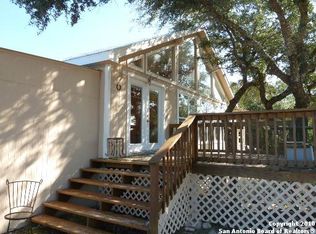
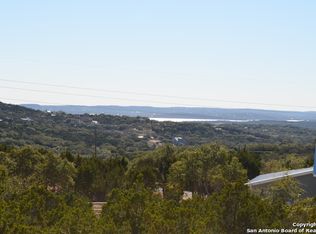
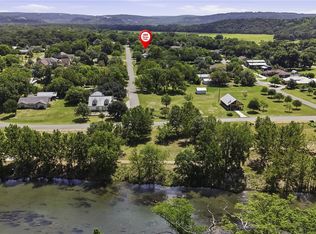
Nestled in the heart of the Texas hill country, this stunning residence is constructed with four-sided limestone masonry, a metal roof and it exudes durability and charm while offering three bedrooms including a spacious primary bedroom and two pristine bathrooms. All bedrooms have brand new carpet. A cozy fireplace anchors the inviting living area, while large picture windows in the breakfast nook and nature views from the kitchen seamlessly connect you with the outdoors. Enjoy serene moments on both the welcoming front porch and the expansive back porch, where views stretch out over miles of rolling hill country. In addition, the Simpli Safe alarm system, Sony surround sound in living room, and air purification system (REME-HALO) are all welcome features. With close proximity to Canyon Lake, Wimberley, Blanco and San Antonio, this home is ideally situated for those seeking a home with views and convenient access to vibrant local attractions. Sparkling clean and ready for move-in, this property is the perfect canvas to create lasting memories. Also, owner would consider selling adjacent half acre lot.
For sale
$484,900
1370 SUNSET VW, Fischer, TX 78623
3beds
2,070sqft
Single Family Residence
Built in 2004
0.64 Acres Lot
$-- Zestimate®
$234/sqft
$-- HOA
What's special
Cozy fireplaceExpansive back porchThree bedroomsTwo pristine bathroomsFour-sided limestone masonryBrand new carpetWelcoming front porch
- 110 days
- 190
- 15
Zillow last checked:
Listing updated:
Listed by:
Christina Lawson TREC #693768 (512) 342-8744,
Sky Realty
Source: LERA MLS,MLS#: 1994887
Facts & features
Interior
Bedrooms & bathrooms
- Bedrooms: 3
- Bathrooms: 2
- Full bathrooms: 2
Primary bedroom
- Features: Ceiling Fan(s), Full Bath
- Area: 288
- Dimensions: 18 x 16
Bedroom 2
- Area: 256
- Dimensions: 16 x 16
Bedroom 3
- Area: 256
- Dimensions: 16 x 16
Primary bathroom
- Features: Tub/Shower Separate, Separate Vanity, Double Vanity, Soaking Tub
- Area: 120
- Dimensions: 12 x 10
Dining room
- Area: 144
- Dimensions: 12 x 12
Kitchen
- Area: 112
- Dimensions: 14 x 8
Living room
- Area: 400
- Dimensions: 20 x 20
Heating
- Central, Electric
Cooling
- Central Air
Appliances
- Included: Cooktop, Built-In Oven, Microwave, Range, Refrigerator, Disposal, Dishwasher, Water Softener Owned, Vented Exhaust Fan, Electric Water Heater, Electric Cooktop
- Laundry: Laundry Room, Washer Hookup, Dryer Connection
Features
- Two Living Area, Two Eating Areas, Utility Room Inside, 1st Floor Lvl/No Steps, High Ceilings, Open Floorplan, High Speed Internet, Ceiling Fan(s), Chandelier, Solid Counter Tops
- Flooring: Carpet, Ceramic Tile
- Windows: Window Coverings
- Has basement: No
- Attic: Pull Down Storage
- Number of fireplaces: 1
- Fireplace features: Wood Burning, Stone/Rock/Brick
Interior area
- Total interior livable area: 2,070 sqft
Property
Parking
- Total spaces: 2
- Parking features: Two Car Garage, Attached, Garage Faces Side
- Attached garage spaces: 2
Features
- Levels: One
- Stories: 1
- Pool features: None
Lot
- Size: 0.64 Acres
- Features: 1 - 2 Acres, Level
- Residential vegetation: Mature Trees (ext feat)
Details
- Parcel number: 160132000500
Construction
Type & style
- Home type: SingleFamily
- Architectural style: Texas Hill Country
- Property subtype: Single Family Residence
Materials
- Stone
- Foundation: Slab
- Roof: Metal
Condition
- Pre-Owned
- New construction: No
- Year built: 2004
Utilities & green energy
- Electric: PEC
- Gas: N/A
- Sewer: N/A, Septic
- Water: Eagle Peak
- Utilities for property: Cable Available
Community & HOA
Community
- Features: None
- Security: Smoke Detector(s)
- Subdivision: Eagles Peak Ranch
Location
- Region: Fischer
Financial & listing details
- Price per square foot: $234/sqft
- Tax assessed value: $550,450
- Annual tax amount: $5,839
- Price range: $484.9K - $484.9K
- Date on market: 6/25/2026
- Cumulative days on market: 147 days
- Listing terms: Conventional,FHA,VA Loan,Cash
- Road surface type: Paved
Estimated market value
Not available
Estimated sales range
Not available
Not available
Price history
| Date | Event | Price |
|---|---|---|
| 6/25/2026 | Listed for sale | $484,900-11.7%$234/sqft |
Source:  Unlock MLS #2661049 Report a problem Unlock MLS #2661049 Report a problem | ||
| 6/25/2026 | Listing removed | $548,900$265/sqft |
Source: Unlock MLS #5929451 Report a problem | ||
| 5/11/2026 | Price change | $548,900-3.5%$265/sqft |
Source: Unlock MLS #5929451 Report a problem | ||
| 2/19/2026 | Price change | $568,900-7.9%$275/sqft |
Source: Unlock MLS #5929451 Report a problem | ||
| 1/23/2026 | Price change | $618,000+14.7%$299/sqft |
Source: Unlock MLS #5929451 Report a problem | ||
| 8/16/2025 | Price change | $539,000-1.6%$260/sqft |
Source: Unlock MLS #1436821 Report a problem | ||
| 7/22/2025 | Price change | $548,000-0.4%$265/sqft |
Source: Unlock MLS #1436821 Report a problem | ||
| 5/24/2025 | Price change | $550,000-3.3%$266/sqft |
Source: Unlock MLS #1436821 Report a problem | ||
| 2/25/2025 | Listed for sale | $569,000$275/sqft |
Source: Unlock MLS #1436821 Report a problem | ||
Public tax history
| Year | Property taxes | Tax assessment |
|---|---|---|
| 2026 | -- | $479,416 +10% |
| 2025 | $1,043 -5.6% | $435,833 +10% |
| 2024 | $1,104 +2.5% | $396,212 +10% |
| 2023 | $1,077 -55.7% | $360,193 +10% |
| 2022 | $2,433 -5.3% | $327,448 +10% |
| 2021 | $2,569 -0.6% | $297,680 +1.3% |
| 2020 | $2,584 -0.9% | $293,890 -2.6% |
| 2019 | $2,607 +1.8% | $301,697 +10% |
| 2018 | $2,562 | $274,270 -6.4% |
| 2017 | -- | $293,120 +6.7% |
| 2016 | $2,509 -3.1% | $274,670 +3.9% |
| 2015 | $2,590 | $264,350 +7.6% |
| 2014 | $2,590 | $245,630 +8.4% |
| 2013 | -- | $226,670 +2.3% |
| 2012 | -- | $221,660 +0.7% |
| 2011 | -- | $220,060 -8.2% |
| 2010 | -- | $239,780 -1.8% |
| 2009 | -- | $244,070 |
| 2008 | -- | -- |
| 2007 | -- | -- |
| 2006 | -- | -- |
| 2005 | -- | -- |
| 2004 | -- | -- |
| 2003 | -- | -- |
| 2002 | -- | -- |
| 2001 | -- | -- |
| 2000 | -- | $1,450 |
Find assessor info on the county website
Monthly payment
Est. payment
Payment breakdown
Explore the cost of this home by adjusting the details. Changes won't be saved.Climate risks
Neighborhood: 78623
Nearby schools
Schools provided by the listing agent
- Elementary: Mountain Valley
- Middle: Mountain Valley
- High: Canyon Lake
- District: Comal
Source: LERA MLS. This data may not be complete. We recommend contacting the local school district to confirm school assignments for this home.

Similar homes
- $500,0004 bd3 ba2.7k sqft1420 Persimmon Pass, Fischer, TX 78623For Sale
 MLS ID #20008126, Ashley Lomas, Keller Williams Realty Austin. HAR
 - $558,0003 bd2 ba2.2k sqft1761 Cottonwood Rd, Fischer, TX 78623Active

 MLS ID #627097, Russell Hudnall, Walker Texas Team, KW Realty. Central Texas MLS
 - $535,0003 bd2 ba2.2k sqft162 Arnold Dr, Canyon Lake, TX 78133Active
 MLS ID #622961, Dan S. Justus, Keller Williams Realty - SW. Central Texas MLS
 - $475,0003 bd2 ba2.1k sqft485 Pecan Fls, Canyon Lake, TX 78133Active
 MLS ID #621883, Steve Crisp, BHHS Don Johnson Realtors - CL. Central Texas MLS
 - $475,0003 bd2 ba1.9k sqft1130 Crossbow Dr, Canyon Lake, TX 78133ActiveMLS ID #604890, Jeff Smith, San Antonio Elite Realty. Central Texas MLS
- $535,0003 bd2 ba1.7k sqft1777 Crossbow Dr, Canyon Lake, TX 78133ActiveMLS ID #610831, Natalie Butler-Megerson, Real Broker, LLC. Central Texas MLS
- $399,7503 bd2 ba1.8k sqft1184 Summit Blf, Canyon Lake, TX 78133ActiveMLS ID #624963, Justian Sullivan, Sullivan Hill Country Properti. Central Texas MLS
- $430,0003 bd2 ba1.7k sqft145 Schlamp Bay, Canyon Lake, TX 78133For Sale
 MLS ID #1993401, Deatrice Driffill TREC #509048, Coldwell Banker D'Ann Harper, REALTOR. LERA MLS
 - $415,0003 bd2 ba1.7k sqft1223 Four Winds Dr, Canyon Lake, TX 78133ActiveMLS ID #621358, Lori Rathburn, Red Mansions Realty. Central Texas MLS
- $535,0004 bd2 ba2.4k sqft110 Liberty Bell, Fischer, TX 78623For SaleMLS ID #2005680, Brittany Bailey TREC #565961, Sky Realty. LERA MLS
- $399,9003 bd2 ba1.7k sqft111 Swallow Ct, Canyon Lake, TX 78133ActiveMLS ID #614578, Josephine Hickman, Coldwell Banker D'Ann Harper,. Central Texas MLS
- $474,9003 bd3 ba2k sqft1130 Canyon Springs Dr, Canyon Lake, TX 78133ActiveMLS ID #612992, Yitzchak Pierson, eXp Realty LLC. Central Texas MLS
- $432,9003 bd2 ba1.7k sqft581 Lorne Rd, Canyon Lake, TX 78133ActiveMLS ID #622171, Justian Sullivan, Sullivan Hill Country Properti. Central Texas MLS
- $474,0004 bd2 ba2.2k sqft1303 Canyon Trce, Canyon Lake, TX 78133ActiveMLS ID #614895, Risa Saldana, Sullivan Hill Country Properti. Central Texas MLS
- $650,0003 bd2 ba1.8k sqft2111 Stallion Springs Dr, Fischer, TX 78623Active
 MLS ID #3740932, Clifton Beal, TexCen Realty. Unlock MLS
 - $525,0003 bd3 ba1.5k sqft866 Artillery Dr, Canyon Lake, TX 78133ActiveMLS ID #622185, Toni Schramme, Classic Hill Country Realty. Central Texas MLS
- $435,0003 bd2 ba1.8k sqft1802 CATTAIL, Canyon Lake, TX 78133For SaleMLS ID #1819909, Rocky Collette TREC #526814, C4 Real Estate of Texas. LERA MLS
- $450,0002 bd2 ba1.7k sqft1746 Cattail, Canyon Lake, TX 78133ActiveMLS ID #621213, Betty Trivette, Coldwell Banker D'Ann Harper,. Central Texas MLS
- $450,0003 bd3 ba2.5k sqft1211 Sherwood Dr, Canyon Lake, TX 78133ActiveMLS ID #606137, Kennie Bender, MCP Realty. Central Texas MLS
- $569,9004 bd2 ba2.4k sqft410 Quest Ave, Spring Branch, TX 78070ActiveMLS ID #617148, Jennifer Kubenka, Keller Williams Heritage. Central Texas MLS
