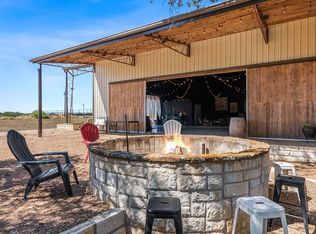
Set on 20 acres along the iconic Devil’s Backbone amidst the beauty & vistas of Texas Hill Country, the Serenity Compound is the place one wants to hang their hats to enjoy living in works of architectural art designed by Architect Mark W Canada. Both homes are seamlessly connected to the land where architecture & nature meet in perfect balance. Together, these two distinct homes are approx 3,573 square feet. There are 2 bedrooms, 2 spa-like bathrooms, & 2 chef-inspired kitchens, along with one dedicated office/den, 3 fireplaces, clean lines, expansive glass, capture sweeping views. Glass walls slide open, creating a seamless transition to est 2,937 square feet of outdoor living areas.The design easily supports multi-generational living, entertaining, or use as two private residences. The homes share a landscaped garden, infinity pool w/ a waterfall, fire feature, & heated spa and a stone patio includes a raised viewing platform The Butterfly House, completed in 2014, approx. 2200 sqft, features soaring vaulted ceilings w/ exposed beams, limestone floors, and a custom wood island. Its office/den showcases walls made from rare cave stone embedded w/ shimmering crystal formations, Built in 2016, approx 1368 sqft the Deck House leans into a contemporary industrial style, oversized glass & iron doors, marble flooring, German cabinetry, custom stainless steel uppers, and a French La Carnou gas range. The grounds are designed, blending beauty with purpose. A wildflower garden is next to a vineyard, a 3-car covered parking, large greenhouse, & a flexible barn/studio/storage + an unfinished apartment. Each home has a 10,000-gallon rainwater collection system. A cleared area is an ideal site for a hilltop home with sweeping views. This property balances comfort with visual impact—modern yet grounded, refined yet connected to its surroundings. Canyon Lake & Historic Wimberley are minutes away. Opportunities such as this don’t come along often; it's genuinely one of a kind.
Active
Price cut: $500K (8/9)
$2,900,000
6740 Fm 32, Fischer, TX 78623
2beds
3,573sqft
Single Family Residence
Built in 2015
20 Acres Lot
$-- Zestimate®
$812/sqft
$-- HOA
What's special
Clean linesLandscaped gardenHeated spaCapture sweeping viewsMarble flooringLarge greenhouseExpansive glass
- 158 days
- 275
- 29
Zillow last checked:
Listing updated:
Listed by:
Robin McCall (512) 657-0005,
Robin McCall Company (512) 657-0005,
Judith Thompson (512) 557-3425,
Daybreak Real Estate, LLC
Source: Unlock MLS,MLS#: 2290147
Facts & features
Interior
Bedrooms & bathrooms
- Bedrooms: 2
- Bathrooms: 2
- Full bathrooms: 2
- Main level bedrooms: 2
Primary bedroom
- Features: Beamed Ceilings, Ceiling Fan(s), Stone Counters, Full Bath, Low Flow Plumbing Fixtures, Pocket Doors, Walk-In Closet(s), Walk-in Shower
- Level: Main
Great room
- Features: Beamed Ceilings, Bookcases, Ceiling Fan(s), High Ceilings, Pocket Doors, Track Lighting, Wired for Sound
- Level: Main
Kitchen
- Features: Beamed Ceilings, Ceiling Fan(s), Kitchen Island, Granite Counters, Gourmet Kitchen, Open to Family Room, Storage
- Level: Main
Heating
- Central, Electric, Fireplace(s), Heat Pump, Separate Meters
Cooling
- Ceiling Fan(s), Central Air, Electric, Exhaust Fan, Separate Meters
Appliances
- Included: Built-In Range, Built-In Refrigerator, Cooktop, Dishwasher, Disposal, Down Draft, Gas Cooktop, Gas Range, Double Oven, Propane Cooktop, Free-Standing Gas Range, RNGHD, Refrigerator, Free-Standing Refrigerator, Self Cleaning Oven, Stainless Steel Appliance(s), Vented Exhaust Fan, Washer/Dryer, Electric Water Heater
Features
- 2 Primary Baths, 2 Primary Suites, Bidet, Breakfast Bar, Built-in Features, Cedar Closet(s), Ceiling Fan(s), Beamed Ceilings, High Ceilings, Vaulted Ceiling(s), Stone Counters, Electric Dryer Hookup, Kitchen Island, Multiple Dining Areas, Multiple Living Areas, Natural Woodwork, No Interior Steps, Open Floorplan, Primary Bedroom on Main, Study/Home Office, Track Lighting, Walk-In Closet(s)
- Flooring: Marble, No Carpet, Stone
- Windows: Aluminum Frames, Insulated Windows, Screens
- Number of fireplaces: 3
- Fireplace features: Great Room, Masonry, Wood Burning
Interior area
- Total interior livable area: 3,573 sqft
Video & virtual tour
Property
Parking
- Parking features: Carport, Circular Driveway, Detached Carport, Driveway, Lighted
Accessibility
- Accessibility features: None
Features
- Levels: One
- Stories: 1
- Patio & porch: See Remarks, Covered, Deck, Patio, Wrap Around
- Exterior features: Uncovered Courtyard, Garden, Lighting, Private Yard
- Has private pool: Yes
- Pool features: Gunite, Heated, Infinity, Outdoor Pool, Pool/Spa Combo, Tile, Waterfall
- Spa features: Gunite, Heated
- Fencing: Fenced, Partial
- Has view: Yes
- View description: Canyon, Hill Country, Panoramic, Pool, Trees/Woods, Vineyard
- Waterfront features: None
Lot
- Size: 20 Acres
- Features: See Remarks, Garden, Landscaped, Native Plants, Orchard(s), Private, Private Maintained Road, Trees-Large (Over 40 Ft), Many Trees, Views
Details
- Additional structures: Barn(s), Greenhouse, Outbuilding, Pergola, Poultry Coop, Shed(s), Storage, Workshop
- Parcel number: 6740 FM 32
- Special conditions: Third Party Approval
Construction
Type & style
- Home type: SingleFamily
- Property subtype: Single Family Residence
Materials
- Foundation: Slab
- Roof: Metal
Condition
- See Remarks
- New construction: No
- Year built: 2015
Details
- Builder name: Mark W Canada, Architect, General Contractor
Utilities & green energy
- Sewer: Engineered Septic, Private Sewer
- Water: Private, Well
- Utilities for property: Cable Available, Electricity Connected, Propane, Sewer Connected, Underground Utilities, Water Connected
Community & HOA
Community
- Features: None
- Subdivision: NONE
HOA
- Has HOA: No
Location
- Region: Fischer
Financial & listing details
- Price per square foot: $812/sqft
- Tax assessed value: $1,796,830
- Annual tax amount: $18,955
- Date on market: 5/8/2026
- Listing terms: Cash,Conventional,Lender Approval,Owner May Carry
- Electric utility on property: Yes
Estimated market value
Not available
Estimated sales range
Not available
Not available
Price history
| Date | Event | Price |
|---|---|---|
| 8/9/2026 | Price change | $2,900,000-14.7%$812/sqft |
Source:  Unlock MLS #2290147 Report a problem Unlock MLS #2290147 Report a problem | ||
| 5/8/2026 | Listed for sale | $3,400,000$952/sqft |
Source: Unlock MLS #2290147 Report a problem | ||
| 4/21/2020 | Listing removed | $25,200$7/sqft |
Source: Robin McCall Company #9174979 Report a problem | ||
| 3/3/2020 | Listed for rent | $25,200$7/sqft |
Source: Robin McCall Company #9174979 Report a problem | ||
Public tax history
| Year | Property taxes | Tax assessment |
|---|---|---|
| 2026 | -- | $1,796,830 +12.1% |
| 2025 | $13,948 -67.5% | $1,603,500 -62.6% |
| 2024 | $42,968 +7.4% | $4,290,260 +7.4% |
| 2023 | $40,022 -7.4% | $3,992,870 +6.6% |
| 2022 | $43,209 +8.2% | $3,744,720 +23% |
| 2021 | $39,937 +6.7% | $3,045,370 +4.6% |
| 2020 | $37,422 -2.9% | $2,910,250 +1.2% |
| 2019 | $38,523 +10.5% | $2,876,210 +27.2% |
| 2018 | $34,865 | $2,260,660 +33% |
| 2017 | -- | $1,700,000 +13.3% |
| 2016 | $28,101 +30% | $1,500,400 +0.2% |
| 2015 | $21,610 | $1,496,990 +25.3% |
| 2014 | $21,610 | $1,194,480 +19.2% |
| 2013 | -- | $1,001,950 +121.4% |
| 2012 | -- | $452,620 -1% |
| 2011 | -- | $457,030 -18.8% |
| 2010 | -- | $562,680 |
| 2009 | -- | $562,680 |
| 2008 | -- | -- |
| 2007 | -- | -- |
| 2006 | -- | -- |
| 2005 | -- | -- |
| 2004 | -- | -- |
Find assessor info on the county website
Monthly payment
Est. payment
Payment breakdown
Explore the cost of this home by adjusting the details. Changes won't be saved.Climate risks
Neighborhood: 78623
Nearby schools
Schools provided by the listing agent
- Elementary: Indian Springs
- Middle: Mountain Valley Middle
- High: Canyon Lake
- District: Comal ISD
Source: Unlock MLS. This data may not be complete. We recommend contacting the local school district to confirm school assignments for this home.
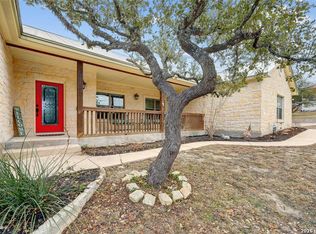

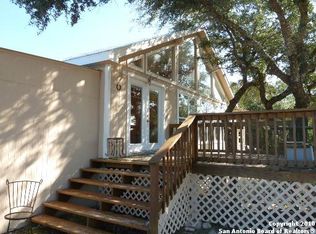
Similar homes
- $2,845,2505 bd3 ba4.4k sqft669 El Rancho Cima, Fischer, TX 78623Active
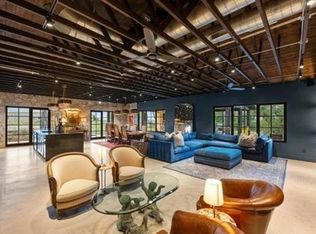
 MLS ID #1980445, Liam McArdle McArdle, Compass RE Texas, LLC. Unlock MLS
 - $2,514,0004 bd5 ba5.3k sqft138 Serene Street, Spring Branch, TX 78070For Sale
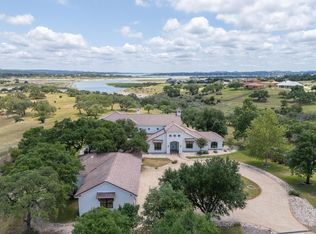
 MLS ID #176687, Monica Fabbio, Christies Intl Real Estate Lone Star. HLMLS as distributed by MLS GRID
 - $2,849,9992 bd3 ba2.4k sqft7394 Creek Rd, Dripping Springs, TX 78620Active
 MLS ID #5359004, Jeffrey Schnabel, Compass RE Texas, LLC. Unlock MLS
 - $2,650,0004 bd4 ba3.7k sqft4301 Lone Man Mountain Rd, Wimberley, TX 78676Active

 MLS ID #623253, Jim Donaldson, Keller Williams Realty - Partn. Central Texas MLS
 - $3,000,0002 bd3 ba2.5k sqft101 Rolling Hills Rd, Blanco, TX 78606ActiveMLS ID #1083026, Megan Hall, Magnolia Realty Austin Hill Co. Unlock MLS
- $2,290,0003 bd4 ba4.1k sqft3820 River Rd, Wimberley, TX 78676ActiveMLS ID #8017660, Rebecca Minnick, Compass RE Texas, LLC. Unlock MLS
- $2,700,0005 bd5 ba5k sqft1023 Comanche Rdg, New Braunfels, TX 78132For Sale
 MLS ID #2019449, Shana Kounse TREC #635872, Keller Williams Heritage. LERA MLS
 - $1,595,0003 bd4 ba3.7k sqft1466 Crossbow, Canyon Lake, TX 78133For SaleMLS ID #1958570, Lisa Polasek TREC #539469, RE/MAX Genesis. LERA MLS
- $2,197,0004 bd4 ba4.1k sqft6434 Mustang Valley Trl, Wimberley, TX 78676ActiveMLS ID #6935967, Allison AJ Harwood, Compass RE Texas, LLC. Unlock MLS
- $2,499,9005 bd5 ba3.8k sqft401 Trail Ridge Rd, Wimberley, TX 78676ActiveMLS ID #1152725, Kym Wunsch, Berkshire Hathaway TX Realty. Unlock MLS
- $2,900,0003 bd3 ba3.1k sqft1690 Waterway Ln, New Braunfels, TX 78130ActiveMLS ID #618483, Cheri Kimble, All City San Antonio Registere. Central Texas MLS
- $2,499,9993 bd3 ba4.3k sqft700 Rancho Grande Dr, Wimberley, TX 78676ActiveMLS ID #2509497, Mardee Calkins, Bramlett Partners. Unlock MLS
- $1,850,0004 bd5 ba3k sqft2611 Westview Dr, Canyon Lake, TX 78133ActiveMLS ID #614069, Rocky Collette, C4 Real Estate of Texas. Central Texas MLS
- $2,999,0004 bd5 ba3.8k sqft232 Riverfront Dr, New Braunfels, TX 78132ActiveMLS ID #576095, Matthew Pierce, Anders Pierce Realty, LLC. Central Texas MLS
- $2,100,0004 bd3 ba2.9k sqft14511 FM 32, Blanco, TX 78606For SaleMLS ID #179582, Tricia Keith, Keller Williams Realty. HLMLS as distributed by MLS GRID
- $2,250,0004 bd4 ba3.9k sqft1958 Paradise Pkwy, Canyon Lake, TX 78133ActiveMLS ID #7931241, Amy Anderson, Anderson Realty of Texas. Unlock MLS
- $1,984,0004 bd5 ba5.3k sqft144 Serene Street, Spring Branch, TX 78070For SaleMLS ID #176769, Monica Fabbio, Christies Intl Real Estate Lone Star. HLMLS as distributed by MLS GRID
- $2,250,0004 bd5 ba3.3k sqft1121 Hidden Valley Rd, Wimberley, TX 78676ActiveMLS ID #9709423, Jonathan Bailey, Hills Of Texas Sky Realty. Unlock MLS
- $1,993,0004 bd3 ba3.5k sqft116 SERENE ST, Spring Branch, TX 78070For SaleMLS ID #2002933, Brian Tanner TREC #659017, Smart Group, REALTORS. LERA MLS
