Listing agent or owner must be present. Exceptional 26.5-acre unrestricted Hill Country property offering privacy, income potential, and endless possibilities. With a Wildlife Exemption for reduced property taxes, this tree-covered estate features a 3,000+ sq. ft. main home, pool and cabana, entertainment pavilion, vintage rock cottage/art studio, and a renovated guest house with a private entrance. Enter through the front gate and follow the winding drive past a peaceful pond, open meadow, and historic limestone fence built by German immigrants in the 1800s. The 3-bedroom, 2.5-bath, office main home, built in 1984, offers a spacious floor plan and an excellent opportunity to renovate and make it your own. A large carport and detached four-car garage provide ample parking and storage. Designed for entertaining, the party room opens to a covered patio with an outdoor fireplace, all just steps from the pool and cabana, creating the perfect setting for gatherings with family and friends. The guest house is a beautifully renovated vintage cabin relocated from Wimberley Square and features its own entrance from Lone Man Mountain Road, making it ideal for guests, multigenerational living, or short-term rental income. Enjoy Hill Country views from the inviting front porch. The charming rock cottage, currently used as an art studio, offers additional flexibility as a studio, office, or guest space. Whether you’re seeking a private family compound, weekend retreat, investment property, or future development opportunity, this unrestricted acreage provides outstanding versatility. Conveniently located just minutes from Wimberley Square, you’ll enjoy easy access to boutique shopping, galleries, wineries, restaurants, live music, and the natural beauty that makes the Texas Hill Country one of the state’s most sought-after destinations.
Active
Price cut: $149K (9/24)
$2,650,000
4301 Lone Man Mountain Rd, Wimberley, TX 78676
4beds
3,771sqft
Single Family Residence
Built in 1984
26.5 Acres Lot
$-- Zestimate®
$703/sqft
$-- HOA
What's special
Pool and cabanaLarge carportSpacious floor planTree-covered estateEntertainment pavilionOpen meadowDetached four-car garage
- 43 days
- 628
- 55
Zillow last checked:
Listing updated:
Listed by:
Jim Donaldson (512)842-1272,
Keller Williams Realty - Partn
Source: Central Texas MLS,MLS#: 623253 Originating MLS: Four Rivers Association of REALTORS
Originating MLS: Four Rivers Association of REALTORSFacts & features
Interior
Bedrooms & bathrooms
- Bedrooms: 4
- Bathrooms: 4
- Full bathrooms: 3
- 1/2 bathrooms: 1
Bedroom
- Level: Main
Bedroom 2
- Level: Main
Bedroom 3
- Level: Upper
Bedroom 4
- Level: Upper
Other
- Level: Main
Heating
- Central, Electric
Cooling
- Central Air, Electric
Appliances
- Included: Dishwasher, Electric Range, Water Softener Owned
- Laundry: Lower Level
Features
- Beamed Ceilings, Ceiling Fan(s), Double Vanity, High Ceilings, Primary Downstairs, Multiple Living Areas, Main Level Primary, Vaulted Ceiling(s), Natural Woodwork, Walk-In Closet(s), Breakfast Bar, Bedroom on Main Level, Breakfast Area, Granite Counters, Pantry
- Flooring: Carpet, Concrete, Tile
- Attic: None
- Number of fireplaces: 2
- Fireplace features: Living Room, Masonry, Wood Burning, Outside
Interior area
- Total interior livable area: 3,771 sqft
Video & virtual tour
Property
Parking
- Total spaces: 7
- Parking features: Attached Carport, Detached, Garage
- Garage spaces: 4
- Carport spaces: 3
- Covered spaces: 7
Features
- Levels: Two
- Stories: 2
- Patio & porch: Covered, Patio, Porch
- Exterior features: Covered Patio, Horse Facilities, Other, Porch, Private Yard, Rain Gutters, See Remarks
- Has private pool: Yes
- Pool features: Cabana, Gunite, In Ground, Outdoor Pool, Private, Pool Sweep
- Fencing: Cross Fenced,Gate,High Fence,Other,See Remarks
- Has view: Yes
- View description: Pond, Trees/Woods, Pool
- Has water view: Yes
- Water view: Pond
- Body of water: Pond/Stock Tank,Woods
Lot
- Size: 26.5 Acres
Details
- Additional structures: Barn(s), Cabana, Greenhouse, Outbuilding
- Additional parcels included: 1002850028000008
- Parcel number: R15948
- Horses can be raised: Yes
Construction
Type & style
- Home type: SingleFamily
- Architectural style: Hill Country
- Property subtype: Single Family Residence
Materials
- Frame, Stone
- Foundation: Slab
- Roof: Metal
Condition
- Resale
- Year built: 1984
Utilities & green energy
- Sewer: Septic Tank
- Water: Private, Well
- Utilities for property: Electricity Available, High Speed Internet Available
Community & HOA
Community
- Features: None
HOA
- Has HOA: No
Location
- Region: Wimberley
Financial & listing details
- Price per square foot: $703/sqft
- Tax assessed value: $600,730
- Annual tax amount: $6,040
- Date on market: 8/20/2026
- Cumulative days on market: 44 days
- Listing agreement: Exclusive Right To Sell
- Listing terms: Cash,Conventional
- Electric utility on property: Yes
- Road surface type: Paved
Estimated market value
Not available
Estimated sales range
Not available
Not available
Price history
| Date | Event | Price |
|---|---|---|
| 9/24/2026 | Price change | $2,650,000-5.3%$703/sqft |
Source:  Central Texas MLS #623253 Report a problem Central Texas MLS #623253 Report a problem | ||
| 9/4/2026 | Price change | $2,799,000-1.8%$742/sqft |
Source:  Unlock MLS #1374136 Report a problem Unlock MLS #1374136 Report a problem | ||
| 7/28/2026 | Listed for sale | $2,850,000$756/sqft |
Source: Unlock MLS #5173296 Report a problem | ||
Public tax history
| Year | Property taxes | Tax assessment |
|---|---|---|
| 2025 | $6,040 -10.9% | $600,730 +8.8% |
| 2024 | $6,781 +12.1% | $552,305 +10% |
| 2023 | $6,049 -10.7% | $502,095 +10% |
| 2022 | $6,775 +42.2% | $456,450 +18.2% |
| 2021 | $4,763 +0.1% | $386,220 +6.8% |
| 2020 | $4,760 +0.5% | $361,500 +8.5% |
| 2019 | $4,737 +3.2% | $333,060 +6.7% |
| 2018 | $4,588 -1.1% | $312,190 -3.7% |
| 2017 | $4,639 +0.4% | $324,120 +5.4% |
| 2016 | $4,622 -2% | $307,520 -0.4% |
| 2015 | $4,718 | $308,790 +1.7% |
| 2014 | $4,718 | $303,520 +3% |
| 2013 | -- | $294,650 +1.7% |
| 2011 | -- | $289,730 -1.1% |
| 2009 | -- | $292,870 +7% |
| 2007 | -- | $273,720 -1.8% |
| 2006 | -- | $278,870 +6.3% |
| 2005 | -- | $262,390 +1.9% |
| 2004 | -- | $257,390 |
| 2003 | -- | $257,390 -11.9% |
| 2002 | -- | $292,040 +9.2% |
| 2001 | -- | $267,420 +11.3% |
| 2000 | -- | $240,260 |
Find assessor info on the county website
Monthly payment
Est. payment
Payment breakdown
Explore the cost of this home by adjusting the details. Changes won't be saved.Climate risks
Neighborhood: 78676
Nearby schools
Schools provided by the listing agent
- Elementary: Jacob's Well
- Middle: Danforth Junior High School
- High: Wimberley High School
- District: Wimberley ISD
Source: Central Texas MLS. This data may not be complete. We recommend contacting the local school district to confirm school assignments for this home.
Similar homes
- $2,349,0004 bd4 ba3.3k sqft100 Rainbows End, Wimberley, TX 78676Active
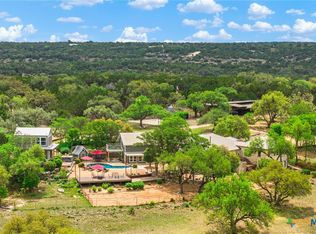
 MLS ID #612297, Joshua Smith, Keller Williams Realty - SW. Central Texas MLS
 - $2,499,9005 bd5 ba3.8k sqft401 Trail Ridge Rd, Wimberley, TX 78676Active
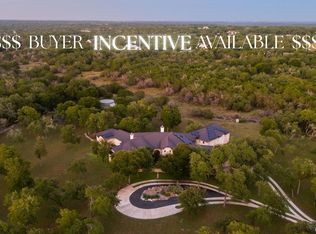
 MLS ID #1152725, Kym Wunsch, Berkshire Hathaway TX Realty. Unlock MLS
 - $2,499,9993 bd3 ba4.3k sqft700 Rancho Grande Dr, Wimberley, TX 78676Active
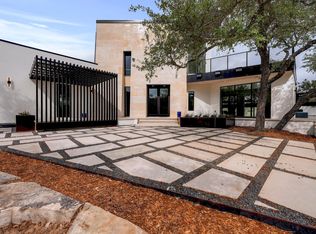 MLS ID #2509497, Mardee Calkins, Bramlett Partners. Unlock MLS
 - $2,290,0003 bd4 ba4.1k sqft3820 River Rd, Wimberley, TX 78676Active
 MLS ID #8017660, Rebecca Minnick, Compass RE Texas, LLC. Unlock MLS
 - $2,250,0004 bd5 ba3.3k sqft1121 Hidden Valley Rd, Wimberley, TX 78676ActiveMLS ID #9709423, Jonathan Bailey, Hills Of Texas Sky Realty. Unlock MLS
- $1,999,9504 bd3 ba4.7k sqft680 Saddleridge Dr, Wimberley, TX 78676ActiveMLS ID #1854629, Shelli Beck, Compass RE Texas, LLC. Unlock MLS
- $1,415,0005 bd3 ba2.8k sqft2501 Lone Man Mountain Rd, Wimberley, TX 78676ActiveMLS ID #2935984, Clayton Bonner, Ranchland Real Estate. Unlock MLS
- $3,000,0006 bd5 ba4.8k sqft435 Gardenia Dr, Wimberley, TX 78676ActiveMLS ID #8652659, Bridget Ramey, Kuper Sotheby's Int'l Realty. Unlock MLS
- $1,599,8885 bd4 ba3.7k sqft412 Rancho Grande Dr, Wimberley, TX 78676ActiveMLS ID #3483011, Elena Licari, Compass RE Texas, LLC. Unlock MLS
- $1,900,0007 bd4 ba2.9k sqft400 County Road 1492, Wimberley, TX 78676ActiveMLS ID #4416985, Jonathan Bailey, Hills Of Texas Sky Realty. Unlock MLS
- $1,775,0004 bd4 ba3k sqft185 Puerto Rico Dr, Wimberley, TX 78676ActiveMLS ID #3716212, Jess Vineyard, Full Circle Texas. Unlock MLS
- $1,430,0004 bd4 ba2.9k sqft101 Arrowlake Rd, Wimberley, TX 78676ActiveMLS ID #9243267, Chris Cureton, Gibson Properties. Unlock MLS
- $2,197,0004 bd4 ba4.1k sqft6434 Mustang Valley Trl, Wimberley, TX 78676ActiveMLS ID #6935967, Allison AJ Harwood, Compass RE Texas, LLC. Unlock MLS
- $2,499,0004 bd5 ba3.4k sqft14909 Fitzhugh Rd Unit B, Austin, TX 78736ActiveMLS ID #7253025, Jan Moreland, Moreland Properties. Unlock MLS
- $1,900,0003 bd3 ba3.3k sqft2700 Flite Acres Rd, Wimberley, TX 78676ActiveMLS ID #4664641, Brittany Bailey, Hills Of Texas Sky Realty. Unlock MLS
- $1,900,0004 bd4 ba4.4k sqft207 Gwendolyns Trl, Wimberley, TX 78676ActiveMLS ID #1754098, Shelli Beck, Compass RE Texas, LLC. Unlock MLS
- $1,400,0004 bd4 ba3.4k sqft695 Sunset Dr, Wimberley, TX 78676ActiveMLS ID #2344404, Jim Henderson, Century 21 Randall Morris & As. Unlock MLS
- $2,247,0005 bd6 ba4.8k sqft400 E Blanco Bend Dr, Wimberley, TX 78676ActiveMLS ID #2679524, Allison AJ Harwood, Compass RE Texas, LLC. Unlock MLS
