Set in a picturesque valley along Smith Creek, only 3 miles to downtown Wimberley, this white stone, 4-bedroom, 3 bath, 2 story home combines Hill Country charm with exceptional natural beauty. Short Term rental is allowed, STR permit is already in place with the City of Wimberley for the property. Mature oaks frame a tiered stone patio, which gently descends toward the water and offers over 350 ft of creek frontage. Private steps lead you to the edge of Smith Creek, where a stone pathway awaits . Vertical natural wall across creek creates privacy and beauty. An open kitchen flows seamlessly into the dining and living areas, perfect for entertaining and features custom cabinets and beautiful granite countertops. Hardwood flooring throughout. Vaulted ceilings and a wall of windows in the living room provide park like views. Stone wood burning fireplaces in the family room and master bedroom add a touch of cozy warmth in winter. The inviting primary suite includes a fireplace, door to back deck, oversized tub, walk-in shower, and two closets. Upstairs you will find spacious bedrooms, each with access to a large covered upper deck offering great views of the creek, mature oaks and surrounding hilly landscape. Outside, enjoy the covered front porch, expansive back covered deck and stone patio. For the equestrian enthusiast, the property features a drive thru double roll up door barn, fenced pasture, and ample space for horses. Additional highlights include a 2 car garage, with full bathroom plumbing, workshop area, 3 car carport; plus RV hookups, and 945 sq. ft. barn with drive thru style roll up doors. Currently used as a primary residence with the option for short-term rentals, this home offers many possibilities. Come experience the best of Hill Country Living, where every day feels like a vacation at this estate.
Active
$1,430,000
101 Arrowlake Rd, Wimberley, TX 78676
4beds
2,926sqft
Single Family Residence
Built in 1983
4.16 Acres Lot
$-- Zestimate®
$489/sqft
$-- HOA
What's special
Ample space for horsesHardwood flooring throughoutRv hookupsFenced pastureBeautiful granite countertopsVaulted ceilingsStone patio
- 81 days
- 314
- 41
Zillow last checked:
Listing updated:
Listed by:
Chris Cureton (512) 722-3551,
Gibson Properties (512) 722-3551
Source: Unlock MLS,MLS#: 9243267
Facts & features
Interior
Bedrooms & bathrooms
- Bedrooms: 4
- Bathrooms: 4
- Full bathrooms: 4
- Main level bedrooms: 2
Heating
- Central, Electric, Fireplace(s), Forced Air
Cooling
- Central Air
Appliances
- Included: Dishwasher, Disposal, Electric Cooktop, Exhaust Fan, Free-Standing Electric Range
Features
- Ceiling Fan(s), Cathedral Ceiling(s), Granite Counters, Double Vanity, Electric Dryer Hookup, Open Floorplan, Pantry, Primary Bedroom on Main, Recessed Lighting, Walk-In Closet(s)
- Flooring: No Carpet, Tile, Wood
- Windows: See Remarks
- Number of fireplaces: 2
- Fireplace features: Blower Fan, Den, Dining Room, Family Room, Masonry, Metal, Primary Bedroom, Raised Hearth, Stone, Wood Burning
Interior area
- Total interior livable area: 2,926 sqft
Property
Parking
- Total spaces: 2
- Parking features: Carport, Covered, Deck, Detached Carport, Door-Multi, Garage, Garage Door Opener, RV Access/Parking
- Garage spaces: 2
Accessibility
- Accessibility features: None
Features
- Levels: Two
- Stories: 2
- Patio & porch: Covered, Deck, Front Porch, Patio, Rear Porch
- Exterior features: Barbecue, Gutters Full, Outdoor Grill, Private Yard, RV Hookup, Satellite Dish Owned
- Pool features: None
- Fencing: Fenced, Front Yard, Partial, Wood
- Has view: Yes
- View description: Bridge(s), Creek/Stream, Hill Country, Pasture, Trees/Woods, Water
- Has water view: Yes
- Water view: Creek/Stream,Water
- Waterfront features: Creek, Stream, Waterfront
- Body of water: See Remarks
Lot
- Size: 4.16 Acres
- Features: Back Yard, Cleared, Front Yard, Level, Native Plants, Public Maintained Road, Rock Outcropping, Trees-Large (Over 40 Ft), Many Trees, Views, Waterfall
Details
- Additional structures: Barn(s), Garage(s), Residence, Shed(s), Workshop
- Parcel number: 1101350000018018
- Special conditions: Standard
- Horses can be raised: Yes
Construction
Type & style
- Home type: SingleFamily
- Property subtype: Single Family Residence
Materials
- Foundation: Slab
- Roof: Metal
Condition
- Resale
- New construction: No
- Year built: 1983
Utilities & green energy
- Sewer: Septic Tank
- Water: Well
- Utilities for property: Electricity Connected
Community & HOA
Community
- Features: None
- Subdivision: Arrow Lake Acres
HOA
- Has HOA: No
Location
- Region: Wimberley
Financial & listing details
- Price per square foot: $489/sqft
- Tax assessed value: $842,560
- Annual tax amount: $9,715
- Date on market: 7/4/2026
- Listing terms: Cash,Conventional
- Electric utility on property: Yes
Estimated market value
Not available
Estimated sales range
Not available
Not available
Price history
| Date | Event | Price |
|---|---|---|
| 7/4/2026 | Listed for sale | $1,430,000+2.2%$489/sqft |
Source:  Unlock MLS #9243267 Report a problem Unlock MLS #9243267 Report a problem | ||
| 4/13/2026 | Listing removed | $1,399,000$478/sqft |
Source: Unlock MLS #9243267 Report a problem | ||
| 2/23/2026 | Price change | $1,399,000-2.2%$478/sqft |
Source: Unlock MLS #9243267 Report a problem | ||
| 1/20/2026 | Listed for sale | $1,430,000-4.6%$489/sqft |
Source: Unlock MLS #9243267 Report a problem | ||
| 5/15/2024 | Listing removed | -- |
Source: Unlock MLS #3959762 Report a problem | ||
| 4/19/2024 | Price change | $1,499,000-5.7%$512/sqft |
Source: Unlock MLS #3959762 Report a problem | ||
| 3/29/2024 | Listed for sale | $1,590,000+227.8%$543/sqft |
Source: Unlock MLS #3959762 Report a problem | ||
| 8/4/2014 | Sold | -- |
Source:  Central Texas MLS #203552 Report a problem Central Texas MLS #203552 Report a problem | ||
| 6/3/2014 | Listed for sale | $485,000-5.8%$166/sqft |
Source: Hills of Texas Realty #1187456 Report a problem | ||
| 10/1/2013 | Listing removed | $515,000$176/sqft |
Source: CENTURY 21 Randall Morris & Associates #8098523 Report a problem | ||
| 6/8/2013 | Listed for sale | $515,000-6.4%$176/sqft |
Source: Wimberley Land Company, Randall Morris & Associates #8098523 Report a problem | ||
| 11/7/2009 | Listing removed | $550,000$188/sqft |
Source: CENTURY 21 Hill Country Properties #9384052 Report a problem | ||
| 7/11/2009 | Price change | $550,000-7.6%$188/sqft |
Source: CENTURY 21 Hill Country Properties #9384052 Report a problem | ||
| 2/21/2009 | Price change | $595,000-8.5%$203/sqft |
Source: CENTURY 21 Hill Country Properties #9384052 Report a problem | ||
| 5/8/2008 | Price change | $650,000-6.5%$222/sqft |
Source: Century 21 #3793120 Report a problem | ||
| 5/4/2008 | Price change | $695,000+6.9%$238/sqft |
Source: NCI Report a problem | ||
| 5/1/2008 | Price change | $650,000-6.5%$222/sqft |
Source: NCI Report a problem | ||
| 2/16/2008 | Listed for sale | $695,000$238/sqft |
Source: NCI Report a problem | ||
Public tax history
| Year | Property taxes | Tax assessment |
|---|---|---|
| 2025 | $8,927 +15.2% | $667,736 +11% |
| 2024 | $7,751 +4.2% | $601,600 |
| 2023 | $7,443 -19.9% | $601,600 -2.2% |
| 2022 | $9,293 -3.8% | $615,000 +4.2% |
| 2021 | $9,658 -1.5% | $590,000 +3.5% |
| 2020 | $9,807 -4.4% | $570,000 -0.9% |
| 2019 | $10,254 +0.2% | $575,210 +3% |
| 2018 | $10,229 +5.8% | $558,250 +2.5% |
| 2017 | $9,672 +3.8% | $544,410 +4.6% |
| 2016 | $9,314 +2.9% | $520,680 +4.4% |
| 2015 | $9,053 | $498,910 +2.9% |
| 2014 | $9,053 | $485,070 +15.8% |
| 2013 | -- | $418,920 +1.5% |
| 2012 | -- | $412,850 |
| 2011 | -- | $412,850 -1% |
| 2009 | -- | $416,900 +3% |
| 2007 | -- | $404,750 +6.1% |
| 2006 | -- | $381,650 +5% |
| 2005 | -- | $363,430 +1.7% |
| 2004 | -- | $357,360 |
| 2003 | -- | $357,360 |
| 2002 | -- | $357,360 +16.7% |
| 2001 | -- | $306,290 |
Find assessor info on the county website
Monthly payment
Est. payment
Payment breakdown
Explore the cost of this home by adjusting the details. Changes won't be saved.Climate risks
Neighborhood: 78676
Nearby schools
Schools provided by the listing agent
- Elementary: Blue Hole
- Middle: Danforth
- High: Wimberley
- District: Wimberley ISD
Source: Unlock MLS. This data may not be complete. We recommend contacting the local school district to confirm school assignments for this home.
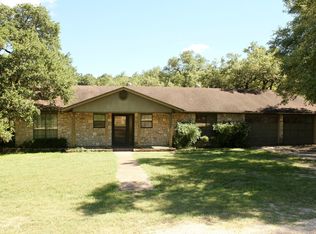
Similar homes
- $1,420,0005 bd3 ba2.8k sqft2501 Lone Man Mountain Rd, Wimberley, TX 78676Active

 MLS ID #2935984, Clayton Bonner, Ranchland Real Estate. Unlock MLS
 - $1,249,0004 bd3 ba2.9k sqft831 Southriver Rd, Wimberley, TX 78676Active
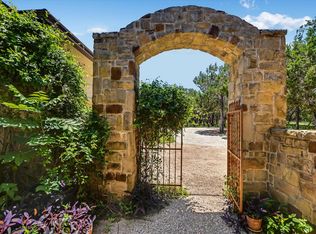 MLS ID #9688982, Brittany Bailey, Hills Of Texas Sky Realty. Unlock MLS
 - $1,400,0003 bd3 ba2.6k sqft413 Hidden Valley Road, Wimberley, TX 78676For Sale
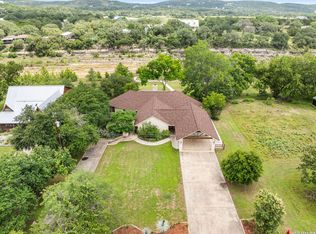
 MLS ID #1991356, Rick Kuper TREC #388410, Kuper Sotheby's Int'l Realty. LERA MLS
 - $1,475,0005 bd3 ba2.8k sqft2411 Spoke Hollow Rd, Wimberley, TX 78676Active
 MLS ID #1018213, Shelli Beck, Compass RE Texas, LLC. Unlock MLS
 - $1,475,0003 bd3 ba3.3k sqft1500 Spoke Hollow Rd, Wimberley, TX 78676ActiveMLS ID #4910481, Barbara Latimer, Hills Of Texas Sky Realty. Unlock MLS
- $1,245,0004 bd2 ba2.5k sqft121 Water Park Rd, Wimberley, TX 78676ActiveMLS ID #1402925, Melinda Everett, Century 21 Randall Morris & As. Unlock MLS
- $1,250,0003 bd3 ba2.5k sqft816 Buttercup Ln, Wimberley, TX 78676ActiveMLS ID #5173386, Shelli Beck, Compass RE Texas, LLC. Unlock MLS
- $1,175,0003 bd2 ba2.1k sqft300 Deer Lake Ests, Wimberley, TX 78676ActiveMLS ID #5872957, Chloe Gatewood, Hills Of Texas Sky Realty. Unlock MLS
- $1,175,0003 bd4 ba2.7k sqft501 Brinkley Dr, Wimberley, TX 78676ActiveMLS ID #1057305, Alice Lebkuecher, Keller Williams Wimberley. Unlock MLS
- $918,0003 bd2 ba2.6k sqft817 Woodcreek Ranch Rd, Wimberley, TX 78676ActiveMLS ID #4835836, Robin Barker, Keller Williams Realty Professionals. Unlock MLS
- $899,9003 bd3 ba2.6k sqft307 Mesa Dr, Wimberley, TX 78676ActiveMLS ID #9568432, Nick Coffman, Coffman Real Estate. Unlock MLS
- $1,900,0003 bd3 ba3.3k sqft2700 Flite Acres Rd, Wimberley, TX 78676ActiveMLS ID #4664641, Brittany Bailey, Hills Of Texas Sky Realty. Unlock MLS
- $997,0004 bd5 ba2.8k sqft700 Fm 2325, Wimberley, TX 78676ActiveMLS ID #8526536, Allison AJ Harwood, Compass RE Texas, LLC. Unlock MLS
- $769,0003 bd3 ba3.2k sqft900 Wayside Dr, Wimberley, TX 78676ActiveMLS ID #9988175, AJ Enslin, Orchard Brokerage. Unlock MLS
- $1,900,0007 bd4 ba2.9k sqft400 County Road 1492, Wimberley, TX 78676ActiveMLS ID #4416985, Jonathan Bailey, Hills Of Texas Sky Realty. Unlock MLS
- $875,0004 bd2 ba1.8k sqft102 Leach Ln, Wimberley, TX 78676ActiveMLS ID #2345399, Patti Gibson, Gibson Properties. Unlock MLS
- $950,0002 bd3 ba1.5k sqft555 Hillsedge Rd, Wimberley, TX 78676ActiveMLS ID #7797994, Bruno Zucca, Great Pumpkin Properties, LLC. Unlock MLS
- $1,280,0003 bd4 ba3.5k sqft364 Nameless Rd, Driftwood, TX 78619ActiveMLS ID #8541611, Kim Cabler, Hills Of Texas Sky Realty. Unlock MLS
