Welcome to one of Wimberley's most exceptional riverfront opportunities, where the beauty of the Texas Hill Country meets the crystal-clear waters of the Blanco River. Known for its year-round beauty and some of the finest swimming holes in Texas, the Blanco River offers a lifestyle that's second to none. This beautifully designed single-story home features five spacious bedrooms, three full bathrooms, and an open-concept floor plan that's perfect for entertaining family and friends. Multiple gathering spaces flow effortlessly together, creating the ideal setting for holidays, weekend get-togethers, or simply enjoying everyday life. Step outside and experience what truly makes this property special. Whether you're spending the afternoon swimming, kayaking, fishing, or simply relaxing along the riverbank, this stretch of the Blanco River is an incredible extension of your backyard. Located within highly sought-after Wimberley ISD and just minutes from the iconic Wimberley Square, you'll enjoy easy access to charming boutiques, local restaurants, art galleries, and the small-town atmosphere that makes Wimberley one of the most desirable places to call home. If you've been searching for a true Hill Country retreat with exceptional river frontage, generous living spaces, and an unbeatable location, this is the one you've been waiting for.
Active
Price cut: $85K (9/25)
$1,390,000
2411 Spoke Hollow Rd, Wimberley, TX 78676
5beds
2,848sqft
Single Family Residence
Built in 2003
1.89 Acres Lot
$-- Zestimate®
$488/sqft
$-- HOA
What's special
Open-concept floor planGenerous living spacesFive spacious bedroomsBeautifully designed single-story homeMultiple gathering spaces
- 87 days
- 477
- 34
Zillow last checked:
Listing updated:
Listed by:
Shelli Beck (512) 739-7780,
Compass RE Texas, LLC (512) 575-3644
Source: Unlock MLS,MLS#: 1018213
Facts & features
Interior
Bedrooms & bathrooms
- Bedrooms: 5
- Bathrooms: 3
- Full bathrooms: 3
- Main level bedrooms: 5
Heating
- Central, Electric
Cooling
- Central Air
Appliances
- Included: Built-In Oven(s), Gas Cooktop, Dishwasher, Disposal, Microwave, Tankless Water Heater, Gas Water Heater
Features
- Breakfast Bar, Beamed Ceilings, High Ceilings, Granite Counters, Double Vanity, Entrance Foyer, Interior Steps, Kitchen Island, Multiple Living Areas, Open Floorplan, Pantry, Walk-In Closet(s)
- Flooring: Laminate, Tile
- Windows: See Remarks
- Number of fireplaces: 1
- Fireplace features: Family Room
Interior area
- Total interior livable area: 2,848 sqft
Property
Parking
- Parking features: Circular Driveway, Open, Outside
Accessibility
- Accessibility features: None
Features
- Levels: One
- Stories: 1
- Patio & porch: Covered, Patio, Porch
- Exterior features: Private Yard
- Pool features: None
- Spa features: None
- Fencing: Fenced, Partial
- Has view: Yes
- View description: Panoramic, River, Rural, Trees/Woods
- Has water view: Yes
- Water view: River
- Waterfront features: River Front, Waterfront
- Body of water: Blanco River
Lot
- Size: 1.89 Acres
- Features: Back Yard, Corner Lot, Front Yard, Landscaped, Trees-Medium (20 Ft - 40 Ft), Views
Details
- Additional structures: None
- Parcel number: 1138250000012008
- Special conditions: Standard
Construction
Type & style
- Home type: SingleFamily
- Property subtype: Single Family Residence
Materials
- Foundation: Slab
- Roof: Metal
Condition
- Resale
- New construction: No
- Year built: 2003
Utilities & green energy
- Sewer: Septic Tank
- Water: Private
- Utilities for property: Above Ground, Electricity Available, Phone Available, Propane, Sewer Connected, Water Connected
Community & HOA
Community
- Features: None
- Subdivision: Hidden Valley Estates
HOA
- Has HOA: Yes
- Services included: See Remarks
- HOA name: Hidden Valley POA
Location
- Region: Wimberley
Financial & listing details
- Price per square foot: $488/sqft
- Tax assessed value: $1,227,790
- Annual tax amount: $14,138
- Date on market: 7/1/2026
- Listing terms: Cash,Conventional
- Electric utility on property: Yes
Estimated market value
Not available
Estimated sales range
Not available
Not available
Price history
| Date | Event | Price |
|---|---|---|
| 9/25/2026 | Price change | $1,390,000-5.8%$488/sqft |
Source:  Unlock MLS #1018213 Report a problem Unlock MLS #1018213 Report a problem | ||
| 7/1/2026 | Listed for sale | $1,475,000+145.9%$518/sqft |
Source: Unlock MLS #1018213 Report a problem | ||
| 9/8/2019 | Listing removed | $599,750$211/sqft |
Source: CENTURY 21 Randall Morris & Associates #382812 Report a problem | ||
| 8/20/2019 | Price change | $599,750-6.1%$211/sqft |
Source: CENTURY 21 Randall Morris & Associates #382812 Report a problem | ||
| 7/12/2019 | Price change | $639,000-3%$224/sqft |
Source: CENTURY 21 Randall Morris & Associates #382812 Report a problem | ||
| 2/15/2019 | Price change | $659,000-5.2%$231/sqft |
Source: Kuper Sotheby's International Realty #G8DLV7 Report a problem | ||
| 12/10/2018 | Price change | $695,000-0.6%$244/sqft |
Source: Kuper Sotheby's International Realty #G8DLV7 Report a problem | ||
| 8/7/2018 | Price change | $699,000-6.7%$245/sqft |
Source: Gibson Properties #3694026 Report a problem | ||
| 7/2/2018 | Price change | $749,000-4.6%$263/sqft |
Source: Gibson Properties #9720670 Report a problem | ||
| 5/15/2018 | Listed for sale | $785,000$276/sqft |
Source: Gibson Properties #9720670 Report a problem | ||
Public tax history
| Year | Property taxes | Tax assessment |
|---|---|---|
| 2025 | $12,687 +15% | $910,513 +10% |
| 2024 | $11,033 +15.5% | $827,739 +10% |
| 2023 | $9,555 -31.1% | $752,490 -13.7% |
| 2022 | $13,869 +28.5% | $872,409 +36.7% |
| 2021 | $10,789 +7.3% | $638,060 +12.9% |
| 2020 | $10,056 +12.3% | $565,380 +1.2% |
| 2019 | $8,955 -4.6% | $558,910 +13% |
| 2018 | $9,387 +18.2% | $494,600 -2.2% |
| 2017 | $7,941 +15.4% | $505,630 +36.4% |
| 2016 | $6,881 -24.8% | $370,780 -32.3% |
| 2015 | $9,149 | $547,810 +11.8% |
| 2014 | $9,149 | $490,170 +1.9% |
| 2013 | -- | $481,000 +0.7% |
| 2012 | -- | $477,550 |
| 2011 | -- | $477,550 |
| 2010 | -- | $477,550 +6.7% |
| 2009 | -- | $447,450 +27.6% |
| 2007 | -- | $350,560 +1.3% |
| 2006 | -- | $345,970 +3.1% |
| 2005 | -- | $335,640 +16.9% |
| 2004 | -- | $287,200 +55.8% |
| 2003 | -- | $184,360 |
| 2002 | -- | $184,360 +20.7% |
| 2001 | -- | $152,710 +6.6% |
| 2000 | -- | $143,200 |
Find assessor info on the county website
Monthly payment
Est. payment
Payment breakdown
Explore the cost of this home by adjusting the details. Changes won't be saved.Climate risks
Neighborhood: 78676
Nearby schools
Schools provided by the listing agent
- Elementary: Blue Hole
- Middle: Danforth
- High: Wimberley
- District: Wimberley ISD
Source: Unlock MLS. This data may not be complete. We recommend contacting the local school district to confirm school assignments for this home.
- $2,3002 bd2 ba1.3k sqft2311 Spoke Hollow Rd #2, Wimberley, TX 78676For Rent

- $1,473,8003 bd4 ba2.3k sqft2215 Spoke Hollow Rd, Wimberley, TX 78676Off Market
- $1,384,2003 bd2 ba2k sqft2211 Spoke Hollow Rd, Wimberley, TX 78676Off Market
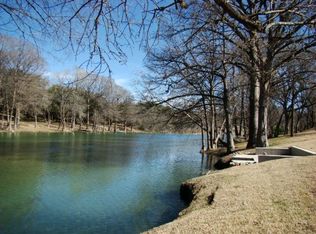
- $368,5002 bd1 ba900 sqft111 Hidden Valley Rd, Wimberley, TX 78676Off Market
Similar homes
- $1,400,0003 bd3 ba2.6k sqft413 Hidden Valley Road, Wimberley, TX 78676For Sale
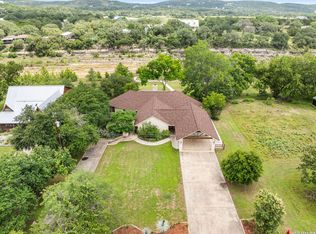
 MLS ID #1991356, Rick Kuper TREC #388410, Kuper Sotheby's Int'l Realty. LERA MLS
 - $1,400,0004 bd4 ba3.4k sqft695 Sunset Dr, Wimberley, TX 78676Active
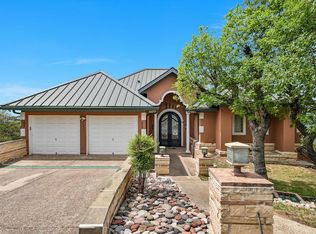
 MLS ID #2344404, Jim Henderson, Century 21 Randall Morris & As. Unlock MLS
 - $1,249,0004 bd3 ba2.9k sqft831 Southriver Rd, Wimberley, TX 78676Active
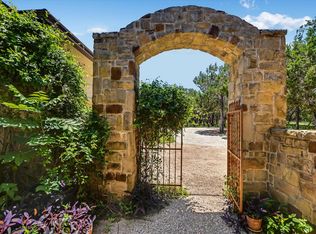 MLS ID #9688982, Brittany Bailey, Hills Of Texas Sky Realty. Unlock MLS
 - $1,475,0003 bd3 ba3.3k sqft1500 Spoke Hollow Rd, Wimberley, TX 78676Active
 MLS ID #4910481, Barbara Latimer, Hills Of Texas Sky Realty. Unlock MLS
 - $1,749,0005 bd5 ba3.9k sqft220 Southriver, Wimberley, TX 78676For SaleMLS ID #2012462, Adam Rivera TREC #645190, Kuper Sotheby's Int'l Realty. LERA MLS
- $1,900,0003 bd3 ba3.3k sqft2700 Flite Acres Rd, Wimberley, TX 78676ActiveMLS ID #4664641, Brittany Bailey, Hills Of Texas Sky Realty. Unlock MLS
- $918,0003 bd2 ba2.6k sqft817 Woodcreek Ranch Rd, Wimberley, TX 78676ActiveMLS ID #4835836, Robin Barker, Keller Williams Realty Professionals. Unlock MLS
- $899,9003 bd3 ba2.6k sqft307 Mesa Dr, Wimberley, TX 78676ActiveMLS ID #9568432, Nick Coffman, Coffman Real Estate. Unlock MLS
- $985,0004 bd3 ba2.8k sqft625B Las Colinas Dr, Wimberley, TX 78676ActiveMLS ID #2298844, Shelli Beck, Compass RE Texas, LLC. Unlock MLS
- $1,900,0007 bd4 ba2.9k sqft400 County Road 1492, Wimberley, TX 78676ActiveMLS ID #4416985, Jonathan Bailey, Hills Of Texas Sky Realty. Unlock MLS
- $1,775,0004 bd4 ba3k sqft185 Puerto Rico Dr, Wimberley, TX 78676ActiveMLS ID #3716212, Jess Vineyard, Full Circle Texas. Unlock MLS
- $875,0004 bd2 ba1.8k sqft102 Leach Ln, Wimberley, TX 78676ActiveMLS ID #2345399, Patti Gibson, Gibson Properties. Unlock MLS
- $700,0005 bd3 ba3.1k sqft200 E Meadow Ln, Wimberley, TX 78676Active
 MLS ID #613422, Dan S. Justus, Keller Williams Realty - SW. Central Texas MLS
 - $1,699,0004 bd4 ba3.7k sqft8075 Mount Sharp Rd, Wimberley, TX 78676ActiveMLS ID #5199424, Brande Draper, Christies Intl Real Estate Lone Star. Unlock MLS
- $1,350,0003 bd3 ba3.1k sqft228 PUZZLE PASS, Spring Branch, TX 78070For SaleMLS ID #1994733, Christina Lawson TREC #693768, Sky Realty. LERA MLS
- $1,225,0004 bd5 ba3.3k sqft119 Hidden Canyon Cv, Driftwood, TX 78619ActiveMLS ID #1026249, Megan Hall, Magnolia Realty Austin Hill Co. Unlock MLS
- $1,395,0005 bd3 ba3.6k sqft1033 MYSTIC SHORES BLVD, Spring Branch, TX 78070For SaleMLS ID #1970428, Christina Morales TREC #746141, Vortex Realty. LERA MLS
- $1,209,0005 bd3 ba3k sqft1899 Trebled Waters Trl, Driftwood, TX 78619ActiveMLS ID #3027917, Katie Magby, Austin Home Seekers. Unlock MLS
