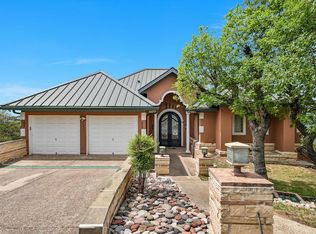
Experience refined Hill Country living in this exceptional riverfront retreat, ideally situated within an exclusive gated community less than five minutes from the heart of Wimberley. Designed to embrace its picturesque surroundings, the residence offers a seamless connection between indoor and outdoor living, highlighted by an infinity-edge pool overlooking the river-an extraordinary setting for relaxing and entertaining. Graceful archways, soaring ceilings and custom millwork lend timeless architectural character throughout, while four fireplaces-including two gas fireplaces indoors and two wood-burning fireplaces outdoors-create an inviting atmosphere in every season. Expansive decks overlook the serene natural landscape, offering generous spaces to gather, unwind and enjoy the beauty of riverfront living. Above the garage, private guest quarters feature two bedrooms, two baths, a comfortable living area and a kitchenette, providing a welcoming retreat for family and guests. Just beyond the back steps lies a private stretch of crystal-clear riverfront, complete with an inviting swimming hole and access to nearly a mile of pristine shoreline. A shared easement among the riverfront owners allows residents to walk, explore and enjoy the water's edge in a way few properties can offer. Unlike many river communities, where shared access places you within view of neighboring homes and patios, the surrounding residences are thoughtfully positioned well above and away from the water-creating the remarkable feeling of having your own secluded river park, with no public access. Further enhanced by a second private gate and stone wall, the property offers exceptional privacy and security while remaining just minutes from Wimberley's charming shops, restaurants and galleries. Tranquil, secluded and beautifully appointed, this remarkable retreat captures the very best of elevated Hill Country living without sacrificing comfort, convenience or accessibility.
For sale
$1,749,000
220 Southriver, Wimberley, TX 78676
5beds
3,963sqft
Single Family Residence
Built in 2003
1.04 Acres Lot
$1,661,500 Zestimate®
$441/sqft
$63/mo HOA
What's special
Riverfront retreatInviting swimming holeSoaring ceilingsCustom millworkGraceful archways
- 41 days
- 636
- 56
Zillow last checked:
Listing updated:
Listed by:
Adam Rivera TREC #645190 adam.rivera@kupersir.com,
Kuper Sotheby's Int'l Realty
Source: LERA MLS,MLS#: 2012462
Facts & features
Interior
Bedrooms & bathrooms
- Bedrooms: 5
- Bathrooms: 5
- Full bathrooms: 5
Primary bedroom
- Features: Outside Access, Walk-In Closet(s), Multi-Closets, Ceiling Fan(s), Full Bath
- Area: 306
- Dimensions: 18 x 17
Bedroom 2
- Area: 168
- Dimensions: 14 x 12
Bedroom 3
- Area: 168
- Dimensions: 14 x 12
Bedroom 4
- Area: 196
- Dimensions: 14 x 14
Bedroom 5
- Area: 196
- Dimensions: 14 x 14
Primary bathroom
- Features: Shower Only, Separate Vanity
- Area: 204
- Dimensions: 17 x 12
Dining room
- Area: 120
- Dimensions: 12 x 10
Kitchen
- Area: 270
- Dimensions: 18 x 15
Living room
- Area: 400
- Dimensions: 20 x 20
Heating
- Central, Natural Gas
Cooling
- Three+ Central
Appliances
- Included: Built-In Oven, Gas Cooktop, Refrigerator, Disposal, Dishwasher
- Laundry: Washer Hookup, Dryer Connection
Features
- One Living Area, Eat-in Kitchen, Kitchen Island, Pantry, Game Room, Utility Room Inside, High Ceilings, Open Floorplan, Ceiling Fan(s), Chandelier
- Flooring: Ceramic Tile, Wood
- Windows: Window Coverings
- Has basement: No
- Number of fireplaces: 2
- Fireplace features: Two, Living Room, Stone/Rock/Brick, Other
Interior area
- Total interior livable area: 3,963 sqft
Property
Parking
- Total spaces: 3
- Parking features: Three Car Garage
- Garage spaces: 3
Features
- Levels: One
- Stories: 1
- Has private pool: Yes
- Pool features: In Ground, Pool/Spa Combo
Lot
- Size: 1.04 Acres
Details
- Parcel number: 1179610000037008
Construction
Type & style
- Home type: SingleFamily
- Property subtype: Single Family Residence
Materials
- Stone, Stucco
- Foundation: Slab
- Roof: Tile
Condition
- Pre-Owned
- New construction: No
- Year built: 2003
Utilities & green energy
- Sewer: Septic
Community & HOA
Community
- Features: Waterfront Access
- Security: Controlled Access
- Subdivision: Southriver
HOA
- Has HOA: Yes
- HOA fee: $750 annually
- HOA name: SOUTH RIVER HOA
Location
- Region: Wimberley
Financial & listing details
- Price per square foot: $441/sqft
- Tax assessed value: $2,049,090
- Annual tax amount: $28,150
- Price range: $1.7M - $1.7M
- Date on market: 8/28/2026
- Cumulative days on market: 203 days
- Listing terms: Conventional,Cash
Estimated market value
$1,661,500
$1.58M - $1.74M
$4,802/mo
Price history
| Date | Event | Price |
|---|---|---|
| 8/28/2026 | Listed for sale | $1,749,000-2.8%$441/sqft |
Source:  LERA MLS #2012462 Report a problem LERA MLS #2012462 Report a problem | ||
| 8/14/2026 | Listing removed | $1,799,990$454/sqft |
Source:  Unlock MLS #6604216 Report a problem Unlock MLS #6604216 Report a problem | ||
| 7/7/2026 | Price change | $1,799,990-5.3%$454/sqft |
Source: Unlock MLS #6604216 Report a problem | ||
| 3/24/2026 | Price change | $1,900,000-2.6%$479/sqft |
Source: Unlock MLS #6604216 Report a problem | ||
| 3/5/2026 | Listed for sale | $1,950,000-2.5%$492/sqft |
Source: Unlock MLS #6604216 Report a problem | ||
| 12/4/2025 | Listing removed | $2,000,000$505/sqft |
Source: Unlock MLS #7679851 Report a problem | ||
| 10/1/2025 | Price change | $2,000,000-4.8%$505/sqft |
Source: Unlock MLS #7679851 Report a problem | ||
| 8/28/2025 | Listed for sale | $2,100,000-4.5%$530/sqft |
Source: Unlock MLS #7679851 Report a problem | ||
| 8/18/2025 | Listing removed | $2,200,000$555/sqft |
Source: Unlock MLS #3613567 Report a problem | ||
| 8/9/2025 | Price change | $2,200,000-7.6%$555/sqft |
Source: Unlock MLS #3613567 Report a problem | ||
| 7/23/2025 | Price change | $2,380,000-4.8%$601/sqft |
Source: Unlock MLS #3613567 Report a problem | ||
| 7/3/2025 | Listed for sale | $2,500,000+26.6%$631/sqft |
Source: Unlock MLS #3613567 Report a problem | ||
| 5/25/2021 | Listing removed | -- |
Source: Unlock MLS #1344805 Report a problem | ||
| 5/17/2021 | Pending sale | $1,975,000$498/sqft |
Source:  HAR #49102865 Report a problem HAR #49102865 Report a problem | ||
| 5/11/2021 | Listed for sale | $1,975,000$498/sqft |
Source: Unlock MLS #1344805 Report a problem | ||
| 4/15/2021 | Pending sale | $1,975,000$498/sqft |
Source: Unlock MLS #3512617 Report a problem | ||
| 3/28/2021 | Listed for sale | $1,975,000$498/sqft |
Source: Unlock MLS #3512617 Report a problem | ||
| 8/5/2013 | Sold | -- |
Source: Agent Provided Report a problem | ||
Public tax history
| Year | Property taxes | Tax assessment |
|---|---|---|
| 2025 | $27,852 +16.3% | $1,889,700 +10% |
| 2024 | $23,954 +2.3% | $1,717,909 -1.4% |
| 2023 | $23,405 -26.1% | $1,741,770 -12.6% |
| 2022 | $31,668 +47.6% | $1,992,050 +57% |
| 2021 | $21,461 0% | $1,269,190 +5.2% |
| 2020 | $21,469 -1.5% | $1,207,020 +2.1% |
| 2019 | $21,786 +10.3% | $1,182,150 +13.6% |
| 2018 | $19,750 +6.1% | $1,040,700 +2.9% |
| 2017 | $18,623 +4.3% | $1,011,670 +5.2% |
| 2016 | $17,852 +7.8% | $961,940 +5% |
| 2015 | $16,561 | $916,350 +3.3% |
| 2014 | $16,561 | $887,340 +46.5% |
| 2013 | -- | $605,730 +1.4% |
| 2012 | -- | $597,570 |
| 2011 | -- | $597,570 |
| 2010 | -- | $597,570 +1.9% |
| 2009 | -- | $586,204 +22% |
| 2007 | -- | $480,334 +10% |
| 2006 | -- | $436,667 +10% |
| 2005 | -- | $396,970 +5.3% |
| 2004 | -- | $376,820 +266.6% |
| 2003 | -- | $102,790 +14.1% |
| 2002 | -- | $90,050 |
| 2001 | -- | $90,050 +13.5% |
| 2000 | -- | $79,340 |
Find assessor info on the county website
Monthly payment
Est. payment
Payment breakdown
Explore the cost of this home by adjusting the details. Changes won't be saved.Climate risks
Neighborhood: 78676

Similar homes
- $1,999,9504 bd3 ba4.7k sqft680 Saddleridge Dr, Wimberley, TX 78676Active

 MLS ID #1854629, Shelli Beck, Compass RE Texas, LLC. Unlock MLS
 - $1,699,0004 bd4 ba3.7k sqft8075 Mount Sharp Rd, Wimberley, TX 78676For Sale
 MLS ID #21398710, Romeo Manzanilla. NTREIS
 - $1,900,0007 bd4 ba2.9k sqft400 County Road 1492, Wimberley, TX 78676Active
 MLS ID #4416985, Jonathan Bailey, Hills Of Texas Sky Realty. Unlock MLS
 - $1,400,0004 bd4 ba3.4k sqft695 Sunset Dr, Wimberley, TX 78676Active
 MLS ID #2344404, Jim Henderson, Century 21 Randall Morris & As. Unlock MLS
 - $1,390,0005 bd3 ba2.8k sqft2411 Spoke Hollow Rd, Wimberley, TX 78676ActiveMLS ID #1018213, Shelli Beck, Compass RE Texas, LLC. Unlock MLS
- $1,900,0003 bd3 ba3.3k sqft2700 Flite Acres Rd, Wimberley, TX 78676ActiveMLS ID #4664641, Brittany Bailey, Hills Of Texas Sky Realty. Unlock MLS
- $1,775,0004 bd4 ba3k sqft185 Puerto Rico Dr, Wimberley, TX 78676ActiveMLS ID #3716212, Jess Vineyard, Full Circle Texas. Unlock MLS
- $1,475,0003 bd3 ba3.3k sqft1500 Spoke Hollow Rd, Wimberley, TX 78676ActiveMLS ID #4910481, Barbara Latimer, Hills Of Texas Sky Realty. Unlock MLS
- $2,250,0004 bd5 ba3.3k sqft1121 Hidden Valley Rd, Wimberley, TX 78676ActiveMLS ID #9709423, Jonathan Bailey, Hills Of Texas Sky Realty. Unlock MLS
- $1,400,0003 bd3 ba2.6k sqft413 Hidden Valley Road, Wimberley, TX 78676For Sale
 MLS ID #1991356, Rick Kuper TREC #388410, Kuper Sotheby's Int'l Realty. LERA MLS
 - $2,290,0003 bd4 ba4.1k sqft3820 River Rd, Wimberley, TX 78676ActiveMLS ID #8017660, Rebecca Minnick, Compass RE Texas, LLC. Unlock MLS
- $1,900,0004 bd4 ba4.4k sqft207 Gwendolyns Trl, Wimberley, TX 78676ActiveMLS ID #1754098, Shelli Beck, Compass RE Texas, LLC. Unlock MLS
- $2,197,0004 bd4 ba4.1k sqft6434 Mustang Valley Trl, Wimberley, TX 78676ActiveMLS ID #6935967, Allison AJ Harwood, Compass RE Texas, LLC. Unlock MLS
- $1,250,0003 bd3 ba2.5k sqft816 Buttercup Ln, Wimberley, TX 78676ActiveMLS ID #5173386, Shelli Beck, Compass RE Texas, LLC. Unlock MLS
- $2,499,9005 bd5 ba3.8k sqft401 Trail Ridge Rd, Wimberley, TX 78676ActiveMLS ID #1152725, Kym Wunsch, Berkshire Hathaway TX Realty. Unlock MLS
- $918,0003 bd2 ba2.6k sqft817 Woodcreek Ranch Rd, Wimberley, TX 78676ActiveMLS ID #4835836, Robin Barker, Keller Williams Realty Professionals. Unlock MLS
- $1,499,0005 bd4 ba3.5k sqft1296 Trebled Waters Trl, Driftwood, TX 78619ActiveMLS ID #3993855, Miranda Molen, Compass RE Texas, LLC. Unlock MLS
- $899,0003 bd2 ba2k sqft13 Meridian Dr, Wimberley, TX 78676ActiveMLS ID #8849241, Brittany Bailey, Hills Of Texas Sky Realty. Unlock MLS
- $1,650,0004 bd5 ba4.6k sqft461 Crosswater Ln, Dripping Springs, TX 78620ActiveMLS ID #3751472, Garrett Beem, NestHaven Properties. Unlock MLS
- $1,850,0005 bd6 ba4.3k sqft108 Honey Locust Ct, Driftwood, TX 78619ActiveMLS ID #3545019, Daniel Waters, Daniel Waters, Broker. Unlock MLS
