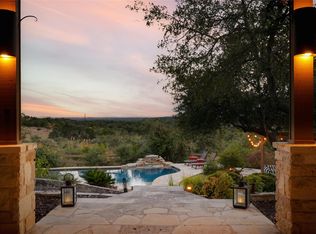
Luxury Estate in Wimberley, Texas! A refined Hill Country estate where timeless Texas architecture meets elevated modern living. Situated on 5.2+/- acres in coveted Mustang Valley, this exceptional waterfront property offers privacy, craftsmanship, and a true lifestyle experience. The main residence spans 3,277+/- sq. ft. with 3 bedrooms, 2.5 baths, and a 2-car garage. A detached guest casita 900+/- sq. ft. offers an open-concept 1 bedroom, living area, kitchen, and full bath - ideal for guests or multi-generational living. Inside, a soaring trussed ceiling anchors the living room, centered around a Venetian plaster Isokern Magnum fireplace. Expansive windows and sliding glass doors frame tranquil lake views and fill the home with natural light. The kitchen features Calacatta Gold–inspired quartz countertops, a custom maple butcher block island, dual ovens, and a 48” commercial-style LP cooktop with 6 burners and griddle - designed for entertaining & everyday living. Primary suite offers a fireplace, private porch access, & lake views. The spa-inspired bath includes Zimbabwe Black leathered granite, soaking tub, steam shower with custom glass, & separate walk-in closets. Upstairs flex/game room with built-in bunks and two additional bedrooms opens to a private balcony capturing stunning Hill Country sunsets. Covered back porch with second Isokern fireplace creates exceptional outdoor living. Waterfront: HOA semi-private lake for bass fishing, kayaking, paddleboarding, and swimming. Mustang Valley offers acreage homesites, natural landscape, and amenities including lake park, sports court, and pavilion. The HOA participates in cattle grazing program with a local rancher and may support an Ag Valuation requalification subject to county guidelines. A distinctive Hill Country lifestyle property blending luxury, recreation, and privacy. All information deemed reliable but not guaranteed. Buyer to independently verify all details. Some photos may be digitally enhanced.
Active
Price cut: $100K (6/17)
$2,197,000
6434 Mustang Valley Trl, Wimberley, TX 78676
4beds
4,177sqft
:
Get pre-qualified$14,878/mo
Single Family Residence
Built in 2018
5.2 Acres Lot
$-- Zestimate®
$526/sqft
$29/mo HOA
What's special
Exceptional waterfront propertySoaking tubSeparate walk-in closetsNatural landscapeDual ovens
- 126 days |
- 365 |
- 16 |
Zillow last checked:
Listing updated:
Listed by:
Allison AJ Harwood (512) 848-6612,
Compass RE Texas, LLC (512) 575-3644,
Holly Harwood (512) 757-2400,
Compass RE Texas, LLC
Source: Unlock MLS,MLS#: 6935967
Facts & features
Interior
Bedrooms & bathrooms
- Bedrooms: 4
- Bathrooms: 4
- Full bathrooms: 3
- 1/2 bathrooms: 1
- Main level bedrooms: 1
Heating
- Central, Electric, Fireplace(s)
Cooling
- Central Air, Electric
Appliances
- Included: Built-In Oven(s), Dishwasher, Propane Cooktop, Stainless Steel Appliance(s), Tankless Water Heater, Gas Water Heater
Features
- Breakfast Bar, Ceiling Fan(s), Beamed Ceilings, High Ceilings, Granite Counters, Quartz Counters, Electric Dryer Hookup, Kitchen Island, Open Floorplan, Pantry, Primary Bedroom on Main, Recessed Lighting, Soaking Tub, Storage, Walk-In Closet(s), Washer Hookup
- Flooring: Carpet, Tile, Wood
- Windows: Double Pane Windows, See Remarks
- Number of fireplaces: 3
- Fireplace features: Living Room, Outside, Primary Bedroom, Propane
Interior area
- Total interior livable area: 4,177 sqft
Video & virtual tour
Property
Parking
- Total spaces: 2
- Parking features: Additional Parking, Attached, Circular Driveway, Detached Carport, Garage
- Attached garage spaces: 2
Accessibility
- Accessibility features: None
Features
- Levels: Two
- Stories: 2
- Patio & porch: Covered, Front Porch, Rear Porch, See Remarks
- Exterior features: Gutters Full, Lighting, See Remarks
- Pool features: None
- Fencing: None
- Has view: Yes
- View description: Hill Country, Lake, Trees/Woods, Water
- Has water view: Yes
- Water view: Lake,Water
- Waterfront features: Lake Front, Waterfront
- Body of water: See Remarks
Lot
- Size: 5.2 Acres
- Features: Landscaped, Native Plants, Sloped Down, Trees-Large (Over 40 Ft), Trees-Medium (20 Ft - 40 Ft), Trees-Moderate, Views
Details
- Additional structures: Guest House, Workshop, See Remarks
- Parcel number: 1156690000033A08
- Special conditions: Standard
Construction
Type & style
- Home type: SingleFamily
- Property subtype: Single Family Residence
Materials
- Foundation: Slab
- Roof: Metal
Condition
- Resale
- New construction: No
- Year built: 2018
Utilities & green energy
- Sewer: Aerobic Septic
- Water: Well
- Utilities for property: Electricity Connected, Propane, Underground Utilities, Water Connected
Community & HOA
Community
- Features: Cluster Mailbox, Common Grounds, Fishing, Lake, Picnic Area, Playground, Sport Court(s)/Facility, Tennis Court(s), Underground Utilities, See Remarks
- Subdivision: MUSTANG VALLEY
HOA
- Has HOA: Yes
- Services included: Common Area Maintenance
- HOA fee: $350 annually
- HOA name: MUSTANG VALLEY POA
Location
- Region: Wimberley
Financial & listing details
- Price per square foot: $526/sqft
- Tax assessed value: $1,301,780
- Annual tax amount: $20,214
- Date on market: 3/22/2026
- Listing terms: Cash,Conventional
- Electric utility on property: Yes
Estimated market value
Not available
Estimated sales range
Not available
Not available
Price history
| Date | Event | Price |
|---|---|---|
| 6/17/2026 | Price change | $2,197,000-4.4%$526/sqft |
Source:  Unlock MLS #6935967 Report a problem Unlock MLS #6935967 Report a problem | ||
| 3/22/2026 | Listed for sale | $2,297,000-3.7%$550/sqft |
Source: Unlock MLS #6935967 Report a problem | ||
| 4/19/2024 | Listing removed | -- |
Source:  Central Texas MLS #524320 Report a problem Central Texas MLS #524320 Report a problem | ||
| 10/19/2023 | Listed for sale | $2,385,000+8.6%$571/sqft |
Source: Unlock MLS #9892430 Report a problem | ||
| 5/24/2022 | Sold | -- |
Source: Agent Provided Report a problem | ||
| 4/16/2022 | Pending sale | $2,197,000$526/sqft |
Source:  RE/MAX International #8560828 Report a problem RE/MAX International #8560828 Report a problem | ||
| 4/16/2022 | Contingent | $2,197,000$526/sqft |
Source: Unlock MLS #8560828 Report a problem | ||
| 2/25/2022 | Listed for sale | $2,197,000$526/sqft |
Source: Unlock MLS #8560828 Report a problem | ||
Public tax history
| Year | Property taxes | Tax assessment |
|---|---|---|
| 2025 | -- | $1,301,780 +0.9% |
| 2024 | $18,766 +2.8% | $1,289,740 -0.9% |
| 2023 | $18,260 +33.2% | $1,301,400 +45.7% |
| 2022 | $13,710 +80.3% | $893,461 |
| 2021 | $7,604 +33.7% | -- |
| 2020 | $5,689 -0.8% | $338,330 +2.5% |
| 2019 | $5,736 +56857.3% | $329,920 +62149.1% |
| 2018 | $10 +11.6% | $530 +8.2% |
| 2017 | $9 +15.9% | $490 +16.7% |
| 2016 | $8 +9.7% | $420 +10.5% |
| 2015 | $7 | $380 |
Find assessor info on the county website
Monthly payment
Est. payment
Payment breakdown
Explore the cost of this home by adjusting the details. Changes won't be saved.Climate risks
Neighborhood: 78676
Nearby schools
GreatSchools rating
- 8/10Jacob's Well Elementary SchoolGrades: 3-5Distance: 2.3 mi
- 8/10Danforth Junior High SchoolGrades: 6-8Distance: 4.2 mi
- 6/10Wimberley High SchoolGrades: 9-12Distance: 4 mi
Schools provided by the listing agent
- Elementary: Jacobs Well
- Middle: Danforth
- High: Wimberley
- District: Wimberley ISD
Source: Unlock MLS. This data may not be complete. We recommend contacting the local school district to confirm school assignments for this home.
- $1,036,0004 bd4 ba2.8k sqft6370 Mustang Valley Trl, Wimberley, TX 78676Off Market

- $--5 Acres5373 Fm 2325, Wimberley, TX 78676Off Market

- $1,536,400-- bd-- ba2.5k sqft6130 Mustang Valley Trl, Wimberley, TX 78676Off Market
- $1,924,3007 bd6 ba5.4k sqft6350 Mustang Valley Trl, Wimberley, TX 78676Off Market
- $928,4005.18 Acres6459 Mustang Valley Trl, Wimberley, TX 78676Off Market
- $850,00010.46 AcresLOT 36 Mustang Valley Trl, Wimberley, TX 78676Lot/Land
- $1,270,400-- bd-- ba3k sqft6355 Mustang Valley Trl, Wimberley, TX 78676Off Market
- $1,285,700-- bd-- ba1.6k sqft6596 Mustang Valley Trl, Wimberley, TX 78676Off Market
A local agent can set up tours, give advice and negotiate with sellers.
A local lender can help you make sure your offer is ready when you are.
Similar homes
- $1,775,0004 bd4 ba3.7k sqft8075 Mount Sharp Rd, Wimberley, TX 78676Active
 MLS ID #5199424, Brande Draper, Christies Intl Real Estate Lone Star. Unlock MLS
 - $1,995,0006 bd6 ba4.7k sqft3403 Fm 2325, Wimberley, TX 78676Active
 MLS ID #3664458, Erika Albert, E-Rae Realty. Unlock MLS
 - $1,750,0003 bd5 ba4.2k sqft297 Blue Sky Ln, Wimberley, TX 78676Active
 MLS ID #5087422, Kristee Leonard, The Leaders Realty, LLC. Unlock MLS
 - $1,900,0003 bd3 ba3.3k sqft2700 Flite Acres Rd, Wimberley, TX 78676Active
 MLS ID #4664641, Brittany Bailey, Hills Of Texas Sky Realty. Unlock MLS
 - $2,499,9005 bd5 ba3.8k sqft401 Trail Ridge Rd, Wimberley, TX 78676ActiveMLS ID #1152725, Kym Wunsch, Berkshire Hathaway TX Realty. Unlock MLS
- $2,500,0004 bd5 ba3.3k sqft1121 Hidden Valley Rd, Wimberley, TX 78676ActiveMLS ID #9709423, Jonathan Bailey, Hills Of Texas Sky Realty. Unlock MLS
- $2,150,0004 bd4 ba2.4k sqft312 Rancho Grande Dr, Wimberley, TX 78676ActiveMLS ID #8937357, Brittany Bailey, Hills Of Texas Sky Realty. Unlock MLS
- $2,690,0003 bd3 ba4.3k sqft700 Rancho Grande Dr, Wimberley, TX 78676ActiveMLS ID #2509497, Mardee Calkins, Bramlett Partners. Unlock MLS
- $1,775,0004 bd4 ba3k sqft185 Puerto Rico Dr, Wimberley, TX 78676ActiveMLS ID #3716212, Jess Vineyard, Full Circle Texas. Unlock MLS
- $1,670,0004 bd3 ba3.1k sqft540 Casey Ln, Wimberley, TX 78676ActiveMLS ID #2930273, Judith Thompson, Daybreak Real Estate, LLC. Unlock MLS
- $2,990,0004 bd4 ba4.4k sqft207 Gwendolyns Trl, Wimberley, TX 78676ActiveMLS ID #1754098, Shelli Beck, Compass RE Texas, LLC. Unlock MLS
- $1,475,0005 bd3 ba2.8k sqft2411 Spoke Hollow Rd, Wimberley, TX 78676ActiveMLS ID #1018213, Shelli Beck, Compass RE Texas, LLC. Unlock MLS
- $1,125,0004 bd4 ba2.8k sqft11 Peace Pipe, Wimberley, TX 78676ActiveMLS ID #6169806, Holly Harwood, Compass RE Texas, LLC. Unlock MLS
- $2,275,0004 bd5 ba5.2k sqft194 Placid Way, Spring Branch, TX 78070ActiveMLS ID #1556125, Amy Dorsey, Friedman Real Estate, Inc.. Unlock MLS
- $2,500,0004 bd5 ba4.5k sqft3706 Tuscany Dr, Driftwood, TX 78619ActiveMLS ID #9651549, Benee Arndt, Christies Intl Real Estate Lone Star. Unlock MLS
- $2,375,0004 bd6 ba5.2k sqft376 San Marcos Trl, New Braunfels, TX 78132Active
 MLS ID #619948, Katherine Wagner, Anders Pierce Realty, LLC. Central Texas MLS
 - $2,500,0003 bd3 ba4k sqft306 Napa Ct, Driftwood, TX 78619ActiveMLS ID #2888449, Josh Friedman, Friedman Real Estate, Inc.. Unlock MLS
- $2,425,0004 bd5 ba3.6k sqft343 Pug Rippy Rd, Dripping Springs, TX 78620ActiveMLS ID #4863591, Scott Daves, Stanberry REALTORS. Unlock MLS
- $2,195,0004 bd5 ba4.4k sqft447 Winning Colors, Austin, TX 78737ActiveMLS ID #5410841, Melanie Fenelon, Kuper Sotheby's Int'l Realty. Unlock MLS
- $1,950,0004 bd4 ba3.6k sqft2105 Legacy Hills Drive, Johnson City, TX 78636For Sale
 MLS ID #177337, Tricia Keith, Keller Williams Realty. HLMLS as distributed by MLS GRID
