A Private Hill Country Retreat, Where the Stars Still Own the Night. 3 miles from the Square, a gated paved road climbs into the hills and opens onto 5+ acres of stillness — sweeping Hill Country views, walkable to the Blanco River, and skies dark enough to see the Milky Way. Built in 2022, this custom home was designed around light, breeze, and the landscape itself. The main living area rises to 20-foot ceilings beneath a wall of windows that frames the Wimberley Valley, the light shifting across the room from morning into evening. The kitchen anchors the space with a generous island and an open pantry just behind it, built for effortless flow between cooking and gathering. The primary suite is its own retreat: a 12-foot sliding glass door draws the hillside to the room's edge, while the spa-like bath offers a freestanding soaking tub with sunset views, a walk-in shower with dual heads and seating, and a large walk-in closet with integrated laundry. A separate wing offers privacy and flexibility — three bedrooms arranged around a windowless media room built for movie nights, and a shared bath thoughtfully laid out with three sinks, a private bathing area. A mudroom with built-in storage, a full secondary laundry room, and an outdoor shower round out the home's everyday practicality. Outside, a large back deck looks out over the valley. An herb and vegetable garden and a wet-weather pond draw in local wildlife — deer, foxes, roadrunners, and native birds — turning the grounds into their own quiet ecosystem. Additional Features: 30,000-gallon rainwater collection system, Three-zone HVAC, Private gated paved road, Not located in a flood zone. What sets this property apart isn't only what's been built — it's what surrounds it. Privacy. The stillness. A night sky, uninterrupted. A rare opportunity to own a Hill Country retreat that's both secluded and just minutes from town.
Active
$1,599,000
540 Casey Ln, Wimberley, TX 78676
4beds
3,331sqft
Single Family Residence
Built in 2022
5.09 Acres Lot
$-- Zestimate®
$480/sqft
$17/mo HOA
What's special
Sweeping hill country viewsHerb and vegetable gardenFull secondary laundry roomGated paved roadMudroom with built-in storagePrivate gated paved roadOutdoor shower
- 2 days
- 574
- 56
Zillow last checked:
Listing updated:
Listed by:
Kathryn Scarborough (512) 970-1355,
Engel & Volkers Austin (512) 328-3939,
Abby Sprio (512) 289-1620,
Engel & Volkers Austin
Source: Unlock MLS,MLS#: 4448386
Facts & features
Interior
Bedrooms & bathrooms
- Bedrooms: 4
- Bathrooms: 3
- Full bathrooms: 2
- 1/2 bathrooms: 1
- Main level bedrooms: 3
Primary bedroom
- Features: Ceiling Fan(s), Recessed Lighting, Vaulted Ceiling(s)
- Level: Second
Primary bathroom
- Features: Double Vanity, Soaking Tub, Walk-In Closet(s), Walk-in Shower
- Level: Second
Kitchen
- Features: Quartz Counters, Gourmet Kitchen, Open to Family Room, Pantry
- Level: Main
Heating
- Central
Cooling
- Central Air
Appliances
- Included: Dishwasher, Gas Range
Features
- Built-in Features, Ceiling Fan(s), Vaulted Ceiling(s), Entrance Foyer, Interior Steps, Kitchen Island, Open Floorplan, Pantry, Walk-In Closet(s)
- Flooring: Carpet, Tile, Wood
- Windows: Double Pane Windows, Vinyl Windows
- Number of fireplaces: 1
- Fireplace features: Great Room
Interior area
- Total interior livable area: 3,331 sqft
Video & virtual tour
Property
Parking
- Parking features: Additional Parking, Gravel
Accessibility
- Accessibility features: None
Features
- Levels: Two
- Stories: 2
- Patio & porch: Deck, Patio, Side Porch
- Exterior features: Balcony, Garden, Private Entrance
- Pool features: None
- Fencing: None
- Has view: Yes
- View description: See Remarks, Hill Country, Skyline, Trees/Woods
- Waterfront features: None
Lot
- Size: 5.09 Acres
- Features: Back Yard, Front Yard, Gentle Sloping, Landscaped, Native Plants, Private Maintained Road, Trees-Large (Over 40 Ft), Trees-Moderate, Views
Details
- Additional structures: Outbuilding
- Parcel number: 1112010000003008
- Special conditions: Standard
Construction
Type & style
- Home type: SingleFamily
- Property subtype: Single Family Residence
Materials
- Foundation: Slab
- Roof: Metal
Condition
- Resale
- New construction: No
- Year built: 2022
Utilities & green energy
- Sewer: Septic Tank
- Water: See Remarks
- Utilities for property: Propane
Community & HOA
Community
- Features: Gated
- Subdivision: Cannon Sub
HOA
- Has HOA: Yes
- Services included: Maintenance Grounds
- HOA fee: $200 annually
- HOA name: Cannon Subdivision Homeowners Association
Location
- Region: Wimberley
Financial & listing details
- Price per square foot: $480/sqft
- Tax assessed value: $1,026,801
- Annual tax amount: $14,261
- Date on market: 10/10/2026
- Listing terms: Cash,Conventional,FHA,VA Loan
Estimated market value
Not available
Estimated sales range
Not available
Not available
Price history
| Date | Event | Price |
|---|---|---|
| 10/10/2026 | Listed for sale | $1,599,000-4.3%$480/sqft |
Source:  Unlock MLS #4448386 Report a problem Unlock MLS #4448386 Report a problem | ||
| 9/14/2026 | Listing removed | $1,670,000$501/sqft |
Source: Unlock MLS #2930273 Report a problem | ||
| 7/6/2026 | Price change | $1,670,000-4.5%$501/sqft |
Source: Unlock MLS #2930273 Report a problem | ||
| 6/5/2026 | Price change | $1,749,000-2.6%$525/sqft |
Source: Unlock MLS #2930273 Report a problem | ||
| 4/20/2026 | Listed for sale | $1,795,000$539/sqft |
Source: Unlock MLS #2930273 Report a problem | ||
Public tax history
| Year | Property taxes | Tax assessment |
|---|---|---|
| 2025 | $14,390 +1.6% | $1,026,801 -2.2% |
| 2024 | $14,166 -3.7% | $1,049,406 -0.4% |
| 2023 | $14,704 +244.5% | $1,053,390 +292.3% |
| 2022 | $4,269 +49.8% | $268,510 +59.4% |
| 2021 | $2,849 +13.6% | $168,500 +19.5% |
| 2020 | $2,509 +10.4% | $141,060 +14.3% |
| 2019 | $2,273 +19.6% | $123,360 +23.2% |
| 2018 | $1,900 +7.9% | $100,120 +4.6% |
| 2017 | $1,761 -0.8% | $95,690 |
| 2016 | $1,776 +11.3% | $95,690 +5.8% |
| 2015 | $1,596 | $90,450 +5.8% |
| 2014 | $1,596 | $85,500 |
Find assessor info on the county website
Monthly payment
Est. payment
Payment breakdown
Explore the cost of this home by adjusting the details. Changes won't be saved.Climate risks
Neighborhood: 78676
Nearby schools
Schools provided by the listing agent
- Elementary: Blue Hole
- Middle: Danforth
- High: Wimberley
- District: Wimberley ISD
Source: Unlock MLS. This data may not be complete. We recommend contacting the local school district to confirm school assignments for this home.
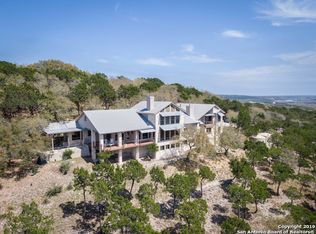
Similar homes
- $1,599,8885 bd4 ba3.7k sqft412 Rancho Grande Dr, Wimberley, TX 78676Active
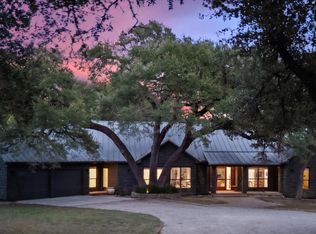
 MLS ID #3483011, Elena Licari, Compass RE Texas, LLC. Unlock MLS
 - $1,390,0005 bd3 ba2.8k sqft2411 Spoke Hollow Rd, Wimberley, TX 78676Active
 MLS ID #1018213, Shelli Beck, Compass RE Texas, LLC. Unlock MLS
 - $1,400,0004 bd4 ba3.4k sqft695 Sunset Dr, Wimberley, TX 78676Active
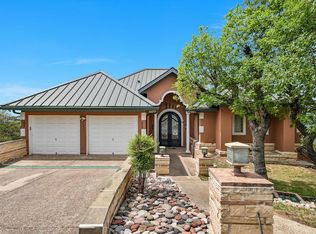 MLS ID #2344404, Jim Henderson, Century 21 Randall Morris & As. Unlock MLS
 - $1,699,0004 bd4 ba3.7k sqft8075 Mount Sharp Rd, Wimberley, TX 78676For Sale
 MLS ID #21398710, Romeo Manzanilla. NTREIS
 - $1,749,0005 bd5 ba3.9k sqft220 Southriver, Wimberley, TX 78676For Sale
 MLS ID #2012462, Adam Rivera TREC #645190, Kuper Sotheby's Int'l Realty. LERA MLS
 - $1,900,0003 bd3 ba3.3k sqft2700 Flite Acres Rd, Wimberley, TX 78676ActiveMLS ID #4664641, Brittany Bailey, Hills Of Texas Sky Realty. Unlock MLS
- $850,0004 bd3 ba2.9k sqft831 Southriver Rd, Wimberley, TX 78676ActiveMLS ID #2490439, Jonathan Bailey, Hills Of Texas Sky Realty. Unlock MLS
- $1,775,0004 bd4 ba3k sqft185 Puerto Rico Dr, Wimberley, TX 78676ActiveMLS ID #3716212, Jess Vineyard, Full Circle Texas. Unlock MLS
- $1,900,0007 bd4 ba2.9k sqft400 County Road 1492, Wimberley, TX 78676ActiveMLS ID #4416985, Jonathan Bailey, Hills Of Texas Sky Realty. Unlock MLS
- $1,499,0004 bd4 ba3.8k sqft1051 Trail Head Cir, Dripping Springs, TX 78620ActiveMLS ID #1817062, Chris Watters, Watters International Realty. Unlock MLS
- $2,250,0004 bd5 ba3.3k sqft1121 Hidden Valley Rd, Wimberley, TX 78676ActiveMLS ID #9709423, Jonathan Bailey, Hills Of Texas Sky Realty. Unlock MLS
- $918,0003 bd2 ba2.6k sqft817 Woodcreek Ranch Rd, Wimberley, TX 78676ActiveMLS ID #4835836, Robin Barker, Keller Williams Realty Professionals. Unlock MLS
- $960,0004 bd3 ba2.8k sqft625B Las Colinas Dr, Wimberley, TX 78676ActiveMLS ID #2298844, Shelli Beck, Compass RE Texas, LLC. Unlock MLS
- $1,499,0005 bd4 ba3.5k sqft1296 Trebled Waters Trl, Driftwood, TX 78619ActiveMLS ID #3993855, Miranda Molen, Compass RE Texas, LLC. Unlock MLS
- $1,995,0006 bd6 ba4.7k sqft3403 Fm 2325, Wimberley, TX 78676ActiveMLS ID #3664458, Erika Albert, E-Rae Realty. Unlock MLS
- $1,900,0004 bd4 ba4.4k sqft207 Gwendolyns Trl, Wimberley, TX 78676ActiveMLS ID #1754098, Shelli Beck, Compass RE Texas, LLC. Unlock MLS
- $2,197,0004 bd4 ba4.1k sqft6434 Mustang Valley Trl, Wimberley, TX 78676ActiveMLS ID #6935967, Allison AJ Harwood, Compass RE Texas, LLC. Unlock MLS
- $899,0003 bd2 ba1.7k sqft109 Freedom Dr, Wimberley, TX 78676ActiveMLS ID #4531391, Robert Lane, Compass RE Texas, LLC. Unlock MLS
- $1,650,0004 bd5 ba4.6k sqft461 Crosswater Ln, Dripping Springs, TX 78620ActiveMLS ID #3751472, Garrett Beem, NestHaven Properties. Unlock MLS
