6.458 ADJACENT ACRES ALSO AVAILABLE! Tucked at the end of a quiet cul-de-sac where San Marcos meets Wimberley, pristinely maintained, recently renovated home offers approx. 3,427 SF with 4 beds, 3 full baths, expansive porches, 4-car garage & carport, storage. Upgraded kitchen with KitchenAid appliances, induction cooktop, built-in oven, flooring, no carpet, and new garage doors. Enjoy 1 mile of manicured oak-lined trails by foot, ATV or horseback, volleyball under stadium-style lighting, and a wet-weather creek with a waterfall after rainfall. Includes climate-controlled detached office, 24' 2-story Morgan building with workshop, gun range, level areas for future structures, horses or livestock, and Ubiquiti WiFi/security. A smoky quartz mineral vein awaits exploration! Pool designs available. No HOA!, low tax rate + Wimberley ISD. Close to Blanco, San Marcos & Guadalupe Rivers, Canyon Lake, Wimberley, Texas State, Austin & ABIA. Ideal residence, Hill Country getaway or potential STR.
For sale
Price cut: $249.9K (7/10)
$1,250,000
330 Live Oak Hills Ct, San Marcos, TX 78666
4beds
3,427sqft
:
Get pre-qualified$8,449/mo
Single Family Residence
Built in 1997
12.53 Acres Lot
$1,191,900 Zestimate®
$365/sqft
$-- HOA
What's special
Flooring no carpetNew garage doorsExpansive porchesVolleyball under stadium-style lightingBuilt-in ovenClimate-controlled detached officeInduction cooktop
- 98 days |
- 398 |
- 35 |
Zillow last checked:
Listing updated:
Listed by:
Dan Klawer TREC #0694191 346-274-1915,
Keller Williams Signature,
Kris Colquette TREC #0563385 832-726-7229,
Keller Williams Signature
Source: HAR,MLS#: 80288745
Facts & features
Interior
Bedrooms & bathrooms
- Bedrooms: 4
- Bathrooms: 3
- Full bathrooms: 3
Primary bedroom
- Level: First
- Area: 208
- Dimensions: 16 x 13
Bedroom
- Level: Second
- Area: 121
- Dimensions: 11 x 11
Bedroom
- Level: First
- Area: 132
- Dimensions: 12 x 11
Bedroom
- Level: Second
- Area: 121
- Dimensions: 11 x 11
Heating
- Natural Gas
Cooling
- Electric
Appliances
- Included: Electric Oven
Interior area
- Total structure area: 3,427
- Total interior livable area: 3,427 sqft
Video & virtual tour
Property
Parking
- Total spaces: 4
- Parking features: Attached
- Attached garage spaces: 4
Features
- Stories: 2
Lot
- Size: 12.53 Acres
- Features: Wooded, 10 Up to 15 Acres
Details
- Parcel number: R38828
Construction
Type & style
- Home type: SingleFamily
- Architectural style: Ranch
- Property subtype: Single Family Residence
Materials
- Brick
- Foundation: Slab
- Roof: Composition
Condition
- New construction: No
- Year built: 1997
Utilities & green energy
- Sewer: Septic Tank
Community & HOA
Community
- Subdivision: Rancho Encino Ph I
Location
- Region: San Marcos
Financial & listing details
- Price per square foot: $365/sqft
- Tax assessed value: $1,081,720
- Annual tax amount: $12,299
- Date on market: 5/3/2026
Estimated market value
$1,191,900
$1.13M - $1.25M
$3,262/mo
Price history
| Date | Event | Price |
|---|---|---|
| 7/10/2026 | Price change | $1,250,000-16.7%$365/sqft |
Source:  Unlock MLS #9141780 Report a problem Unlock MLS #9141780 Report a problem | ||
| 5/1/2026 | Listed for sale | $1,499,900+114.3%$438/sqft |
Source: Unlock MLS #9141780 Report a problem | ||
| 3/22/2021 | Sold | -- |
Source:  LERA MLS #1498165 Report a problem LERA MLS #1498165 Report a problem | ||
| 2/11/2021 | Sold | -- |
Source: Agent Provided Report a problem | ||
| 1/9/2021 | Pending sale | $699,999$204/sqft |
Source: Redbird Realty LLC #1498165 Report a problem | ||
| 12/7/2020 | Listed for sale | $699,999$204/sqft |
Source: Redbird Realty LLC #1498165 Report a problem | ||
Public tax history
| Year | Property taxes | Tax assessment |
|---|---|---|
| 2025 | -- | $792,091 +10% |
| 2024 | $6,356 +2.3% | $720,083 +10% |
| 2023 | $6,213 -28.8% | $654,621 +10% |
| 2022 | $8,720 -2.8% | $595,110 +8.6% |
| 2021 | $8,974 +34.4% | $548,020 +3.9% |
| 2020 | $6,679 +0.7% | $527,584 +10% |
| 2019 | $6,635 +2.7% | $479,622 +10% |
| 2018 | $6,464 +0.4% | $436,020 +2.8% |
| 2017 | $6,438 +0.3% | $424,200 +5% |
| 2016 | $6,418 +15.1% | $403,940 +18.6% |
| 2015 | $5,578 | $340,630 +3.6% |
| 2014 | $5,578 | $328,820 +4.3% |
| 2013 | -- | $315,320 +1.6% |
| 2012 | -- | $310,260 |
| 2011 | -- | $310,260 |
| 2010 | -- | $310,260 -1.1% |
| 2009 | -- | $313,640 +5.9% |
| 2007 | -- | $296,164 +10% |
| 2006 | -- | $269,240 +6% |
| 2005 | -- | $254,050 +2% |
| 2004 | -- | $248,990 |
| 2003 | -- | $248,990 |
| 2002 | -- | $248,990 -0.2% |
| 2001 | -- | $249,590 +13.4% |
| 2000 | -- | $220,190 |
Find assessor info on the county website
Monthly payment
Est. payment
Payment breakdown
Explore the cost of this home by adjusting the details. Changes won't be saved.Climate risks
Neighborhood: 78666
Nearby schools
GreatSchools rating
- NABlue Hole Primary SchoolGrades: PK-2Distance: 7.5 mi
- 8/10Danforth Junior High SchoolGrades: 6-8Distance: 6.3 mi
- 6/10Wimberley High SchoolGrades: 9-12Distance: 6.5 mi
Schools provided by the listing agent
- Elementary: Jacob's Well Elementary School
- Middle: Danforth Junior High School
- High: Wimberley High School
Source: HAR. This data may not be complete. We recommend contacting the local school district to confirm school assignments for this home.
- $---- bd-- ba-- sqft6830 Ranch Road 12, San Marcos, TX 78666Off Market
- $534,6003 bd2 ba1.5k sqft6830 Ranch Rd 12, San Marcos, TX 78666Off Market
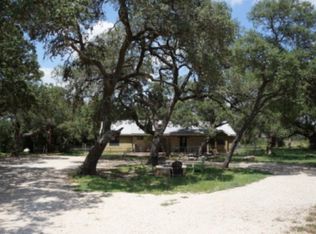
- $221,3001 bd1 ba100 sqft6900 Ranch Road 12, San Marcos, TX 78666Off Market
- $443,3505.67 acres6700 Rr 12, San Marcos, TX 78666Off Market
- $1,015,3004 bd3 ba3.9k sqft213 Rancho Encino Dr, San Marcos, TX 78666Off Market
- $399,0006.46 acres323 Live Oak Hills Ct, San Marcos, TX 78666Lot/Land
- $--2 bd1 ba1.2k sqft324 Live Oak Hills Ct, San Marcos, TX 78666Sold
- $397,4905.5 acres201 Rancho Encino Dr, San Marcos, TX 78666Off Market
A local agent can set up tours, give advice and negotiate with sellers.
Similar homes
- $1,350,0004 bd3 ba3k sqft243 CRAZY HORSE TRL, Canyon Lake, TX 78133For Sale
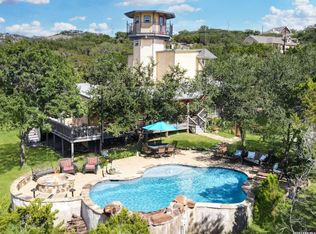
 MLS ID #2006503, Matt Wefel TREC #557703, Keller Williams Heritage. LERA MLS
 - $1,475,0005 bd3 ba2.8k sqft2411 Spoke Hollow Rd, Wimberley, TX 78676Active

 MLS ID #1018213, Shelli Beck, Compass RE Texas, LLC. Unlock MLS
 - $1,100,0004 bd3 ba3.1k sqft4669 Fm 2673, Canyon Lake, TX 78133For Sale
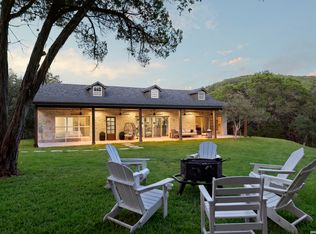 MLS ID #2004379, Michael Lugo TREC #657886, eXp Realty. LERA MLS
 - $1,249,0004 bd5 ba3.3k sqft119 Hidden Canyon Cv, Driftwood, TX 78619Active
 MLS ID #1026249, Megan Hall, Magnolia Realty Austin Hill Co. Unlock MLS
 - $1,375,0004 bd3 ba1.9k sqft1830 Flite Acres Rd, Wimberley, TX 78676ActiveMLS ID #7205128, Jane Coffman, Realty One Group Prosper. Unlock MLS
- $625,0004 bd3 ba2.6k sqft121 Merrywood Ln, San Marcos, TX 78666ActiveMLS ID #9768102, Linda Takenaka, Compass RE Texas, LLC. Unlock MLS
- $1,300,0004 bd4 ba3.2k sqft1644 REBECCA RANCH RD, Canyon Lake, TX 78133For SaleMLS ID #1999492, Natalie Megerson TREC #678374, Real Broker, LLC. LERA MLS
- $1,295,0004 bd4 ba3.4k sqft140 Vincas Shadow Ct, Driftwood, TX 78619ActiveMLS ID #6258224, Anna Yekaterynenko, Austin Marketing + Development. Unlock MLS
- $999,5004 bd3 ba2.8k sqft625B Las Colinas Dr, Wimberley, TX 78676ActiveMLS ID #8474992, Samantha Hale, StoneHaven Realty. Unlock MLS
- $1,670,0004 bd3 ba3.1k sqft540 Casey Ln, Wimberley, TX 78676ActiveMLS ID #2930273, Judith Thompson, Daybreak Real Estate, LLC. Unlock MLS
- $1,250,0003 bd4 ba3.6k sqft140 ENTRE RIOS BLVD, New Braunfels, TX 78132For SaleMLS ID #1963607, Cody Cravens TREC #739241, JB Goodwin, REALTORS. LERA MLS
- $1,325,0004 bd4 ba3k sqft2143 Andalusia, Canyon Lake, TX 78133For SaleMLS ID #1963504, Derek Rivera TREC #694055, Global Realty Group. LERA MLS
- $949,9904 bd3 ba2.1k sqft270 Rambling Oaks Dr, Wimberley, TX 78676ActiveMLS ID #6572032, Jacob Bremer, Keller Williams Realty. Unlock MLS
- $1,239,0005 bd3 ba3k sqft1899 Trebled Waters Trl, Driftwood, TX 78619ActiveMLS ID #3027917, Katie Magby, Austin Home Seekers. Unlock MLS
- $849,9003 bd3 ba2.4k sqft2471 OAK RUN DR, Wimberley, TX 78676For SaleMLS ID #1996104, Victor Aguilar TREC #653089, Realty of America, LLC. LERA MLS
- $969,9994 bd3 ba3.3k sqft292 SCENIC CYN, New Braunfels, TX 78132For SaleMLS ID #2006257, Cody Posey TREC #822002, Popby Realty. LERA MLS
- $1,775,0004 bd4 ba3.7k sqft8075 Mount Sharp Rd, Wimberley, TX 78676ActiveMLS ID #5199424, Brande Draper, Christies Intl Real Estate Lone Star. Unlock MLS
- $1,340,0007 bd5 ba4.7k sqft1709 HAVENWOOD BLVD, New Braunfels, TX 78132For SaleMLS ID #1997534, Collin Barr TREC #737824, eXp Realty. LERA MLS
- $1,875,0004 bd3 ba1.9k sqft1830 & 1834 Flite Acres Rd, Wimberley, TX 78676ActiveMLS ID #1045609, Jane Coffman, Realty One Group Prosper. Unlock MLS
- $649,0004 bd4 ba3.2k sqft604 Teakmill, San Marcos, TX 78666For SaleMLS ID #1967437, Diana Colbath TREC #580071, Century 21 River & Ridge. LERA MLS
