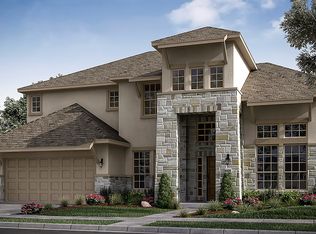
**Rare Opportunity for Immediate Move-In in La Cima!** Experience the perfect blend of luxury, privacy, and Hill Country living in this beautifully designed 4-bedroom, 3.5-bath home offering over 3,200 square feet of thoughtfully designed living space. Situated on a premium homesite with greenspace on one side and additional open space behind, this home provides a level of privacy that's becoming increasingly hard to find in one of San Marcos' most sought-after master-planned communities. Step inside to soaring ceilings, a dramatic wall of windows, and an open-concept floor plan filled with natural light. The spacious living area flows seamlessly into a chef-inspired kitchen featuring a large center island, abundant cabinetry, a walk-in pantry, and generous dining space-perfect for everyday living, entertaining friends, or hosting holiday gatherings. The private primary suite offers a peaceful retreat with a spa-inspired bath, dual vanities, a garden tub, separate glass-enclosed shower, and two oversized walk-in closets. A dedicated home office provides the ideal work-from-home space, while the upstairs game room and media room offer endless possibilities for family movie nights, game days, or a private retreat for guests and growing families. Every secondary bedroom is generously sized with walk-in closets, giving everyone room to spread out. Thoughtful upgrades throughout include motorized blinds in the main living and dining areas, an extended covered patio, and a spacious three-car garage. The home is exceptionally clean, professionally maintained, and truly move-in ready-allowing you to settle in immediately without waiting months for new construction. Living in **La Cima** means enjoying resort-style amenities including community pools, parks, playgrounds, miles of scenic walking trails, fitness amenities, and beautiful Hill Country views-all while being conveniently located near Texas State University, downtown San Marcos, shopping, dining, and easy access to Austin and San Antonio. With today's market, finding a home that offers this combination of space, privacy, premium lot, upgrades, and immediate availability is becoming increasingly rare. Skip the construction delays, avoid the uncertainty of building, and start creating memories from day one in a home that's ready when you are.
For sale
Price cut: $36K (7/29)
$649,000
604 Teakmill, San Marcos, TX 78666
4beds
3,203sqft
Single Family Residence
Built in 2022
0.31 Acres Lot
$-- Zestimate®
$203/sqft
$65/mo HOA
What's special
Beautiful hill country viewsDedicated home officeExtended covered patioDramatic wall of windowsGenerous dining spaceTwo oversized walk-in closetsSpacious three-car garage
- 151 days
- 194
- 21
Zillow last checked:
Listing updated:
Listed by:
Diana Colbath TREC #580071 (210) 355-0302,
Century 21 River & Ridge
Source: LERA MLS,MLS#: 1967437
Facts & features
Interior
Bedrooms & bathrooms
- Bedrooms: 4
- Bathrooms: 4
- Full bathrooms: 3
- 1/2 bathrooms: 1
Primary bedroom
- Features: Walk-In Closet(s), Multi-Closets, Ceiling Fan(s), Full Bath
- Area: 252
- Dimensions: 18 x 14
Bedroom 2
- Area: 168
- Dimensions: 12 x 14
Bedroom 3
- Area: 130
- Dimensions: 13 x 10
Bedroom 4
- Area: 143
- Dimensions: 13 x 11
Primary bathroom
- Features: Tub/Shower Separate, Separate Vanity, Soaking Tub
- Area: 130
- Dimensions: 10 x 13
Dining room
- Area: 150
- Dimensions: 10 x 15
Family room
- Area: 270
- Dimensions: 15 x 18
Kitchen
- Area: 150
- Dimensions: 10 x 15
Living room
- Area: 280
- Dimensions: 14 x 20
Office
- Area: 140
- Dimensions: 10 x 14
Heating
- Central, Natural Gas
Cooling
- Central Air, Zoned
Appliances
- Included: Built-In Oven, Self Cleaning Oven, Microwave, Gas Cooktop, Disposal, Dishwasher, Plumbed For Ice Maker, Gas Water Heater, Plumb for Water Softener
- Laundry: Main Level, Washer Hookup, Dryer Connection
Features
- Three Living Area, Liv/Din Combo, Eat-in Kitchen, Kitchen Island, Breakfast Bar, Pantry, Study/Library, Game Room, Media Room, Secondary Bedroom Down, High Ceilings, Open Floorplan, High Speed Internet, Walk-In Closet(s), Master Downstairs, Ceiling Fan(s), Chandelier, Programmable Thermostat
- Flooring: Carpet, Ceramic Tile
- Windows: Double Pane Windows, Window Coverings
- Has basement: No
- Attic: Pull Down Storage
- Has fireplace: No
- Fireplace features: Not Applicable
Interior area
- Total interior livable area: 3,203 sqft
Property
Parking
- Total spaces: 3
- Parking features: Three Car Garage, Attached, Garage Door Opener
- Attached garage spaces: 3
Features
- Levels: Two
- Stories: 2
- Patio & porch: Patio, Covered
- Exterior features: Sprinkler System, Rain Gutters
- Pool features: None, Community
- Fencing: Privacy,Wrought Iron
Lot
- Size: 0.31 Acres
- Features: Corner Lot, Greenbelt, 1/4 - 1/2 Acre, Curbs
Details
- Parcel number: 114659000A092003
Construction
Type & style
- Home type: SingleFamily
- Property subtype: Single Family Residence
Materials
- 4 Sides Masonry
- Foundation: Slab
- Roof: Heavy Composition
Condition
- Pre-Owned
- New construction: No
- Year built: 2022
Details
- Builder name: Perry Homes
Utilities & green energy
- Electric: Pedernales
- Gas: Center Point
- Sewer: City of SM, Sewer System
- Water: City of SM, Water System
- Utilities for property: Cable Available
Green energy
- Green verification: ENERGY STAR Certified Homes
- Water conservation: Water-Smart Landscaping
Community & HOA
Community
- Features: Clubhouse, Playground, Jogging Trails, Bike Trails
- Security: Smoke Detector(s), Prewired
- Subdivision: La Cima (San Marcos)
HOA
- Has HOA: Yes
- HOA fee: $780 annually
- HOA name: LA CIMA HOA
Location
- Region: San Marcos
Financial & listing details
- Price per square foot: $203/sqft
- Tax assessed value: $601,930
- Annual tax amount: $14,049
- Price range: $649K - $649K
- Date on market: 5/16/2026
- Cumulative days on market: 120 days
- Listing terms: Conventional,FHA,VA Loan,Cash
- Road surface type: Paved
Estimated market value
Not available
Estimated sales range
Not available
Not available
Price history
| Date | Event | Price |
|---|---|---|
| 7/29/2026 | Price change | $649,000-5.3%$203/sqft |
Source:  LERA MLS #1967437 Report a problem LERA MLS #1967437 Report a problem | ||
| 7/11/2026 | Price change | $685,000-2%$214/sqft |
Source: LERA MLS #1967437 Report a problem | ||
| 6/16/2026 | Pending sale | $699,000$218/sqft |
Source: LERA MLS #1967437 Report a problem | ||
| 6/9/2026 | Contingent | $699,000$218/sqft |
Source: LERA MLS #1967437 Report a problem | ||
| 6/3/2026 | Price change | $699,000-3.6%$218/sqft |
Source: LERA MLS #1967437 Report a problem | ||
| 5/16/2026 | Listed for sale | $725,000$226/sqft |
Source: LERA MLS #1967437 Report a problem | ||
Public tax history
| Year | Property taxes | Tax assessment |
|---|---|---|
| 2025 | $14,049 +5% | $601,930 -1.6% |
| 2024 | $13,385 +0.9% | $611,920 -2.1% |
| 2023 | $13,263 +239.4% | $625,000 +655.8% |
| 2022 | $3,907 +16.2% | $82,690 +56.4% |
| 2021 | $3,362 | $52,880 |
Find assessor info on the county website
Monthly payment
Est. payment
Payment breakdown
Explore the cost of this home by adjusting the details. Changes won't be saved.Climate risks
Neighborhood: 78666
Nearby schools
Schools provided by the listing agent
- Elementary: Hernandez Elementry
- Middle: Miller Middle School
- High: San Marcos
- District: San Marcos
Source: LERA MLS. This data may not be complete. We recommend contacting the local school district to confirm school assignments for this home.

Similar homes
- $635,0004 bd4 ba3.1k sqft1148 Rusty Blackhaw Trl, San Marcos, TX 78666Active

 MLS ID #4281734, Blake Phillips, Stellar Equity Group LLC. Unlock MLS
 - from $546,9004 bd3 ba2.5k sqft2513W Plan, La Cima 50', San Marcos, TX 78666New Construction
 Perry Homes
 - $494,9904 bd3 ba2.5k sqft122 Horseherb Way, San Marcos, TX 78666Active
 MLS ID #4592388, Ryan Matthews, Ryan Matthews. Unlock MLS
 - $474,9904 bd4 ba2.5k sqft112 Teakmill Trl, San Marcos, TX 78666Active
 MLS ID #8991273, Ryan Matthews, Ryan Matthews. Unlock MLS
 - $675,0004 bd3 ba2.3k sqft173 Northridge, New Braunfels, TX 78132For Sale
 MLS ID #2017442, Kendra Townsend TREC #661141, Jason Mitchell Real Estate Tex. LERA MLS
 - $464,1853 bd2 ba2.3k sqft332 Puppy Dog Pass, San Marcos, TX 78666New ConstructionLERA MLS
- $454,9903 bd2 ba1.9k sqft315 Fountain Grass Dr, San Marcos, TX 78666ActiveMLS ID #6403143, Ryan Matthews, Ryan Matthews. Unlock MLS
- $424,9904 bd3 ba2.2k sqft108 Country Cat Ln, San Marcos, TX 78666ActiveMLS ID #8810102, Ryan Matthews, Ryan Matthews. Unlock MLS
- $459,9903 bd2 ba1.9k sqft1040 Teakmill, San Marcos, TX 78666For SaleMLS ID #2014404, Dayton Schrader TREC #312921, eXp Realty. LERA MLS
- $515,0004 bd3 ba2.5k sqft116 Lambs Ear Path, San Marcos, TX 78666For SaleMLS ID #2010078, Evalyn Alejandre TREC #695537, Keller Williams City-View. LERA MLS
- $394,9903 bd2 ba1.9k sqft427 Fountain Grass Dr, San Marcos, TX 78666ActiveMLS ID #7400531, Ryan Matthews, Ryan Matthews. Unlock MLS
- $629,9003 bd3 ba2.2k sqft2473 KOOKABURRA DR, New Braunfels, TX 78132For SaleMLS ID #1990720, Matthew Pierce TREC #565292, Anders Pierce Realty. LERA MLS
- $419,9903 bd2 ba1.9k sqft316 Puppy Dog Pass, San Marcos, TX 78666ActiveMLS ID #6315625, Ryan Matthews, Ryan Matthews. Unlock MLS
- $825,0004 bd4 ba2.8k sqft227 PARADISE HLS, New Braunfels, TX 78132For SaleMLS ID #2009963, Misti Rios TREC #572999, Keller Williams Heritage. LERA MLS
- $558,0002 bd2 ba1.6k sqft1604 DANCING OAK LN, San Marcos, TX 78666For SaleMLS ID #2015031, Martha Rutherford TREC #683772, Preston Granger. LERA MLS
- $709,0004 bd4 ba2.7k sqft738 Borchers Blvd, New Braunfels, TX 78132Active
 MLS ID #627575, James Bigley, Iron Creek Realty. Central Texas MLS
 - $595,0004 bd4 ba3.3k sqft323 Sugarcane, New Braunfels, TX 78132For SaleMLS ID #2021055, A David Marne TREC #460605, Half Priced Real Estate, Inc.. LERA MLS
- $670,0004 bd3 ba2.5k sqft412 Chinkapin, New Braunfels, TX 78132For SaleMLS ID #1996548, Charles Armstrong TREC #687513, Capital Ranch Sales, LLC. LERA MLS
- $599,9994 bd3 ba2.7k sqft1307 YAUPON LOOP, New Braunfels, TX 78132For SaleMLS ID #1991382, Marisa Jackson TREC #662936, Compass RE Texas, LLC - SA. LERA MLS
