This gem tucked within the popular sought after Kissing Tree 55+ Community is awaiting your visit. From the moment that you walk in this thoughtfully designed home, you will find yourself captivated by natural light , clean defined lines as well as the seamless flow from indoor to out. This beautifully kept home is ready to move in! The heart of the home has an expansive open kitchen, dining and living area complete with a wall of windows overlooking the beautiful backyard. The crisp white on white design of cabinetry and counter tops welcome guests to the wine/breakfast seated bar, that speaks meals with family and friends. Our primary suite and extra lengthy 12 ft bathroom with oversized glassed shower and walk in closet has an additional door to the laundry room! The second bedroom and bath are beautifully designed. Walk further down the 19ft hallway to find a striking entrance door to the bonus office room. Outside the back door find 3 patios complete with an outdoor cooking area, pergola, fire-table and many seated areas for gathering . Meticulously designed landscaping with low maintenance in mind, this backyard oasis with oversized pavers inlayed among black river rock is a must see. Where efficiency meets elegance. The rainbird irrigation completes the easy care yard. How about community fun! 18 hole Golf Course, Club House, Golf Shop , Tar box Restaurant, Resort pool, indoor lap pool, pickleball courts, bocci ball courts, healing yoga, dance and activity classes, "The Mix " Live Music series Poker and Singles Group. sooooo much more! The designer inspired furnishing are negotiable upon purchasing contract. (as well as the new golf cart!!!!) This is where luxury, vibrant lifestyle and location come together! Schedule your private showing today!
For sale
$558,000
1604 DANCING OAK LN, San Marcos, TX 78666
2beds
1,631sqft
Single Family Residence
Built in 2024
6,098 Square Feet Lot
$536,800 Zestimate®
$342/sqft
$263/mo HOA
What's special
Outdoor cooking areaNatural lightWalk in closetPrimary suite
- 47 days
- 119
- 3
Zillow last checked:
Listing updated:
Listed by:
Martha Rutherford TREC #683772 (830) 730-2550,
Preston Granger
Source: LERA MLS,MLS#: 2015031
Facts & features
Interior
Bedrooms & bathrooms
- Bedrooms: 2
- Bathrooms: 2
- Full bathrooms: 2
Primary bedroom
- Features: Walk-In Closet(s), Ceiling Fan(s), Full Bath
- Area: 224
- Dimensions: 16 x 14
Bedroom 2
- Area: 130
- Dimensions: 13 x 10
Primary bathroom
- Features: Shower Only, Double Vanity
- Area: 132
- Dimensions: 12 x 11
Dining room
- Area: 110
- Dimensions: 11 x 10
Kitchen
- Area: 216
- Dimensions: 18 x 12
Living room
- Area: 270
- Dimensions: 18 x 15
Office
- Area: 140
- Dimensions: 14 x 10
Heating
- Central, Electric
Cooling
- Central Air
Appliances
- Included: Washer, Dryer, Cooktop, Built-In Oven, Microwave, Refrigerator, Disposal, Dishwasher, Water Softener Owned, Electric Water Heater, Tankless Water Heater, ENERGY STAR Qualified Appliances
- Laundry: Main Level, Washer Hookup, Dryer Connection
Features
- Two Living Area, Liv/Din Combo, Kitchen Island, Study/Library, Utility Room Inside, Secondary Bedroom Down, 1st Floor Lvl/No Steps, High Ceilings, Open Floorplan, High Speed Internet, All Bedrooms Downstairs, Walk-In Closet(s), Ceiling Fan(s), Solid Counter Tops, Custom Cabinets, Programmable Thermostat
- Flooring: Ceramic Tile
- Windows: Double Pane Windows, Window Coverings
- Has basement: No
- Attic: 12"+ Attic Insulation,Pull Down Storage,Partially Floored,Pull Down Stairs
- Has fireplace: No
- Fireplace features: Not Applicable
Interior area
- Total interior livable area: 1,631 sqft
Property
Parking
- Total spaces: 2
- Parking features: Two Car Garage, Golf Cart Garage, Garage Door Opener, Pad Only (Off Street)
- Garage spaces: 2
Features
- Levels: One
- Stories: 1
- Patio & porch: Patio, Covered
- Exterior features: Sprinkler System, Other
- Pool features: None, Community
Lot
- Size: 6,098 Square Feet
- Features: Curbs, Sidewalks
Details
- Parcel number: 116391000X006003
Construction
Type & style
- Home type: SingleFamily
- Property subtype: Single Family Residence
Materials
- Wood Siding
- Foundation: Slab
- Roof: Composition
Condition
- Pre-Owned
- New construction: No
- Year built: 2024
Details
- Builder name: Brookfield
Utilities & green energy
- Utilities for property: Cable Available, Private Garbage Service
Green energy
- Energy efficient items: Variable Speed HVAC
- Water conservation: Water-Smart Landscaping, Rain/Freeze Sensors
Community & HOA
Community
- Features: Tennis Court(s), Golf, Clubhouse, Playground, Jogging Trails, Sports Court, Other, Cluster Mail Box
- Security: Smoke Detector(s), Security System Owned, Prewired, Controlled Access, Security Guard
- Senior community: Yes
- Subdivision: Paso
HOA
- Has HOA: Yes
- HOA fee: $263 monthly
- HOA name: COHERE
Location
- Region: San Marcos
Financial & listing details
- Price per square foot: $342/sqft
- Tax assessed value: $329,121
- Annual tax amount: $8,200
- Price range: $558K - $558K
- Date on market: 9/8/2026
- Cumulative days on market: 47 days
- Listing terms: FHA,VA Loan,Cash
- Road surface type: Paved
Estimated market value
$536,800
$510,000 - $564,000
$2,117/mo
Price history
| Date | Event | Price |
|---|---|---|
| 9/8/2026 | Listed for sale | $558,000+21.6%$342/sqft |
Source:  LERA MLS #2015031 Report a problem LERA MLS #2015031 Report a problem | ||
| 3/13/2025 | Listing removed | $459,070$281/sqft |
Source:  Unlock MLS #8228634 Report a problem Unlock MLS #8228634 Report a problem | ||
| 2/16/2025 | Pending sale | $459,070$281/sqft |
Source: Unlock MLS #8228634 Report a problem | ||
| 1/30/2025 | Price change | $459,070-1.2%$281/sqft |
Source: Unlock MLS #8228634 Report a problem | ||
| 1/24/2025 | Price change | $464,668-2.4%$285/sqft |
Source: Unlock MLS #8228634 Report a problem | ||
| 12/16/2024 | Price change | $475,865-2.3%$292/sqft |
Source: Unlock MLS #8228634 Report a problem | ||
| 12/11/2024 | Price change | $487,062-2.4%$299/sqft |
Source: Unlock MLS #8228634 Report a problem | ||
| 11/11/2024 | Price change | $499,098-2%$306/sqft |
Source: Unlock MLS #8228634 Report a problem | ||
| 10/28/2024 | Price change | $509,455-2.2%$312/sqft |
Source: Unlock MLS #8228634 Report a problem | ||
| 10/12/2024 | Price change | $520,652+0.5%$319/sqft |
Source:  Brookfield Residential Report a problem Brookfield Residential Report a problem | ||
| 10/11/2024 | Price change | $518,021-0.5%$318/sqft |
Source: Brookfield Residential Report a problem | ||
| 10/9/2024 | Price change | $520,652-1.6%$319/sqft |
Source: Unlock MLS #8228634 Report a problem | ||
| 10/4/2024 | Price change | $529,218-0.5%$324/sqft |
Source: Brookfield Residential Report a problem | ||
| 10/2/2024 | Price change | $531,849-0.6%$326/sqft |
Source: Unlock MLS #8228634 Report a problem | ||
| 9/28/2024 | Price change | $534,816-0.5%$328/sqft |
Source: Brookfield Residential Report a problem | ||
| 9/26/2024 | Price change | $537,447-4%$330/sqft |
Source: Unlock MLS #8228634 Report a problem | ||
| 5/10/2024 | Price change | $559,841+0.5%$343/sqft |
Source: Brookfield Residential Report a problem | ||
| 5/2/2024 | Listed for sale | $557,210$342/sqft |
Source: Brookfield Residential Report a problem | ||
Public tax history
| Year | Property taxes | Tax assessment |
|---|---|---|
| 2025 | $4,545 +146.7% | $329,121 +251.7% |
| 2024 | $1,842 +3.5% | $93,593 +0% |
| 2023 | $1,780 +9.5% | $93,590 +18% |
| 2022 | $1,625 | $79,310 |
Find assessor info on the county website
Monthly payment
Est. payment
Payment breakdown
Explore the cost of this home by adjusting the details. Changes won't be saved.Climate risks
Neighborhood: 78666
Nearby schools
Schools provided by the listing agent
- Elementary: Hernandez Elementry
- Middle: Miller Middle School
- High: San Marcos
- District: San Marcos
Source: LERA MLS. This data may not be complete. We recommend contacting the local school district to confirm school assignments for this home.
- $542,7002 bd3 ba2.2k sqft1244 Dancing Oak Ln, San Marcos, TX 78666Off Market
- $86,4502 bd2 ba1.9k sqft1521 Dancing Oak Ln, San Marcos, TX 78666Off Market
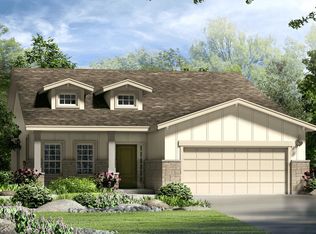
- $495,2002 bd2 ba2.1k sqft1624 Dancing Oak Ln, San Marcos, TX 78666Off Market
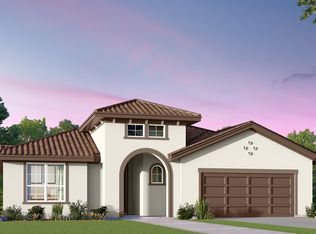
- $455,6002 bd2 ba1.8k sqft120 Olive Blossom Trl, San Marcos, TX 78666Off Market

Similar homes
- $614,0002 bd2 ba1.8k sqft304 Drawing Maple St, San Marcos, TX 78666For Sale
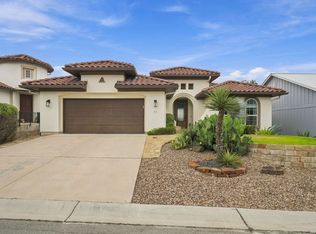
 MLS ID #2020595, Traci Garvens TREC #680015, Exquisite Properties, LLC. LERA MLS
 - $475,0003 bd2 ba1.8k sqft115 Twisting Crest Cv, San Marcos, TX 78666Active

 MLS ID #7641861, Toni Svrcek, Van Zandt Properties. Unlock MLS
 - from $372,9902 bd2 ba1.7k sqftEvergreen Plan, Traditional at Kissing Tree, San Marcos, TX 78666New Construction
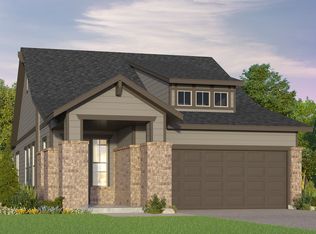 Brookfield Residential
 - $462,9902 bd2 ba1.4k sqft318 Sweeping Sage Ln, San Marcos, TX 78666New Construction
 Brookfield Residential
 - $454,9903 bd2 ba1.9k sqft315 Fountain Grass Dr, San Marcos, TX 78666ActiveMLS ID #6403143, Ryan Matthews, Ryan Matthews. Unlock MLS
- $459,9903 bd2 ba1.9k sqft1040 Teakmill, San Marcos, TX 78666For SaleMLS ID #2014404, Dayton Schrader TREC #312921, eXp Realty. LERA MLS
- $499,9904 bd3 ba2.1k sqft212 Missouri Primrose Lane, San Marcos, TX 78666New ConstructionLERA MLS
- $629,9003 bd3 ba2.2k sqft2473 KOOKABURRA DR, New Braunfels, TX 78132For SaleMLS ID #1990720, Matthew Pierce TREC #565292, Anders Pierce Realty. LERA MLS
- $419,9903 bd2 ba1.9k sqft316 Puppy Dog Pass, San Marcos, TX 78666ActiveMLS ID #6315625, Ryan Matthews, Ryan Matthews. Unlock MLS
- $394,9903 bd2 ba1.9k sqft427 Fountain Grass Dr, San Marcos, TX 78666ActiveMLS ID #7400531, Ryan Matthews, Ryan Matthews. Unlock MLS
- $499,0003 bd2 ba1.6k sqft1315 Happy Hollow, New Braunfels, TX 78132For SaleMLS ID #1954023, Mary Rice TREC #751277, Real Broker, LLC. LERA MLS
- $675,0004 bd3 ba2.3k sqft173 Northridge, New Braunfels, TX 78132For SaleMLS ID #2017442, Kendra Townsend TREC #661141, Jason Mitchell Real Estate Tex. LERA MLS
- $379,0004 bd3 ba2.2k sqft524 Possumhaw Ln, San Marcos, TX 78666ActiveMLS ID #9797651, Johnny Henion, Outlaw Realty. Unlock MLS
- $339,9904 bd2 ba1.9k sqft119 Horseherb Way, San Marcos, TX 78666ActiveUnlock MLS
- $495,0004 bd3 ba1.9k sqft615 Dorfstrasse, New Braunfels, TX 78130For SaleMLS ID #2005820, Mark Lemmons TREC #628107, eXp Realty. LERA MLS
- $424,9904 bd3 ba2.2k sqft108 Country Cat Ln, San Marcos, TX 78666ActiveMLS ID #8810102, Ryan Matthews, Ryan Matthews. Unlock MLS
- $339,9904 bd2 ba2k sqft510 Salamander, San Marcos, TX 78666New ConstructionLERA MLS
