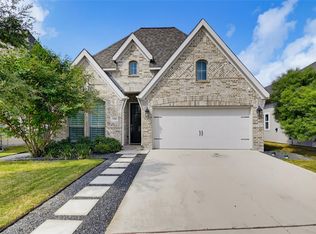
Built in 2023 and impeccably maintained, this stunning 4-bedroom, 3-bath home offers more than 1,900 square feet of thoughtfully designed living space in the highly sought-after Town Creek Living community. From the charming modern farmhouse exterior to the bright, open-concept interior, every detail reflects contemporary style and everyday functionality, including rich wood floors, a beautifully appointed kitchen with quartz countertops, stainless steel appliances, oversized island, and abundant cabinetry, plus spacious living and dining areas perfect for entertaining. The private primary suite features a spa-inspired bath with dual vanities, a walk-in shower, and generous closet, while the additional bedrooms and full baths provide flexibility for guests, family, or a home office. An attached rear-entry two-car garage enhances both curb appeal and convenience, while the covered patio creates an inviting outdoor retreat. Nestled in the heart of New Braunfels, Town Creek Living offers the perfect blend of small-town charm and modern convenience, with walkable access to historic downtown, Landa Park, and the Comal Creek Trail, and just minutes from Gruene with easy commuting to both Austin and San Antonio. This is low-maintenance Hill Country living in one of New Braunfels' most desirable locations.
For sale
$519,990
615 Dorfstrasse, New Braunfels, TX 78130
4beds
1,917sqft
Single Family Residence
Built in 2023
3,484 Square Feet Lot
$-- Zestimate®
$271/sqft
$42/mo HOA
What's special
Charming modern farmhouse exteriorBright open-concept interiorStainless steel appliancesRich wood floorsQuartz countertopsOversized islandGenerous closet
- 18 days |
- 55 |
- 1 |
Zillow last checked:
Listing updated:
Listed by:
Mark Lemmons TREC #628107 (210) 316-3562,
eXp Realty
Source: LERA MLS,MLS#: 2005820
Facts & features
Interior
Bedrooms & bathrooms
- Bedrooms: 4
- Bathrooms: 3
- Full bathrooms: 3
Primary bedroom
- Features: Walk-In Closet(s), Ceiling Fan(s), Full Bath
- Level: Upper
- Area: 196
- Dimensions: 14 x 14
Bedroom 2
- Area: 100
- Dimensions: 10 x 10
Bedroom 3
- Area: 100
- Dimensions: 10 x 10
Bedroom 4
- Area: 110
- Dimensions: 11 x 10
Primary bathroom
- Features: Shower Only, Double Vanity
- Area: 80
- Dimensions: 10 x 8
Dining room
- Area: 126
- Dimensions: 9 x 14
Kitchen
- Area: 140
- Dimensions: 10 x 14
Living room
- Area: 224
- Dimensions: 14 x 16
Heating
- Central, 1 Unit, Natural Gas
Cooling
- Central Air
Appliances
- Included: Built-In Oven, Microwave, Gas Cooktop, Disposal, Dishwasher, Plumbed For Ice Maker, Gas Water Heater
- Laundry: Main Level, Laundry Room, Washer Hookup, Dryer Connection
Features
- One Living Area, Liv/Din Combo, Two Eating Areas, Kitchen Island, Breakfast Bar, Utility Room Inside, High Ceilings, Open Floorplan, High Speed Internet, Walk-In Closet(s), Ceiling Fan(s), Solid Counter Tops
- Flooring: Carpet, Ceramic Tile, Wood
- Windows: Double Pane Windows
- Has basement: No
- Has fireplace: No
- Fireplace features: Not Applicable
Interior area
- Total interior livable area: 1,917 sqft
Property
Parking
- Total spaces: 2
- Parking features: Two Car Garage, Attached, Garage Faces Rear, Garage Door Opener
- Attached garage spaces: 2
Features
- Levels: Two
- Stories: 2
- Patio & porch: Covered
- Pool features: None
- Fencing: Privacy
Lot
- Size: 3,484 Square Feet
- Features: Level, Curbs, Sidewalks, Streetlights
Details
- Parcel number: 550605020100
Construction
Type & style
- Home type: SingleFamily
- Architectural style: Traditional
- Property subtype: Single Family Residence
Materials
- Stone, Fiber Cement
- Foundation: Slab
- Roof: Composition
Condition
- Pre-Owned
- New construction: No
- Year built: 2023
Details
- Builder name: Wes Peoples Homes
Utilities & green energy
- Electric: NBU
- Gas: NBU
- Sewer: NBU, Sewer System
- Water: NBU, Water System
- Utilities for property: Cable Available, City Garbage service
Community & HOA
Community
- Features: None
- Security: Smoke Detector(s), Carbon Monoxide Detector(s)
- Subdivision: Town Creek
HOA
- Has HOA: Yes
- HOA fee: $500 annually
- HOA name: TOWN CREEK TEXAS PROPERTY OWNERS ASSOCIATION, INC.
Location
- Region: New Braunfels
Financial & listing details
- Price per square foot: $271/sqft
- Annual tax amount: $10,563
- Price range: $520K - $520K
- Date on market: 8/5/2026
- Cumulative days on market: 19 days
- Listing terms: Conventional,FHA,VA Loan,Cash
- Road surface type: Paved
Estimated market value
Not available
Estimated sales range
Not available
Not available
Price history
| Date | Event | Price |
|---|---|---|
| 8/5/2026 | Listed for sale | $519,990$271/sqft |
Source:  LERA MLS #2005820 Report a problem LERA MLS #2005820 Report a problem | ||
Public tax history
Tax history is unavailable.
Monthly payment
Est. payment
Payment breakdown
Explore the cost of this home by adjusting the details. Changes won't be saved.Climate risks
Neighborhood: 78130
Nearby schools
GreatSchools rating
- 7/10Rodriguez Elementary SchoolGrades: K-5Distance: 2.9 mi
- 5/10Miller Middle SchoolGrades: 6-8Distance: 6.7 mi
- 4/10San Marcos High SchoolGrades: 9-12Distance: 5 mi
Schools provided by the listing agent
- Elementary: Seele
- Middle: Oak Run
- High: New Braunfel
- District: New Braunfels
Source: LERA MLS. This data may not be complete. We recommend contacting the local school district to confirm school assignments for this home.
- $325,800-- bd1 ba1.3k sqft180 S Business Highway 35, New Braunfels, TX 78130Off Market
- $150,0002 bd1 ba974 sqft288 S Business Highway 35, New Braunfels, TX 78130Off Market
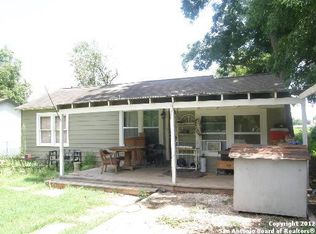
- $213,6002 bd-- ba734 sqft282 S Business Highway 35, New Braunfels, TX 78130Off Market
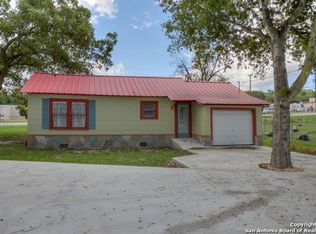
- $232,4002 bd1 ba1k sqft264 S Business Highway 35, New Braunfels, TX 78130Off Market
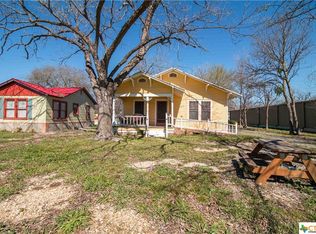
- $222,700-- bd1 ba1.1k sqft221 S Business Highway 35, New Braunfels, TX 78130Off Market
- $750,0002 bd1 ba1.2k sqft1292 N Business Highway 35, New Braunfels, TX 78130For Sale
- $530,600-- bd2 ba1.3k sqft1688 S Business Highway 35, New Braunfels, TX 78130Off Market
- $238,5003 bd1 ba1.3k sqft1806 S Business Highway 35, New Braunfels, TX 78130Off Market
- $106,200-- bd1 ba534 sqft1910 S Business Highway 35, New Braunfels, TX 78130Off Market
A local agent can set up tours, give advice and negotiate with sellers.
Similar homes
- $575,0003 bd3 ba2.3k sqft759 Arroyo Dorado, New Braunfels, TX 78130For Sale
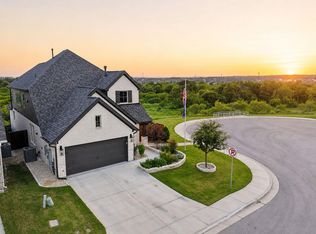 MLS ID #77766825, Michelle Frerich, Keller Williams Realty. HAR
 - $414,0004 bd3 ba2.1k sqft719 Arroyo Dorado, New Braunfels, TX 78130Active
 MLS ID #7098423, Linda Apostalo, Express Realty. Unlock MLS
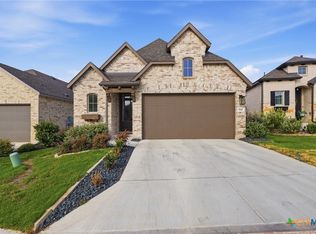
 - $499,0003 bd3 ba1.9k sqft945 Easy Gruene, New Braunfels, TX 78130Active
 MLS ID #622907, Brooke Hubbard, Real Broker, LLC. Central Texas MLS
 - $399,9994 bd3 ba2.2k sqft383 ARBOR HLS, New Braunfels, TX 78130For Sale

 MLS ID #1968653, Abram Hernandez TREC #708559, Orchard Brokerage. LERA MLS
 - $524,0004 bd3 ba2.5k sqft116 Lambs Ear Path, San Marcos, TX 78666For SaleMLS ID #2010078, Evalyn Alejandre TREC #695537, Keller Williams City-View. LERA MLS
- $525,0003 bd3 ba2.4k sqft247 Carolina Jasmine Dr, San Marcos, TX 78666ActiveMLS ID #611601, Monica Katz, Monica & Company Real Estate. Central Texas MLS
- $524,0004 bd3 ba2.6k sqft2224 Sur Ave, New Braunfels, TX 78132For SaleMLS ID #1994051, Catherine Naiser TREC #534225, Keller Williams City-View. LERA MLS
- $385,0004 bd3 ba1.9k sqft155 Honey Oak Ln, New Braunfels, TX 78130For SaleMLS ID #2357581, Carlos Soler, eXp Realty LLC. HAR
- $555,9994 bd3 ba2.5k sqft620 N Guenther Ave, New Braunfels, TX 78130ActiveMLS ID #600668, Cathy Picconi, Texas Edge Realty. Central Texas MLS
- $525,0003 bd3 ba2.6k sqft2290 STEERHEAD TRL, New Braunfels, TX 78132For SaleMLS ID #2008164, Teresa Johnson TREC #697336, Epique Realty LLC. LERA MLS
- $519,9003 bd2 ba2.3k sqft2262 Hoja, New Braunfels, TX 78132For SaleMLS ID #1994521, Morgan Keogh TREC #819521, Epique Realty LLC. LERA MLS
- $620,0004 bd3 ba2.4k sqft1640 Gruene Pass, New Braunfels, TX 78130ActiveMLS ID #617543, Suzanne Kuntz, Keller Williams Heritage. Central Texas MLS
- $415,0003 bd2 ba1.9k sqft128 Radnor Rd, New Braunfels, TX 78130For SaleMLS ID #41351357, Jose Munoz, Hacienda Real Estate. HAR
- $484,9004 bd3 ba2.4k sqft526 ORCHARD WAY, New Braunfels, TX 78132For SaleMLS ID #1998676, Kristen Smith TREC #697938, LPT Realty, LLC. LERA MLS
- $395,0003 bd3 ba2k sqft415 Alexander Ave, New Braunfels, TX 78130ActiveMLS ID #606407, Christopher Marti, Keller Williams City-View. Central Texas MLS
- $349,9994 bd3 ba2.5k sqft906 Crested Iris, New Braunfels, TX 78130For SaleMLS ID #1972666, Michelle Lundquist TREC #732475, Orchard Brokerage. LERA MLS
- $279,9993 bd3 ba2k sqft261 DEER CREST DR, New Braunfels, TX 78130For SaleMLS ID #2008357, Heather Duffin TREC #494058, Coldwell Banker D'Ann Harper. LERA MLS
- $599,0003 bd2 ba1.9k sqft1016 HAPPY HOLLOW DR, New Braunfels, TX 78132For SaleMLS ID #1999195, Mary Rice TREC #751277, Real Broker, LLC. LERA MLS
- $476,0004 bd3 ba2.4k sqft332 Ancient Oak Way, San Marcos, TX 78666ActiveMLS ID #7697056, Eric Mulero, Redfin Corporation. Unlock MLS
- $415,0004 bd3 ba2.1k sqft1937 Creekview, Seguin, TX 78155For SaleMLS ID #2006997, Sergio Martinez TREC #561988, Prestige Homes of Texas. LERA MLS
