This 3 bed, 3 bath stunner delivers from the moment you walk in—rich hardwood floors, soaring ceilings, and a fully upgraded chef's kitchen featuring a GE Monogram appliance suite plus a Bosch refrigerator that conveys. The expansive 9' x 8' sliding glass door fills the space with natural light, while the layout offers both functionality and flow—including a dedicated study perfect for work or flex space. The primary suite brings spa-level vibes with a beautifully upgraded walk-in tiled & glass shower, and every inch of this home reflects thoughtful, high-end design. Step outside to an extended patio with gas hookup, ready for entertaining, and enjoy the added perk of a 3-car garage with Epoxy floors and a built out workshop space (work benches convey too!) with plenty of outlets + an electric vehicle plug already in place. And for the tech & movie lovers—this home is fully prewired for high-level audio/visual integration, with all wiring professionally terminated in a centralized closet for a clean, streamlined setup. This isn’t just upgraded—it’s elevated, intentional, and anything but builder basic. A list of all upgrades plus other furniture and items that may convey at closing is available!!
Active
Price cut: $24K (7/24)
$525,000
247 Carolina Jasmine Dr, San Marcos, TX 78666
3beds
2,474sqft
Single Family Residence
Built in 2022
0.29 Acres Lot
$515,300 Zestimate®
$212/sqft
$65/mo HOA
What's special
Rich hardwood floorsSoaring ceilingsGe monogram appliance suiteBosch refrigerator
- 112 days |
- 261 |
- 5 |
Zillow last checked:
Listing updated:
Listed by:
Monica Katz (512)667-9129,
Monica & Company Real Estate,
Ginny Baker 512-376-0826,
Monica & Company Real Estate
Source: Central Texas MLS,MLS#: 611601 Originating MLS: Four Rivers Association of REALTORS
Originating MLS: Four Rivers Association of REALTORSFacts & features
Interior
Bedrooms & bathrooms
- Bedrooms: 3
- Bathrooms: 3
- Full bathrooms: 3
Heating
- Central, Electric
Cooling
- Central Air, Electric
Appliances
- Included: Double Oven, Dishwasher, Gas Cooktop, Disposal, Refrigerator, Range Hood, Some Gas Appliances, Built-In Oven, Cooktop
- Laundry: Washer Hookup, Electric Dryer Hookup, Inside, Laundry Room
Features
- Ceiling Fan(s), Double Vanity, Entrance Foyer, High Ceilings, Home Office, Open Floorplan, Pull Down Attic Stairs, Shower Only, Separate Shower, Tub Shower, Walk-In Closet(s), Breakfast Bar, Eat-in Kitchen, Kitchen Island, Kitchen/Family Room Combo, Kitchen/Dining Combo, Pantry, Solid Surface Counters, Walk-In Pantry
- Flooring: Carpet, Tile
- Attic: Pull Down Stairs
- Has fireplace: No
- Fireplace features: None
Interior area
- Total interior livable area: 2,474 sqft
Video & virtual tour
Property
Parking
- Total spaces: 3
- Parking features: Attached, Door-Multi, Garage Faces Front, Garage, Garage Door Opener
- Attached garage spaces: 3
Features
- Levels: One
- Stories: 1
- Patio & porch: Covered, Patio
- Exterior features: Covered Patio, Gas Grill, Private Yard, Rain Gutters
- Pool features: Community, None
- Fencing: Back Yard,Privacy,Wood
- Has view: Yes
- View description: None
- Body of water: None
Lot
- Size: 0.29 Acres
Details
- Parcel number: R174983
Construction
Type & style
- Home type: SingleFamily
- Architectural style: Traditional
- Property subtype: Single Family Residence
Materials
- Stone Veneer, Stucco
- Foundation: Slab
- Roof: Composition,Shingle
Condition
- Resale
- Year built: 2022
Details
- Builder name: Taylor Morrison
Utilities & green energy
- Sewer: Public Sewer
- Water: Public
- Utilities for property: Electricity Available, Natural Gas Connected, High Speed Internet Available, Trash Collection Public, Underground Utilities
Community & HOA
Community
- Features: Clubhouse, Fitness Center, Kitchen Facilities, Playground, Trails/Paths, Community Pool, Curbs, Gutter(s), Street Lights, Sidewalks
- Subdivision: La Cima Ph 2 Sec B
HOA
- Has HOA: Yes
- HOA fee: $195 quarterly
- HOA name: La Cima Master Community
Location
- Region: San Marcos
Financial & listing details
- Price per square foot: $212/sqft
- Tax assessed value: $493,620
- Date on market: 4/24/2026
- Cumulative days on market: 118 days
- Listing agreement: Exclusive Right To Sell
- Listing terms: Cash,Conventional,FHA,USDA Loan,VA Loan
- Electric utility on property: Yes
Estimated market value
$515,300
$490,000 - $541,000
$2,870/mo
Price history
| Date | Event | Price |
|---|---|---|
| 7/24/2026 | Price change | $525,000-4.4%$212/sqft |
Source:  Unlock MLS #1614790 Report a problem Unlock MLS #1614790 Report a problem | ||
| 5/15/2026 | Price change | $549,000-1.8%$222/sqft |
Source:  Central Texas MLS #611601 Report a problem Central Texas MLS #611601 Report a problem | ||
| 5/13/2026 | Price change | $559,000-5.1%$226/sqft |
Source: Central Texas MLS #611601 Report a problem | ||
| 4/29/2026 | Listed for sale | $589,000-6.3%$238/sqft |
Source: Central Texas MLS #611601 Report a problem | ||
| 1/21/2023 | Listing removed | -- |
Source: Unlock MLS #9098760 Report a problem | ||
| 11/18/2022 | Pending sale | $628,481$254/sqft |
Source: Unlock MLS #9098760 Report a problem | ||
Public tax history
| Year | Property taxes | Tax assessment |
|---|---|---|
| 2025 | -- | $493,620 -1.5% |
| 2024 | $11,157 -16.9% | $501,380 -13.1% |
| 2023 | $13,423 +199.2% | $576,730 +423.1% |
| 2022 | $4,486 +33.4% | $110,250 +108.5% |
| 2021 | $3,362 | $52,880 |
Find assessor info on the county website
Monthly payment
Est. payment
Payment breakdown
Explore the cost of this home by adjusting the details. Changes won't be saved.Climate risks
Neighborhood: 78666
Nearby schools
GreatSchools rating
- 8/10Hernandez Elementary SchoolGrades: K-5Distance: 2.7 mi
- 5/10Miller Middle SchoolGrades: 6-8Distance: 3 mi
- 4/10San Marcos High SchoolGrades: 9-12Distance: 5.7 mi
Schools provided by the listing agent
- Elementary: Hernandez Elementary
- Middle: Doris Miller Middle School
- District: San Marcos Cisd
Source: Central Texas MLS. This data may not be complete. We recommend contacting the local school district to confirm school assignments for this home.
- $543,4004 bd3 ba3.2k sqft243 Carolina Jasmine Dr, San Marcos, TX 78666Off Market
- $525,0004 bd3 ba2.8k sqft421 Pin Cherry Pass, San Marcos, TX 78666Off Market
- $412,1004 bd2 ba2k sqft408 Pin Cherry Pass, San Marcos, TX 78666Off Market
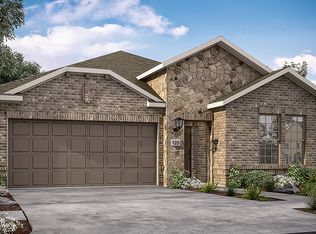
- $423,6003 bd2 ba2k sqft239 Carolina Jasmine Dr, San Marcos, TX 78666Off Market
- $599,2005 bd4 ba3.3k sqft424 Pin Cherry Pass, San Marcos, TX 78666Off Market
- $428,1003 bd2 ba2k sqft417 Pin Cherry Pass, San Marcos, TX 78666Off Market
- $503,1004 bd3 ba2.6k sqft428 Pin Cherry Pass, San Marcos, TX 78666Off Market
- $500,9004 bd3 ba2.7k sqft246 Carolina Jasmine Dr, San Marcos, TX 78666Off Market
A local agent can set up tours, give advice and negotiate with sellers.
Similar homes
- $449,0003 bd2 ba2.1k sqft921 ACADEMY OAKS DR, San Marcos, TX 78666For Sale

 MLS ID #1998384, Melissa Rogers TREC #828313, Keller Williams Heritage. LERA MLS
 - $449,0003 bd3 ba2.1k sqft224 Majestic Sage Trl, San Marcos, TX 78666Active
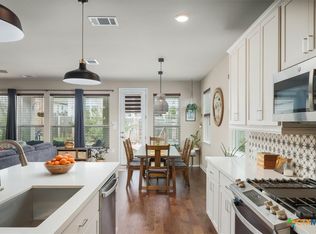
 MLS ID #606758, Patricia Fernandez, Hart Properties. Central Texas MLS
 - $449,0004 bd3 ba2k sqft428 Trailing Lantana Ln, San Marcos, TX 78666Active
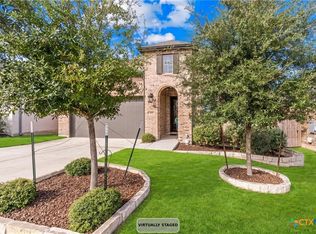 MLS ID #615510, Ysolette Dailey, Realty Texas LLC. Central Texas MLS
 - $449,0003 bd2 ba1.8k sqft2008 Lancaster St, San Marcos, TX 78666Active
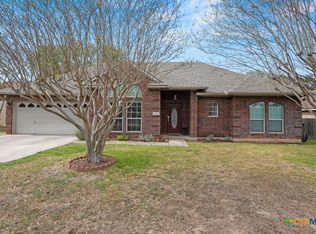 MLS ID #608529, Scott Stoker, Stoker Realty. Central Texas MLS
 - $689,0004 bd3 ba3.1k sqft333 Knockout Rose Dr, San Marcos, TX 78666Active
 MLS ID #4362904, Jack McLemore, Listing Results, LLC. Unlock MLS
 - $499,9992 bd2 ba1.8k sqft804 Dancing Oak Ln, San Marcos, TX 78666ActiveMLS ID #597473, Marcie Jenkins, Century 21 Randall Morris & As. Central Texas MLS
- $650,0004 bd4 ba2.9k sqft505 Copper Sage Dr, San Marcos, TX 78666ActiveMLS ID #614193, Laurie Jarrett, Keller Williams Heritage. Central Texas MLS
- $699,0003 bd3 ba2.3k sqft8139 Ozark Dr, San Marcos, TX 78666ActiveMLS ID #610439, Dahlia Rondeau, eXp Realty LLC. Central Texas MLS
- $475,0004 bd3 ba3k sqft110 Farm House, San Marcos, TX 78666For SaleMLS ID #1885224, Avery Grant TREC #757871, Keller Williams Boerne. LERA MLS
- $420,0004 bd3 ba2.4k sqft217 Split Rail Dr, San Marcos, TX 78666ActiveMLS ID #618023, Adrianne Craft, Keller Williams Realty- Hays C. Central Texas MLS
- $387,9004 bd3 ba2.1k sqft361 Lacey Oak Loop, San Marcos, TX 78666ActiveMLS ID #620789, Tiffany LeGrand, JPAR - New Braunfels. Central Texas MLS
- from $409,9904 bd3 ba2.6k sqftMorgan Plan, Trace, San Marcos, TX 78666New ConstructionEmpire Homes
- $379,0003 bd3 ba2.4k sqft105 Farm House Rd, San Marcos, TX 78666ActiveMLS ID #6708008, Isaiah Ortega-Jones, Compass RE Texas, LLC. Unlock MLS
- $519,9904 bd3 ba1.9k sqft615 Dorfstrasse, New Braunfels, TX 78130For SaleMLS ID #2005820, Mark Lemmons TREC #628107, eXp Realty. LERA MLS
- $349,0002 bd3 ba1.6k sqft220 Bolivar Way #101, San Marcos, TX 78666ActiveMLS ID #615335, Stephanie Sharp, Keller Williams Realty - SW. Central Texas MLS
- $545,0004 bd4 ba2.9k sqft285 Cibola Dr, Kyle, TX 78640ActiveMLS ID #620750, Elizabeth Vigil-Gafford, Fathom Realty, LLC. Central Texas MLS
- $565,0003 bd3 ba2k sqft1 Agarita Cir, Wimberley, TX 78676ActiveMLS ID #617821, Jim Donaldson, Keller Williams Realty - Partn. Central Texas MLS
- $524,0004 bd3 ba2.6k sqft2224 Sur Ave, New Braunfels, TX 78132For SaleMLS ID #1994051, Catherine Naiser TREC #534225, Keller Williams City-View. LERA MLS
- $525,0003 bd2 ba2.4k sqft415 Bridle Trl, New Braunfels, TX 78132ActiveMLS ID #619021, Maria Davila, All City San Antonio Registere. Central Texas MLS
- $370,0003 bd2 ba1.8k sqft968 Blue Oak Blvd, San Marcos, TX 78666ActiveMLS ID #617124, Lindsay Semper, Vista Realty. Central Texas MLS
