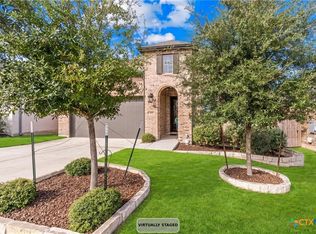
Welcome to this beautifully upgraded and thoughtfully designed home in Section 2 of La Cima, where comfort, style, and functionality come together. From the moment you enter, you’ll appreciate the spacious layout and thoughtful details throughout. A private home office is conveniently located just off the entry, while two secondary bedrooms offer privacy and flexibility. The inviting family room is the heart of the home, featuring soaring ceilings and large windows that fill the space with natural light. Custom blinds and shades throughout add both style and convenience. The bright, open kitchen is designed for both everyday living and entertaining, featuring upgraded light fixtures, abundant cabinetry, a walk-in pantry, gas range, built-in microwave, and a large island with built-in seating. The kitchen flows seamlessly into the breakfast area and family room for an ideal open-concept layout. The spacious primary suite is a true retreat with an impressive 11-foot ceiling and a beautifully appointed ensuite bath featuring dual vanities, a separate glass-enclosed shower, a large primary walk-in closet, and two additional bathroom storage closets. A secondary bedroom on the main floor provides added flexibility for guests, family members, or multi-generational living.
Additional interior highlights include a dedicated utility room, water softener, and an impressive three-car garage complete with built-in cabinets and a storage loft. Step outside and discover a backyard designed for enjoyment and convenience. The extended covered patio is perfect for outdoor entertaining, while custom flagstone pathways and patio areas add character and charm. The landscaping includes six mature trees, three rain collection barrels, and a storage shed, creating a private and functional outdoor space.
And there’s even more value: this home is located in Section 2 of La Cima, offering a lower PID compared to Phase 3, which can mean significant savings for the new owner.
Active
Price cut: $10K (8/13)
$449,000
224 Majestic Sage Trl, San Marcos, TX 78666
3beds
2,176sqft
Single Family Residence
Built in 2022
9,016 Square Feet Lot
$-- Zestimate®
$206/sqft
$65/mo HOA
What's special
Extended covered backyard patioHigh ceilingsStorage shedThree rain collection barrelsBuilt-in microwaveCozy family roomPrivate home office
- 157 days |
- 187 |
- 14 |
Zillow last checked:
Listing updated:
Listed by:
Patricia Fernandez (512)392-2100,
Hart Properties
Source: Central Texas MLS,MLS#: 606758 Originating MLS: Four Rivers Association of REALTORS
Originating MLS: Four Rivers Association of REALTORSFacts & features
Interior
Bedrooms & bathrooms
- Bedrooms: 3
- Bathrooms: 3
- Full bathrooms: 2
- 1/2 bathrooms: 1
Primary bedroom
- Level: Main
Bedroom 2
- Level: Main
Bedroom 3
- Level: Main
Primary bathroom
- Level: Main
Bathroom
- Level: Main
Office
- Level: Main
Heating
- Central, Natural Gas
Cooling
- Central Air, 1 Unit
Appliances
- Included: Dishwasher, Disposal, Gas Range, Microwave, Vented Exhaust Fan, Water Heater, Water Softener Owned
- Laundry: Main Level, Laundry Room
Features
- All Bedrooms Down, Ceiling Fan(s), Chandelier, Dining Area, Separate/Formal Dining Room, Double Vanity, Eat-in Kitchen, High Ceilings, Living/Dining Room, Open Floorplan, Stone Counters, Recessed Lighting, Walk-In Closet(s), Kitchen Island
- Flooring: Carpet, Tile, Wood
- Attic: Access Only
- Has fireplace: No
- Fireplace features: None
Interior area
- Total interior livable area: 2,176 sqft
Video & virtual tour
Property
Parking
- Total spaces: 3
- Parking features: Garage
- Garage spaces: 3
Features
- Levels: One
- Stories: 1
- Patio & porch: Covered, Patio, Porch
- Exterior features: Covered Patio, Porch, Rain Gutters
- Pool features: Community, None
- Fencing: Back Yard,Full
- Has view: Yes
- View description: None
- Body of water: None
Lot
- Size: 9,016 Square Feet
Details
- Additional structures: Gazebo
- Parcel number: R174961
Construction
Type & style
- Home type: SingleFamily
- Architectural style: Contemporary/Modern
- Property subtype: Single Family Residence
Materials
- Masonry, Stone Veneer, Stucco
- Foundation: Slab
- Roof: Composition,Shingle
Condition
- Resale
- Year built: 2022
Utilities & green energy
- Sewer: Not Connected (at lot), Public Sewer
- Water: Not Connected (at lot), Public
Community & HOA
Community
- Features: Barbecue, Clubhouse, Fitness Center, Playground, Trails/Paths, Community Pool
- Subdivision: La Cima Ph 2 Sec B
HOA
- Has HOA: Yes
- HOA fee: $195 quarterly
- HOA name: La Cima Master Community
Location
- Region: San Marcos
Financial & listing details
- Price per square foot: $206/sqft
- Tax assessed value: $481,910
- Date on market: 3/14/2026
- Cumulative days on market: 157 days
- Listing agreement: Exclusive Right To Sell
- Listing terms: Cash,Conventional,FHA
Estimated market value
Not available
Estimated sales range
Not available
Not available
Price history
| Date | Event | Price |
|---|---|---|
| 8/13/2026 | Price change | $449,000-2.2%$206/sqft |
Source:  Central Texas MLS #606758 Report a problem Central Texas MLS #606758 Report a problem | ||
| 7/23/2026 | Price change | $459,000-1.1%$211/sqft |
Source: Central Texas MLS #606758 Report a problem | ||
| 7/9/2026 | Price change | $464,000-1.1%$213/sqft |
Source: Central Texas MLS #606758 Report a problem | ||
| 5/26/2026 | Price change | $469,000-2.1%$216/sqft |
Source:  Unlock MLS #4536026 Report a problem Unlock MLS #4536026 Report a problem | ||
| 4/11/2026 | Price change | $479,000-2%$220/sqft |
Source: Central Texas MLS #606758 Report a problem | ||
| 3/11/2026 | Listed for sale | $489,000+6.5%$225/sqft |
Source: Unlock MLS #4536026 Report a problem | ||
| 1/14/2023 | Listing removed | -- |
Source: Unlock MLS #7040068 Report a problem | ||
| 12/20/2022 | Pending sale | $459,000$211/sqft |
Source: Unlock MLS #7040068 Report a problem | ||
| 11/29/2022 | Price change | $459,000-2.1%$211/sqft |
Source: Unlock MLS #7040068 Report a problem | ||
| 11/7/2022 | Price change | $469,000-3.3%$216/sqft |
Source: Unlock MLS #7040068 Report a problem | ||
| 10/31/2022 | Price change | $485,000-3%$223/sqft |
Source: Unlock MLS #7040068 Report a problem | ||
| 10/4/2022 | Price change | $499,990-4.9%$230/sqft |
Source: Unlock MLS #7040068 Report a problem | ||
| 9/27/2022 | Price change | $525,545-0.7%$242/sqft |
Source: Unlock MLS #7040068 Report a problem | ||
| 8/2/2022 | Price change | $529,000-4.8%$243/sqft |
Source: Unlock MLS #7040068 Report a problem | ||
| 7/26/2022 | Price change | $555,545-0.8%$255/sqft |
Source: Unlock MLS #7040068 Report a problem | ||
| 7/13/2022 | Price change | $560,095-3.4%$257/sqft |
Source: Unlock MLS #7040068 Report a problem | ||
| 5/13/2022 | Price change | $580,095+5.6%$267/sqft |
Source: Unlock MLS #7040068 Report a problem | ||
| 3/20/2022 | Pending sale | $549,380$252/sqft |
Source: Unlock MLS #7040068 Report a problem | ||
| 2/22/2022 | Listing removed | -- |
Source: Unlock MLS #7040068 Report a problem | ||
| 2/1/2022 | Price change | $549,380+0.9%$252/sqft |
Source: Unlock MLS #7040068 Report a problem | ||
| 1/10/2022 | Price change | $544,380+1.9%$250/sqft |
Source: Unlock MLS #7040068 Report a problem | ||
| 11/2/2021 | Price change | $534,380+1.4%$246/sqft |
Source: Unlock MLS #7040068 Report a problem | ||
| 9/1/2021 | Listed for sale | $526,890$242/sqft |
Source: Unlock MLS #7040068 Report a problem | ||
Public tax history
| Year | Property taxes | Tax assessment |
|---|---|---|
| 2025 | -- | $481,910 +7.1% |
| 2024 | $10,120 -2.1% | $450,000 -4.9% |
| 2023 | $10,333 +164.5% | $472,970 +472% |
| 2022 | $3,907 +16.2% | $82,690 +56.4% |
| 2021 | $3,362 | $52,880 |
Find assessor info on the county website
Monthly payment
Est. payment
Payment breakdown
Explore the cost of this home by adjusting the details. Changes won't be saved.Climate risks
Neighborhood: 78666
Nearby schools
GreatSchools rating
- 8/10Hernandez Elementary SchoolGrades: K-5Distance: 2.8 mi
- 5/10Miller Middle SchoolGrades: 6-8Distance: 3.1 mi
- 4/10San Marcos High SchoolGrades: 9-12Distance: 5.8 mi
Schools provided by the listing agent
- District: San Marcos Cisd
Source: Central Texas MLS. This data may not be complete. We recommend contacting the local school district to confirm school assignments for this home.
- $538,5004 bd2 ba3.3k sqft230 Majestic Sage Trl, San Marcos, TX 78666Off Market

- $440,0003 bd2 ba2.1k sqft220 Majestic Sage Trl, San Marcos, TX 78666Off Market
- $402,8003 bd2 ba2k sqft231 Trailing Lantana Ln, San Marcos, TX 78666Off Market

- $--4 bd3 ba2.9k sqft236 Majestic Sage Trl, San Marcos, TX 78666Sold

- $455,2003 bd2 ba2k sqft216 Majestic Sage Trl, San Marcos, TX 78666Off Market
- $470,0003 bd3 ba2.4k sqft235 Trailing Lantana Ln, San Marcos, TX 78666Off Market
- $399,4004 bd3 ba2.2k sqft227 Trailing Lantana Ln, San Marcos, TX 78666Off Market
- $493,1004 bd3 ba2.9k sqft223 Trailing Lantana Ln, San Marcos, TX 78666Off Market
A local agent can set up tours, give advice and negotiate with sellers.
Similar homes
- $449,0003 bd2 ba2.1k sqft921 ACADEMY OAKS DR, San Marcos, TX 78666For Sale

 MLS ID #1998384, Melissa Rogers TREC #828313, Keller Williams Heritage. LERA MLS
 - $449,0004 bd3 ba2k sqft428 Trailing Lantana Ln, San Marcos, TX 78666Active
 MLS ID #615510, Ysolette Dailey, Realty Texas LLC. Central Texas MLS
 - $525,0003 bd3 ba2.4k sqft247 Carolina Jasmine Dr, San Marcos, TX 78666Active
 MLS ID #611601, Monica Katz, Monica & Company Real Estate. Central Texas MLS
 - $345,0004 bd2 ba1.7k sqft109 Tulip Garden Trl, San Marcos, TX 78666Active
 MLS ID #612713, Ysolette Dailey, Realty Texas LLC. Central Texas MLS
 - $650,0004 bd4 ba3k sqft730 Teakmill Trl, San Marcos, TX 78666Active
 MLS ID #8515681, Amanda Nguyen, Christies Intl Real Estate Lone Star. Unlock MLS
 - $419,5003 bd3 ba2.4k sqft606 Irvin Dr, San Marcos, TX 78666ActiveMLS ID #606072, Autumn Sheffield, MAG Real Estate. Central Texas MLS
- $387,9004 bd3 ba2.1k sqft361 Lacey Oak Loop, San Marcos, TX 78666ActiveMLS ID #620789, Tiffany LeGrand, JPAR - New Braunfels. Central Texas MLS
- $649,0003 bd3 ba2.5k sqft309 Hopping Peach St, San Marcos, TX 78666ActiveMLS ID #613388, Ysolette Dailey, Realty Texas LLC. Central Texas MLS
- $329,9994 bd3 ba2.1k sqft225 Horsemint Way, San Marcos, TX 78666ActiveMLS ID #613879, Pyper Olson, JPAR San Antonio. Central Texas MLS
- $444,9903 bd2 ba2.4k sqft727 Spinnaker Loop, Kyle, TX 78640ActiveMLS ID #1196244, Catherine Ramirez, Keller Williams - Lake Travis. Unlock MLS
- $349,0002 bd3 ba1.6k sqft220 Bolivar Way #101, San Marcos, TX 78666ActiveMLS ID #615335, Stephanie Sharp, Keller Williams Realty - SW. Central Texas MLS
- $345,0003 bd2 ba1.9k sqft334 Blue Oak Blvd, San Marcos, TX 78666ActiveMLS ID #620377, Tyler Zimmerman, Compass RE Texas, LLC. Central Texas MLS
- $365,0003 bd3 ba2.1k sqft702 Silo St, San Marcos, TX 78666ActiveMLS ID #2731862, Jason Van Note, eXp Realty, LLC. Unlock MLS
- $350,0003 bd2 ba1.8k sqft348 Lacey Oak Loop, San Marcos, TX 78666ActiveMLS ID #610421, Robbie Wiley, Real Broker, LLC. Central Texas MLS
- $449,9003 bd3 ba2.2k sqft753 Willowbrook, New Braunfels, TX 78130ActiveMLS ID #620978, Teri McKenzie, RE/MAX Genesis. Central Texas MLS
- $415,0003 bd2 ba2.2k sqft396 Gunnison Way, Kyle, TX 78640ActiveMLS ID #1526387, Adelina Rotar, Keller Williams Realty. Unlock MLS
- $325,0004 bd2 ba1.7k sqft204 Whipporwill Ln, San Marcos, TX 78666ActiveMLS ID #608685, Mark Wolfington, RE/MAX GO - NB. Central Texas MLS
- $444,0004 bd3 ba2.3k sqft316 Limestone Crk, New Braunfels, TX 78130ActiveMLS ID #613756, Chelsea Roberts, Coldwell Banker D'Ann Harper,. Central Texas MLS
- $449,7504 bd3 ba2.5k sqft1935 Esplanade, New Braunfels, TX 78130ActiveMLS ID #616980, The Smartt Team, Keller Williams Heritage. Central Texas MLS
- $430,0003 bd2 ba1.7k sqft60 Augusta Dr, Wimberley, TX 78676ActiveMLS ID #6366155, Cory Morrison, Compass RE Texas, LLC. Unlock MLS
