MOTIVATED SELLER - Check out this like new, well maintained, 4-bedroom 2.5 bath home in San Marcos only 8 minutes to TXSTU Campus!!! Close to I35, shopping and outdoor activities. This beautiful home features 4 spacious bedrooms, each featuring walk in closets and lots of natural light. The kitchen and main living area are open concept to the dining area and feature a large island, finished out with gorgeous granite counter tops, perfect for entertaining. There is a charming balcony on the second level perfect for watching the beautiful hill country sunsets! There is a privately fenced back yard with a built-in sprinkler system. This community is very well maintained and family friendly with amazing amenities and facilities perfect for entertaining guests! Featuring outdoor activities such as sand volleyball courts, large basketball courts, an oversized pavilion and pool area and outdoor kitchen area. Whether you're looking to purchase your first home or an investment property, don't miss your chance to own this immaculate charming home in the sought-after Trace community, with close proximity to I35, shopping and dining! Schedule your tour today!!
Active
Price cut: $5K (7/8)
$329,999
225 Horsemint Way, San Marcos, TX 78666
4beds
2,196sqft
:
Get pre-qualified$2,402/mo
Single Family Residence
Built in 2020
4,791 Square Feet Lot
$-- Zestimate®
$150/sqft
$85/mo HOA
What's special
Lots of natural lightGorgeous granite counter topsWalk in closetsLarge islandBuilt-in sprinkler system
- 71 days |
- 75 |
- 4 |
Zillow last checked:
Listing updated:
Listed by:
Pyper Olson 541-788-7945,
JPAR San Antonio
Source: Central Texas MLS,MLS#: 613879 Originating MLS: Four Rivers Association of REALTORS
Originating MLS: Four Rivers Association of REALTORSFacts & features
Interior
Bedrooms & bathrooms
- Bedrooms: 4
- Bathrooms: 3
- Full bathrooms: 2
- 1/2 bathrooms: 1
Heating
- Central, Electric
Cooling
- Central Air, Electric, 1 Unit
Appliances
- Included: Dishwasher, Electric Cooktop, Disposal, Microwave, Some Electric Appliances, Built-In Oven, Range
- Laundry: Inside, Main Level, Laundry Room
Features
- Ceiling Fan(s), High Ceilings, Primary Downstairs, Main Level Primary, Open Floorplan, Shower Only, Separate Shower, Tub Shower, Walk-In Closet(s), Breakfast Bar, Eat-in Kitchen, Granite Counters, Kitchen Island, Kitchen/Family Room Combo, Kitchen/Dining Combo
- Flooring: Carpet, Ceramic Tile
- Windows: Double Pane Windows
- Attic: Access Only
- Has fireplace: No
- Fireplace features: None
Interior area
- Total interior livable area: 2,196 sqft
Video & virtual tour
Property
Parking
- Total spaces: 2
- Parking features: Garage
- Garage spaces: 2
Features
- Levels: Two
- Stories: 2
- Patio & porch: Balcony, Covered, Porch
- Exterior features: Balcony, Porch, Private Yard
- Pool features: Community, In Ground
- Fencing: Back Yard,Full,Privacy,Wood
- Has view: Yes
- View description: None
- Body of water: None
Lot
- Size: 4,791 Square Feet
Details
- Parcel number: R155771
Construction
Type & style
- Home type: SingleFamily
- Architectural style: Craftsman,Traditional
- Property subtype: Single Family Residence
Materials
- HardiPlank Type
- Foundation: Slab
- Roof: Composition,Shingle
Condition
- Resale
- Year built: 2020
Utilities & green energy
- Sewer: Public Sewer
- Water: Public
- Utilities for property: Electricity Available, Natural Gas Available, Natural Gas Connected, High Speed Internet Available, Trash Collection Public
Community & HOA
Community
- Features: Basketball Court, Clubhouse, Kitchen Facilities, Playground, Sport Court(s), Trails/Paths, Community Pool, Street Lights
- Subdivision: Trace Sub Sec A, Pa 2a Ph A
HOA
- Has HOA: Yes
- HOA fee: $85 monthly
- HOA name: Goodwin Management
Location
- Region: San Marcos
Financial & listing details
- Price per square foot: $150/sqft
- Tax assessed value: $341,368
- Date on market: 5/15/2026
- Cumulative days on market: 72 days
- Listing agreement: Exclusive Right To Sell
- Listing terms: Cash,Conventional,FHA,VA Loan
- Electric utility on property: Yes
Estimated market value
Not available
Estimated sales range
Not available
Not available
Price history
| Date | Event | Price |
|---|---|---|
| 7/8/2026 | Price change | $329,999-1.5%$150/sqft |
Source:  Central Texas MLS #613879 Report a problem Central Texas MLS #613879 Report a problem | ||
| 5/15/2026 | Listed for sale | $335,000-4%$153/sqft |
Source: Central Texas MLS #613879 Report a problem | ||
| 1/12/2026 | Listing removed | $348,900$159/sqft |
Source: Central Texas MLS #582501 Report a problem | ||
| 12/16/2025 | Price change | $348,900-0.3%$159/sqft |
Source: Central Texas MLS #582501 Report a problem | ||
| 6/8/2025 | Price change | $349,900-2.5%$159/sqft |
Source: Central Texas MLS #582501 Report a problem | ||
| 6/6/2025 | Listed for sale | $359,000+33%$163/sqft |
Source: Central Texas MLS #582501 Report a problem | ||
| 8/28/2020 | Sold | -- |
Source: Central Texas MLS #405645 Report a problem | ||
| 5/18/2020 | Price change | $269,900-0.3%$123/sqft |
Source: Pacesetter Homes Texas Report a problem | ||
| 3/23/2020 | Listed for sale | $270,670$123/sqft |
Source: Dennis Ciani #4667551 Report a problem | ||
Public tax history
| Year | Property taxes | Tax assessment |
|---|---|---|
| 2025 | -- | $341,368 -8.2% |
| 2024 | $7,989 -5.1% | $372,058 -8.7% |
| 2023 | $8,422 +20.9% | $407,711 +33.7% |
| 2022 | $6,966 +4.1% | $304,942 +12.1% |
| 2021 | $6,692 +499.4% | $272,000 +1847% |
| 2020 | $1,116 -7.7% | $13,970 -18.8% |
| 2019 | $1,210 +222.8% | $17,210 +13.3% |
| 2018 | $375 | $15,190 |
Find assessor info on the county website
Monthly payment
Est. payment
Payment breakdown
Explore the cost of this home by adjusting the details. Changes won't be saved.Climate risks
Neighborhood: 78666
Nearby schools
GreatSchools rating
- 7/10Rodriguez Elementary SchoolGrades: K-5Distance: 0.3 mi
- 5/10Miller Middle SchoolGrades: 6-8Distance: 3.6 mi
- 4/10San Marcos High SchoolGrades: 9-12Distance: 2.6 mi
Schools provided by the listing agent
- District: San Marcos Cisd
Source: Central Texas MLS. This data may not be complete. We recommend contacting the local school district to confirm school assignments for this home.
- $250,4003 bd2 ba1.4k sqft229 Horsemint Way, San Marcos, TX 78666Off Market
- $257,1003 bd3 ba1.7k sqft221 Horsemint Way, San Marcos, TX 78666Off Market
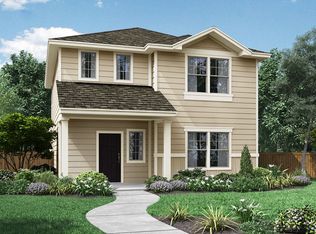
- $255,2003 bd2 ba1.4k sqft217 Horsemint Way, San Marcos, TX 78666Off Market
- $330,9004 bd3 ba2.1k sqft237 Horsemint Way, San Marcos, TX 78666Off Market

- $239,3002 bd2 ba1.3k sqft213 Horsemint Way, San Marcos, TX 78666Off Market
- $269,0003 bd3 ba1.7k sqft1053 Esplanade Pkwy, San Marcos, TX 78666Pending
- $237,3002 bd2 ba1.3k sqft1049 Esplanade Pkwy, San Marcos, TX 78666Off Market
- $292,9004 bd2 ba2.1k sqft1057 Esplanade Pkwy, San Marcos, TX 78666Off Market
A local agent can set up tours, give advice and negotiate with sellers.
Similar homes
- $325,0004 bd2 ba1.7k sqft204 Whipporwill Ln, San Marcos, TX 78666Active
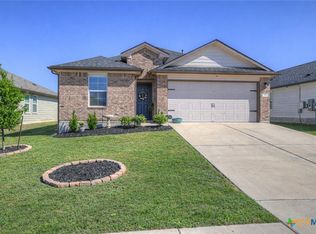
 MLS ID #608685, Mark Wolfington, RE/MAX GO - NB. Central Texas MLS
 - $349,9004 bd2 ba1.7k sqft109 Tulip Garden Trl, San Marcos, TX 78666Active
 MLS ID #612713, Ysolette Dailey, Realty Texas LLC. Central Texas MLS
 - $349,9003 bd2 ba1.9k sqft334 Blue Oak Blvd, San Marcos, TX 78666Active
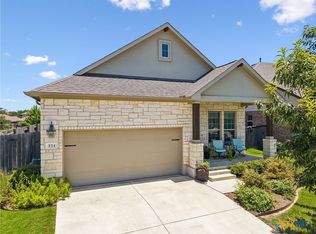 MLS ID #620377, Tyler Zimmerman, Compass RE Texas, LLC. Central Texas MLS
 - $349,9003 bd2 ba1.7k sqft2621 Deer Stand Loop, San Marcos, TX 78666Active
 MLS ID #617203, Ann Flink, Kelly Right Real Estate of Tex. Central Texas MLS
 - $368,0004 bd3 ba1.8k sqft2047 Lisa Ln, San Marcos, TX 78666ActiveMLS ID #617560, Monica Katz, Monica & Company Real Estate. Central Texas MLS
- $344,9002 bd2 ba1.6k sqft404 Eagle Dr Condo 101, San Marcos, TX 78666ActiveMLS ID #612130, Ysolette Dailey, Realty Texas LLC. Central Texas MLS
- $350,0003 bd2 ba1.8k sqft348 Lacey Oak Loop, San Marcos, TX 78666ActiveMLS ID #610421, Robbie Wiley, Real Broker, LLC. Central Texas MLS
- $305,0002 bd2 ba1.2k sqft104 Balinese Cv #101, San Marcos, TX 78666ActiveMLS ID #618517, Ysolette Dailey, Realty Texas LLC. Central Texas MLS
- $340,0004 bd2 ba1.9k sqft465 Fairy Duster Dr, New Braunfels, TX 78130ActiveMLS ID #614181, Aaron Semper, Keller Williams Heritage. Central Texas MLS
- $345,0004 bd3 ba2.2k sqft446 Orion Dr, New Braunfels, TX 78130ActiveMLS ID #612905, Lyndsay Bradley, RE/MAX GO - NB. Central Texas MLS
- $335,0004 bd2 ba1.8k sqft522 Sand Trail St, New Braunfels, TX 78130ActiveMLS ID #612733, Jeff Smith, San Antonio Elite Realty. Central Texas MLS
- $459,0004 bd3 ba2k sqft428 Trailing Lantana Ln, San Marcos, TX 78666ActiveMLS ID #615510, Ysolette Dailey, Realty Texas LLC. Central Texas MLS
- $240,0003 bd2 ba1.3k sqft125 Hazel Grv, San Marcos, TX 78666ActiveMLS ID #603596, Jeffrey Embree, Waterloo Realty. Central Texas MLS
- $375,0004 bd3 ba2.3k sqft8935 Rancher Pl, Seguin, TX 78155ActiveMLS ID #615973, Krista Moreno, Bloom Realty, LLC. Central Texas MLS
- $309,0004 bd3 ba2.2k sqft447 Agave Flats Dr, New Braunfels, TX 78130ActiveMLS ID #610976, Julie Golla, D Lee Edwards Realty, Inc. Central Texas MLS
- $370,0003 bd2 ba1.8k sqft968 Blue Oak Blvd, San Marcos, TX 78666ActiveMLS ID #617124, Lindsay Semper, Vista Realty. Central Texas MLS
- $365,0004 bd2 ba2k sqft3627 Twin Dish Way, New Braunfels, TX 78130ActiveMLS ID #603317, Regina Yockey, JPAR - New Braunfels. Central Texas MLS
- $330,0005 bd3 ba2.5k sqft1524 Birmingham Dr, Seguin, TX 78155ActiveMLS ID #620019, Celina Ross, Celina Ross Realty, LLC. Central Texas MLS
- $329,0003 bd3 ba2.1k sqft1865 Logan Trl, New Braunfels, TX 78130ActiveMLS ID #619103, Sarah Dietz, Keller Williams Heritage. Central Texas MLS
- $310,0003 bd2 ba1.6k sqft474 Orion Dr, New Braunfels, TX 78130ActiveMLS ID #618173, Vicki Mercer, eXp Realty LLC. Central Texas MLS
