Best-Priced Home in the Subdivision - WOW, Let's Make a Deal owner is Negotiable and is Open to Creative Financing and Owner Financing! Just unpack and enjoy this beautifully maintained, move-in-ready home in the highly desirable Trace subdivision, conveniently located between San Marcos and New Braunfels. Pride of ownership shines throughout, offering the efficiency of newer construction without the "builder-basic" feel-or the hassle of post-closing projects. This inviting home features 3 bedrooms, 2.5 bathrooms, and an open-concept floor plan designed for modern living. The kitchen truly stands out with gas cooking, granite countertops, and stainless steel appliances-perfect for both everyday living and entertaining. Nestled in a welcoming neighborhood, residents enjoy walks to the park, outdoor activities, and access to fantastic community amenities, including a pool, playground, park, sand volleyball court, and basketball courts. The private primary suite is thoughtfully separated from the secondary bedrooms and features an oversized walk-in shower for added comfort. Schedule your private showing today-this one won't last!
Sold
Price Unknown
1053 ESPLANADE PKWY, San Marcos, TX 78666
3beds
1,740sqft
Single Family Residence
Built in 2019
5,227 Square Feet Lot
$268,800 Zestimate®
$--/sqft
$1,989 Estimated rent
Home value
$268,800
$255,000 - $285,000
$1,989/mo
Zestimate® history
Owner options
List your home for rent
$1,989/mo
Rent Zestimate®
Find your next renter with Zillow Rental Manager. Plus, with online applications, you can quickly screen prospective tenants – for free.
$1,989/mo
Rent Zestimate®
Refinance and save
$85/mo
Est. payment
Refinancing to a lower rate could help reduce your monthly payments and save thousands over the life of the loan.
$85/mo
Est. payment
Explore your selling options
Work with a Zillow partner agent
Leverage their expertise and Zillow's premium Showcase listings to get your home seen by more buyers.
Get startedList with your own agent
Get your home in front of millions of buyers by listing it on Zillow.
Learn how to do itSell it yourself
Take full control of how buyers see your home on Zillow by listing For Sale by Owner (FSBO).
List your homeWhat's special
Basketball courtsBeautifully maintained move-in-ready homeSand volleyball courtStainless steel appliancesGranite countertopsOversized walk-in shower
Zillow last checked:
Listing updated:
Listed by:
Richard Moya TREC #578919 (210) 888-2664,
redKorr Realty LLC
Source: LERA MLS,MLS#: 1959466
Facts & features
Interior
Bedrooms & bathrooms
- Bedrooms: 3
- Bathrooms: 3
- Full bathrooms: 2
- 1/2 bathrooms: 1
Primary bedroom
- Features: Walk-In Closet(s), Ceiling Fan(s), Full Bath
- Level: Upper
- Area: 180
- Dimensions: 15 x 12
Bedroom 2
- Area: 100
- Dimensions: 10 x 10
Bedroom 3
- Area: 140
- Dimensions: 14 x 10
Primary bathroom
- Features: Shower Only, Single Vanity
- Area: 63
- Dimensions: 7 x 9
Dining room
- Area: 81
- Dimensions: 9 x 9
Kitchen
- Area: 240
- Dimensions: 15 x 16
Living room
- Area: 414
- Dimensions: 18 x 23
Heating
- Central, Natural Gas
Cooling
- Two Central
Appliances
- Included: Microwave, Range, Disposal, Dishwasher, Plumbed For Ice Maker, Electric Water Heater
- Laundry: Main Level, Washer Hookup, Dryer Connection
Features
- One Living Area, Liv/Din Combo, Eat-in Kitchen, Utility Room Inside, All Bedrooms Upstairs, High Ceilings, Open Floorplan, Walk-In Closet(s), Ceiling Fan(s)
- Flooring: Carpet, Ceramic Tile
- Windows: Double Pane Windows, Window Coverings
- Has basement: No
- Has fireplace: No
- Fireplace features: Not Applicable
Interior area
- Total interior livable area: 1,740 sqft
Property
Parking
- Parking features: Garage Faces Rear, None
Features
- Levels: Two
- Stories: 2
- Exterior features: Sprinkler System
- Pool features: None, Community
- Fencing: Privacy
Lot
- Size: 5,227 Square Feet
- Features: Curbs, Sidewalks
Details
- Parcel number: 118884000B008003
Construction
Type & style
- Home type: SingleFamily
- Architectural style: Contemporary
- Property subtype: Single Family Residence
Materials
- Brick, Fiber Cement
- Foundation: Slab
- Roof: Composition
Condition
- Pre-Owned
- New construction: No
- Year built: 2019
Details
- Builder name: Pacesetter Homes
Utilities & green energy
- Utilities for property: City Garbage service
Community & HOA
Community
- Features: Clubhouse, Playground
- Security: Smoke Detector(s)
- Subdivision: Trace
HOA
- Has HOA: Yes
- HOA fee: $85 monthly
- HOA name: GOODWIN - TRACE MASTER COMMUNITY
Location
- Region: San Marcos
Financial & listing details
- Tax assessed value: $263,280
- Annual tax amount: $7,667
- Date on market: 4/19/2026
- Cumulative days on market: 91 days
- Listing terms: Conventional,FHA,VA Loan,1st Seller Carry,Lease Option,Wraparound,Cash,Investors OK,Other
Price history
| Date | Event | Price |
|---|---|---|
| 8/13/2026 | Sold | -- |
Source:  LERA MLS #1959466 Report a problem LERA MLS #1959466 Report a problem | ||
| 7/19/2026 | Pending sale | $269,000$155/sqft |
Source: LERA MLS #1959466 Report a problem | ||
| 6/15/2026 | Contingent | $269,000$155/sqft |
Source: LERA MLS #1959466 Report a problem | ||
| 4/19/2026 | Listed for sale | $269,000-14.5%$155/sqft |
Source: LERA MLS #1959466 Report a problem | ||
| 10/9/2025 | Listing removed | $314,500$181/sqft |
Source: LERA MLS #1840487 Report a problem | ||
| 3/25/2025 | Price change | $314,500-0.2%$181/sqft |
Source: LERA MLS #1840487 Report a problem | ||
| 2/7/2025 | Listed for sale | $315,000+39.3%$181/sqft |
Source: LERA MLS #1840487 Report a problem | ||
| 11/29/2019 | Sold | -- |
Source:  Central Texas MLS #381723 Report a problem Central Texas MLS #381723 Report a problem | ||
| 10/1/2019 | Listed for sale | $226,113$130/sqft |
Source: Pacesetter Homes Report a problem | ||
Public tax history
| Year | Property taxes | Tax assessment |
|---|---|---|
| 2025 | -- | $263,280 -5.3% |
| 2024 | $6,134 -4.2% | $278,000 -7.9% |
| 2023 | $6,405 +8.1% | $301,910 +18.8% |
| 2022 | $5,924 +5% | $254,220 +13.7% |
| 2021 | $5,643 -0.5% | $223,560 +1.6% |
| 2020 | $5,669 +411.5% | $220,060 +1604.6% |
| 2019 | $1,108 +121.9% | $12,910 -36.2% |
| 2018 | $499 | $20,250 |
Find assessor info on the county website
Neighborhood: 78666
Nearby homes
- $236,3002 bd2 ba1.3k sqft1049 Esplanade Pkwy, San Marcos, TX 78666Off Market
- $290,1004 bd2 ba2.1k sqft1057 Esplanade Pkwy, San Marcos, TX 78666Off Market
- $--3 bd2 ba1.4k sqft1045 Esplanade Pkwy, San Marcos, TX 78666Sold

- $248,6003 bd2 ba1.4k sqft1061 Esplanade Pkwy, San Marcos, TX 78666Off Market
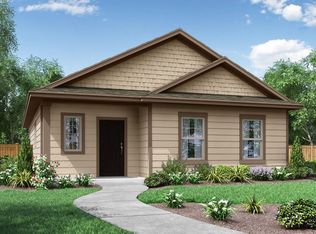
- $323,8004 bd3 ba2.1k sqft1041 Esplanade Pkwy, San Marcos, TX 78666Off Market
- $329,9994 bd3 ba2.1k sqft225 Horsemint Way, San Marcos, TX 78666For Sale
- $255,7003 bd3 ba1.7k sqft221 Horsemint Way, San Marcos, TX 78666Off Market
- $249,0003 bd2 ba1.4k sqft229 Horsemint Way, San Marcos, TX 78666Off Market
Nearby schools
GreatSchools rating
- 7/10Rodriguez Elementary SchoolGrades: K-5Distance: 0.3 mi
- 5/10Miller Middle SchoolGrades: 6-8Distance: 3.6 mi
- 4/10San Marcos High SchoolGrades: 9-12Distance: 2.6 mi
Schools provided by the listing agent
- Elementary: Hernandez Elementry
- Middle: Doris Miller
- High: San Marcos
- District: San Marcos
Source: LERA MLS. This data may not be complete. We recommend contacting the local school district to confirm school assignments for this home.
Get a cash offer in 3 minutes
Find out how much your home could sell for in as little as 3 minutes with a no-obligation cash offer.
Estimated market value
$268,800
Get a cash offer in 3 minutes
Find out how much your home could sell for in as little as 3 minutes with a no-obligation cash offer.
Estimated market value
$268,800
- Texas
- Hays County
- San Marcos
- 78666
- 1053 ESPLANADE PKWY
Nearby cities
Nearby neighborhoods
Nearby zip codes
Other San Marcos Topics
