Welcome home to this beautifully maintained 3-bedroom, 2-bath home in one of San Marcos' desirable neighborhoods! Designed with both comfort and functionality in mind, this thoughtfully laid-out floor plan features an office/flex room perfect for working from home, a playroom, or hobby space.
The bright, open-concept living area is enhanced by high ceilings, creating an airy feel that flows seamlessly into the spacious kitchen, complete with a large island, abundant cabinetry, and modern finishes. The private primary suite offers a spa-like retreat with dual vanities, an oversized walk-in shower, and generous closet space.
Step outside to enjoy the covered back patio featuring a natural gas connection for your grill, making outdoor entertaining effortless. The backyard backs to a peaceful green space, providing added privacy and relaxing views with no rear neighbors immediately behind.
Additional features include pre-wiring for a security system, network, and entertainment, offering convenience for today's connected lifestyle. Neighborhood amenities include a pool, park, fishing pond, walking trails and more! With its modern design, desirable upgrades, and tranquil setting, this move-in ready home is one you won't want to miss!
Active
$370,000
968 Blue Oak Blvd, San Marcos, TX 78666
3beds
1,850sqft
:
Get pre-qualified$2,676/mo
Single Family Residence
Built in 2022
5,928 Square Feet Lot
$359,700 Zestimate®
$200/sqft
$55/mo HOA
What's special
Modern finishesHigh ceilingsAdded privacySpa-like retreatCovered back patioOversized walk-in showerSpacious kitchen
- 43 days |
- 186 |
- 12 |
Zillow last checked:
Listing updated:
Listed by:
Lindsay Semper (830)643-0111,
Vista Realty
Source: Central Texas MLS,MLS#: 617124 Originating MLS: Four Rivers Association of REALTORS
Originating MLS: Four Rivers Association of REALTORSFacts & features
Interior
Bedrooms & bathrooms
- Bedrooms: 3
- Bathrooms: 2
- Full bathrooms: 2
Heating
- Central, Natural Gas
Cooling
- Central Air, 1 Unit
Appliances
- Included: Convection Oven, Dryer, Gas Cooktop, Disposal, Gas Range, Gas Water Heater, Microwave, Plumbed For Ice Maker, Refrigerator, Washer, Range
- Laundry: Washer Hookup, Electric Dryer Hookup, Laundry Room
Features
- Ceiling Fan(s), Double Vanity, Garden Tub/Roman Tub, High Ceilings, Home Office, Primary Downstairs, Living/Dining Room, Main Level Primary, Pull Down Attic Stairs, Separate Shower, Walk-In Closet(s), Kitchen Island, Kitchen/Family Room Combo, Pantry
- Flooring: Carpet, Ceramic Tile
- Attic: Access Only,Pull Down Stairs
- Has fireplace: No
- Fireplace features: None
Interior area
- Total interior livable area: 1,850 sqft
Video & virtual tour
Property
Parking
- Total spaces: 2
- Parking features: Garage, Garage Door Opener
- Garage spaces: 2
Features
- Levels: One
- Stories: 1
- Patio & porch: Covered, Porch
- Exterior features: Porch, Private Yard, Rain Gutters
- Pool features: Community, None
- Fencing: Privacy,Wood,Wrought Iron
- Has view: Yes
- View description: None
- Body of water: None
Lot
- Size: 5,928 Square Feet
Details
- Parcel number: R178927
Construction
Type & style
- Home type: SingleFamily
- Architectural style: Traditional
- Property subtype: Single Family Residence
Materials
- Masonry
- Foundation: Slab
- Roof: Composition,Shingle
Condition
- Resale
- Year built: 2022
Utilities & green energy
- Sewer: Not Connected (at lot), Public Sewer
- Water: Not Connected (at lot), Public
- Utilities for property: Cable Available, Electricity Available, Natural Gas Available, High Speed Internet Available, Phone Available, Underground Utilities, Water Available
Community & HOA
Community
- Features: Barbecue, Playground, Park, Trails/Paths, Community Pool, Curbs, Gutter(s), Street Lights, Sidewalks
- Security: Prewired, Smoke Detector(s)
- Subdivision: Blanco Vista Tr N
HOA
- Has HOA: Yes
- Services included: Maintenance Structure
- HOA fee: $165 quarterly
- HOA name: Goodwin Management
Location
- Region: San Marcos
Financial & listing details
- Price per square foot: $200/sqft
- Tax assessed value: $374,880
- Date on market: 6/18/2026
- Cumulative days on market: 45 days
- Listing agreement: Exclusive Right To Sell
- Listing terms: Cash,Conventional,FHA,VA Loan
- Electric utility on property: Yes
- Road surface type: Paved
Estimated market value
$359,700
$342,000 - $378,000
$2,131/mo
Price history
| Date | Event | Price |
|---|---|---|
| 6/19/2026 | Listed for sale | $370,000-3%$200/sqft |
Source:  Central Texas MLS #617124 Report a problem Central Texas MLS #617124 Report a problem | ||
| 9/29/2023 | Listing removed | -- |
Source: Castlerock Communities Report a problem | ||
| 8/3/2023 | Pending sale | $381,399$206/sqft |
Source:  Unlock MLS #6880980 Report a problem Unlock MLS #6880980 Report a problem | ||
| 4/6/2023 | Price change | $381,399+1.8%$206/sqft |
Source: Unlock MLS #6880980 Report a problem | ||
| 1/18/2023 | Listed for sale | $374,699$203/sqft |
Source: Castlerock Communities Report a problem | ||
Public tax history
| Year | Property taxes | Tax assessment |
|---|---|---|
| 2025 | -- | $374,880 -1.7% |
| 2024 | $7,156 +40.8% | $381,399 +62.5% |
| 2023 | $5,084 +187.6% | $234,710 +212.9% |
| 2022 | $1,767 | $75,000 |
Find assessor info on the county website
Monthly payment
Est. payment
Payment breakdown
Explore the cost of this home by adjusting the details. Changes won't be saved.Climate risks
Neighborhood: 78666
Nearby schools
GreatSchools rating
- 7/10Blanco Vista Elementary SchoolGrades: PK-5Distance: 0.7 mi
- 5/10Laura B Wallace Middle SchoolGrades: 6-8Distance: 2.6 mi
- 5/10Jack C Hays High SchoolGrades: 9-12Distance: 5.4 mi
Schools provided by the listing agent
- Elementary: Blanco Vista Elementary
- Middle: Wallace Middle School
- High: Hays High School
- District: Hays Cisd
Source: Central Texas MLS. This data may not be complete. We recommend contacting the local school district to confirm school assignments for this home.
- $--4 bd3 ba2.1k sqft936 Blue Oak Blvd, San Marcos, TX 78666Sold

- $364,1004 bd3 ba2.5k sqft945 Blue Oak Blvd, San Marcos, TX 78666Off Market

- $312,9003 bd2 ba2k sqft948 Blue Oak Blvd, San Marcos, TX 78666Off Market
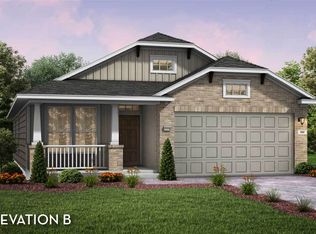
- $315,9003 bd2 ba1.7k sqft949 Blue Oak Blvd, San Marcos, TX 78666Off Market
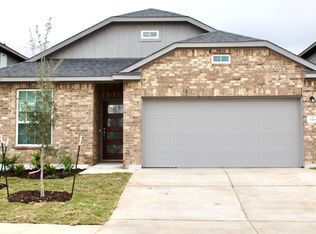
- $422,2004 bd2 ba2.8k sqft953 Blue Oak Blvd, San Marcos, TX 78666Off Market
- $341,5003 bd2 ba2.1k sqft952 Blue Oak Blvd, San Marcos, TX 78666Off Market
- $316,5003 bd2 ba1.6k sqft941 Blue Oak Blvd, San Marcos, TX 78666Off Market
- $365,6004 bd2 ba2k sqft961 Blue Oak Blvd, San Marcos, TX 78666Off Market
A local agent can set up tours, give advice and negotiate with sellers.
Similar homes
- $370,0003 bd2 ba1.8k sqft1117 Blue Oak Blvd, San Marcos, TX 78666Active

 MLS ID #618770, Amy McCallister, Realty Texas LLC. Central Texas MLS
 - $349,9003 bd2 ba1.9k sqft334 Blue Oak Blvd, San Marcos, TX 78666Active
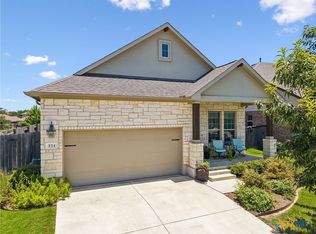 MLS ID #620377, Tyler Zimmerman, Compass RE Texas, LLC. Central Texas MLS
 - $349,9003 bd2 ba2.1k sqft318 Blue Oak Blvd, San Marcos, TX 78666Active
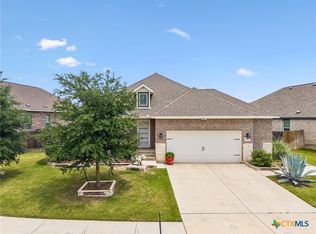 MLS ID #613696, Adrianne Craft, Keller Williams Realty- Hays C. Central Texas MLS
 - $422,9003 bd2 ba2.5k sqft431 Field Corn Ln, San Marcos, TX 78666Active
 MLS ID #620354, Caroline Camfield, The Right Move Real Estate G.. Central Texas MLS
 - $350,0003 bd2 ba1.8k sqft348 Lacey Oak Loop, San Marcos, TX 78666ActiveMLS ID #610421, Robbie Wiley, Real Broker, LLC. Central Texas MLS
- $370,0004 bd3 ba1.9k sqft304 Sonterra Dr, San Marcos, TX 78666ActiveMLS ID #611373, Jeff Smith, San Antonio Elite Realty. Central Texas MLS
- $334,0003 bd3 ba1.9k sqft214 Alford St, San Marcos, TX 78666ActiveMLS ID #593294, Tracy McGhee, Texas Land And Property. Central Texas MLS
- $420,0004 bd3 ba2.4k sqft217 Split Rail Dr, San Marcos, TX 78666ActiveMLS ID #618023, Adrianne Craft, Keller Williams Realty- Hays C. Central Texas MLS
- $378,0004 bd3 ba2k sqft2043 Nevada St, San Marcos, TX 78666ActiveMLS ID #617890, Derrik Hammer, Hammer Real Estate Company. Central Texas MLS
- $368,0004 bd3 ba1.8k sqft2047 Lisa Ln, San Marcos, TX 78666ActiveMLS ID #617560, Monica Katz, Monica & Company Real Estate. Central Texas MLS
- $259,0003 bd3 ba1.3k sqft360 Witchhazel Way, San Marcos, TX 78666ActiveMLS ID #616100, Jodi Adams, The Damron Group REALTORS. Central Texas MLS
- $349,0003 bd3 ba1.7k sqft102 Elm Hill Ct, San Marcos, TX 78666ActiveMLS ID #619437, Kevin Huurman, Keller Williams Realty. Central Texas MLS
- $349,9003 bd2 ba1.7k sqft2621 Deer Stand Loop, San Marcos, TX 78666ActiveMLS ID #617203, Ann Flink, Kelly Right Real Estate of Tex. Central Texas MLS
- $349,9004 bd2 ba1.7k sqft109 Tulip Garden Trl, San Marcos, TX 78666ActiveMLS ID #612713, Ysolette Dailey, Realty Texas LLC. Central Texas MLS
- $259,0003 bd3 ba1.4k sqft151 Friendship Oak Dr, San Marcos, TX 78666ActiveMLS ID #618712, Chris Torrey, Elite Realty Advisors. Central Texas MLS
- $345,0003 bd2 ba2k sqft701 Sweet Gum Dr, Kyle, TX 78640ActiveMLS ID #618091, Lisa Azar, Keller Williams Realty. Central Texas MLS
- $355,0003 bd2 ba1.7k sqft712 Coyote Creek Way, Kyle, TX 78640ActiveMLS ID #608857, Elizabeth Vigil-Gafford, Fathom Realty, LLC. Central Texas MLS
- $440,0003 bd2 ba1.6k sqft1409 Highland Dr, San Marcos, TX 78666ActiveMLS ID #603402, Mark Wolfington, RE/MAX GO - NB. Central Texas MLS
- $375,0004 bd3 ba1.4k sqft1405 Girard Ave, San Marcos, TX 78666ActiveMLS ID #612587, Natalie Butler-Megerson, Real Broker, LLC. Central Texas MLS
- $315,0003 bd3 ba1.7k sqft1104 Hilltop Dr, San Marcos, TX 78666ActiveMLS ID #617237, Mae Watts Parrish, Texas Premier Realty. Central Texas MLS
