Welcome to 1409 Highland Drive—fully renovated and truly turnkey, on the hill, in the heart of San Marcos on a generous .55-acre lot. Located near Texas State University, you can walk downhill to campus or catch the shuttle just two blocks away, with easy access to Schulle Canyon Natural Area and the LBJ Drive Trailhead for hiking and fresh air.
Rebuilt the right way, this home offers 3 bedrooms, 2 full bathrooms. Inside, enjoy a clean, modern finish with new tile throughout, a striking new fireplace surround, and a completely reimagined kitchen featuring leathered quartz countertops, shaker-style cabinetry, and all-new appliances—Bosch dishwasher, GE convection oven with air fry, built-in microwave/hood, brushed stainless refrigerator, plus Maytag washer and dryer.
Bathrooms match the same elevated style with quartz-and-shaker finishes and custom glass shower doors, and every light and plumbing fixture is new.
Big-ticket upgrades are done: new roof and gutters, new HVAC, new water heater, updated whole-house plumbing, and all-new electrical wiring. Additional improvements include new windows and blinds, hardwired security cameras, and added exterior lighting.
Out back, enjoy the pool-side with a new pergola and concrete patio, new fencing, and upgraded pool equipment. Fresh landscaping and new trees—Mexican sycamore out front and an Anacua in back.
The resale advantage: Fully completed and ready to move into now. In an established neighborhood, with mature landscaping, and a finished environment. No construction timelines, delays, or surprises. Walk it, touch it, inspect it—quality you can verify today.
Active
Price cut: $15K (7/18)
$440,000
1409 Highland Dr, San Marcos, TX 78666
3beds
1,689sqft
:
Get pre-qualified$3,057/mo
Single Family Residence
Built in 1960
0.55 Acres Lot
$432,300 Zestimate®
$261/sqft
$-- HOA
What's special
Upgraded pool equipmentStriking new fireplace surroundNew fencingBosch dishwasherNew windows and blindsAll-new appliancesLeathered quartz countertops
- 189 days |
- 403 |
- 19 |
Zillow last checked:
Listing updated:
Listed by:
Mark Wolfington (830)299-4524,
RE/MAX GO - NB
Source: Central Texas MLS,MLS#: 603402 Originating MLS: Four Rivers Association of REALTORS
Originating MLS: Four Rivers Association of REALTORSFacts & features
Interior
Bedrooms & bathrooms
- Bedrooms: 3
- Bathrooms: 2
- Full bathrooms: 2
Heating
- Central, Electric
Cooling
- Central Air, Electric, 1 Unit
Appliances
- Included: Dryer, Dishwasher, Exhaust Fan, Electric Range, Electric Water Heater, Disposal, Oven, Refrigerator, Water Heater, Washer, Some Electric Appliances, Microwave, Range
- Laundry: Laundry in Utility Room, Laundry Room
Features
- Bookcases, Ceiling Fan(s), Open Floorplan, Recessed Lighting, Vanity, Window Treatments, Breakfast Bar, Breakfast Area, Kitchen Island, Kitchen/Dining Combo
- Flooring: Tile
- Windows: Double Pane Windows, Window Treatments
- Attic: Access Only
- Number of fireplaces: 1
- Fireplace features: Living Room
Interior area
- Total interior livable area: 1,689 sqft
Video & virtual tour
Property
Features
- Levels: One
- Stories: 1
- Patio & porch: Patio
- Exterior features: Patio, Private Yard
- Has private pool: Yes
- Pool features: Gunite, In Ground, Outdoor Pool, Private
- Fencing: Privacy,Wood
- Has view: Yes
- View description: None
- Body of water: None
Lot
- Size: 0.55 Acres
Details
- Additional structures: Pergola
- Parcel number: R30496
- Other equipment: Satellite Dish
Construction
Type & style
- Home type: SingleFamily
- Architectural style: Traditional
- Property subtype: Single Family Residence
Materials
- Blown-In Insulation, Board & Batten Siding, Stone Veneer
- Foundation: Slab
- Roof: Composition,Shingle
Condition
- Resale
- Year built: 1960
Utilities & green energy
- Sewer: Public Sewer
- Water: Public
- Utilities for property: Electricity Available, Fiber Optic Available, High Speed Internet Available
Community & HOA
Community
- Features: None
- Subdivision: Highland Terrace I
HOA
- Has HOA: No
Location
- Region: San Marcos
Financial & listing details
- Price per square foot: $261/sqft
- Tax assessed value: $298,301
- Date on market: 2/1/2026
- Cumulative days on market: 191 days
- Listing agreement: Exclusive Right To Sell
- Listing terms: Cash,Conventional,FHA,VA Loan
- Electric utility on property: Yes
- Road surface type: Paved
Estimated market value
$432,300
$411,000 - $454,000
$2,210/mo
Price history
| Date | Event | Price |
|---|---|---|
| 7/30/2026 | Price change | $2,500-10.7%$1/sqft |
Source: Zillow Rentals Report a problem | ||
| 7/24/2026 | Listed for rent | $2,800$2/sqft |
Source: Zillow Rentals Report a problem | ||
| 7/18/2026 | Price change | $440,000-3.3%$261/sqft |
Source:  Central Texas MLS #603402 Report a problem Central Texas MLS #603402 Report a problem | ||
| 6/15/2026 | Price change | $455,000-2.2%$269/sqft |
Source: Central Texas MLS #603402 Report a problem | ||
| 5/12/2026 | Price change | $465,000-2.1%$275/sqft |
Source: Central Texas MLS #603402 Report a problem | ||
| 4/9/2026 | Price change | $475,000-4.6%$281/sqft |
Source: Central Texas MLS #603402 Report a problem | ||
| 2/2/2026 | Listed for sale | $498,000+37.2%$295/sqft |
Source: Central Texas MLS #603402 Report a problem | ||
| 8/29/2022 | Listing removed | -- |
Source:  Unlock MLS #3117475 Report a problem Unlock MLS #3117475 Report a problem | ||
| 8/15/2022 | Pending sale | $363,000$215/sqft |
Source: Unlock MLS #3117475 Report a problem | ||
| 8/4/2022 | Price change | $363,000-2.4%$215/sqft |
Source: Unlock MLS #3117475 Report a problem | ||
| 7/19/2022 | Price change | $372,000-6.8%$220/sqft |
Source: Unlock MLS #3117475 Report a problem | ||
| 6/30/2022 | Price change | $399,000-3.6%$236/sqft |
Source: Unlock MLS #3117475 Report a problem | ||
| 6/13/2022 | Listed for sale | $414,000$245/sqft |
Source: Unlock MLS #3117475 Report a problem | ||
Public tax history
| Year | Property taxes | Tax assessment |
|---|---|---|
| 2025 | -- | $298,301 -10.9% |
| 2024 | $6,588 +1% | $334,710 -2.4% |
| 2023 | $6,524 -6.1% | $343,000 +1.2% |
| 2022 | $6,945 +20.4% | $338,880 +26.9% |
| 2021 | $5,770 +5.7% | $267,050 +7.8% |
| 2020 | $5,461 -3.8% | $247,760 +2.6% |
| 2019 | $5,677 +13.5% | $241,430 +18.8% |
| 2018 | $5,001 +7.2% | $203,160 +7.7% |
| 2017 | $4,666 +9.4% | $188,670 +6.4% |
| 2016 | $4,264 +4.7% | $177,340 -0.3% |
| 2015 | $4,071 | $177,940 +5.5% |
| 2014 | $4,071 | $168,680 +11.6% |
| 2013 | -- | $151,120 +4.7% |
| 2012 | -- | $144,400 |
| 2011 | -- | $144,400 |
| 2010 | -- | $144,400 -1.2% |
| 2009 | -- | $146,190 +2.5% |
| 2007 | -- | $142,610 +4.6% |
| 2006 | -- | $136,340 +4.1% |
| 2005 | -- | $130,970 +20.8% |
| 2004 | -- | $108,430 +1.4% |
| 2003 | -- | $106,910 |
| 2002 | -- | $106,910 +2.9% |
| 2001 | -- | $103,890 +6.2% |
| 2000 | -- | $97,830 |
Find assessor info on the county website
Monthly payment
Est. payment
Payment breakdown
Explore the cost of this home by adjusting the details. Changes won't be saved.Climate risks
Neighborhood: Tanglewood
Nearby schools
GreatSchools rating
- 8/10Crockett Elementary SchoolGrades: K-5Distance: 1 mi
- 5/10Miller Middle SchoolGrades: 6-8Distance: 3 mi
- 4/10San Marcos High SchoolGrades: 9-12Distance: 5.1 mi
Schools provided by the listing agent
- Elementary: Crockett Elementary
- Middle: Doris Miller Middle School
- High: San Marcos High School
- District: San Marcos Cisd
Source: Central Texas MLS. This data may not be complete. We recommend contacting the local school district to confirm school assignments for this home.
- $399,400-- bd-- ba1.6k sqft1413 Highland Dr, San Marcos, TX 78666Off Market
- $237,9003 bd1 ba1.1k sqft1405 Highland Dr, San Marcos, TX 78666Off Market

- $221,600-- bd-- ba1.4k sqft1408 Schulle Dr, San Marcos, TX 78666Off Market
- $371,700-- bd-- ba1.4k sqft1408 Schulle Dr, San Marcos, TX 78666Off Market
- $217,7002 bd1 ba1.7k sqft1417 Highland Dr, San Marcos, TX 78666Off Market
- $306,9003 bd2 ba1.5k sqft1401 Highland Dr, San Marcos, TX 78666Off Market
- $319,600-- bd-- ba1.4k sqft1412 Schulle Dr, San Marcos, TX 78666Off Market
- $548,3004 bd4 ba3.3k sqft115 E Holland St, San Marcos, TX 78666Off Market
A local agent can set up tours, give advice and negotiate with sellers.
Similar homes
- $439,0003 bd3 ba1.6k sqft3310 Lime Kiln Rd, San Marcos, TX 78666Active
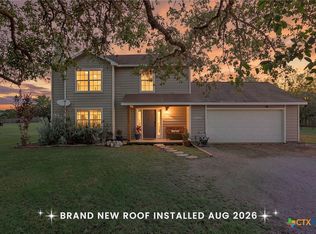
 MLS ID #622004, Allison Pflaum, Keller Williams Realty. Central Texas MLS
 - $445,0004 bd4 ba2.4k sqft2606 Deer Stand Loop, San Marcos, TX 78666Active
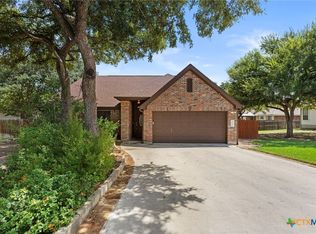 MLS ID #621349, Christopher Marti, Keller Williams City-View. Central Texas MLS
 - $378,0004 bd3 ba2k sqft2043 Nevada St, San Marcos, TX 78666Active
 MLS ID #617890, Derrik Hammer, Hammer Real Estate Company. Central Texas MLS
 - $275,0003 bd2 ba1.5k sqft102 Chaparral St, San Marcos, TX 78666Active
 MLS ID #619303, Robbie Wiley, Real Broker, LLC. Central Texas MLS
 - $368,0004 bd3 ba1.8k sqft2047 Lisa Ln, San Marcos, TX 78666ActiveMLS ID #617560, Monica Katz, Monica & Company Real Estate. Central Texas MLS
- $335,0003 bd2 ba1.7k sqft2046 Ridge View Dr, San Marcos, TX 78666ActiveMLS ID #618737, Robbie Wiley, Real Broker, LLC. Central Texas MLS
- $344,9003 bd2 ba1.7k sqft2621 Deer Stand Loop, San Marcos, TX 78666ActiveMLS ID #617203, Ann Flink, Kelly Right Real Estate of Tex. Central Texas MLS
- $420,0004 bd3 ba2.4k sqft217 Split Rail Dr, San Marcos, TX 78666ActiveMLS ID #618023, Adrianne Craft, Keller Williams Realty- Hays C. Central Texas MLS
- $265,0003 bd2 ba1.1k sqft1905 Castle Gate Cir, San Marcos, TX 78666ActiveMLS ID #617443, Lucy Gamez, Central Texas Trinity Realty. Central Texas MLS
- $375,0004 bd3 ba1.4k sqft1405 Girard Ave, San Marcos, TX 78666ActiveMLS ID #612587, Natalie Butler-Megerson, Real Broker, LLC. Central Texas MLS
- $315,0003 bd3 ba1.7k sqft1104 Hilltop Dr, San Marcos, TX 78666ActiveMLS ID #617237, Mae Watts Parrish, Texas Premier Realty. Central Texas MLS
- $370,0003 bd2 ba1.8k sqft968 Blue Oak Blvd, San Marcos, TX 78666ActiveMLS ID #617124, Lindsay Semper, Vista Realty. Central Texas MLS
- $450,0003 bd2 ba1.7k sqft1223 Four Winds Dr, Canyon Lake, TX 78133ActiveMLS ID #621358, Lori Rathburn, Red Mansions Realty. Central Texas MLS
- $299,9003 bd3 ba2.2k sqft280 Cordero Dr, San Marcos, TX 78666ActiveMLS ID #619481, Robby Roden, 3Z Realty. Central Texas MLS
- $489,5003 bd2 ba2.1k sqft485 Pecan Fls, Canyon Lake, TX 78133ActiveMLS ID #621883, Steve Crisp, BHHS Don Johnson Realtors - CL. Central Texas MLS
- $440,0003 bd2 ba1.6k sqft737 La Paloma Dr, Canyon Lake, TX 78133ActiveMLS ID #618124, Betsy Barr, Betsy Barr Real Estate. Central Texas MLS
- $434,9003 bd2 ba2.1k sqft485 Rosemellow St, New Braunfels, TX 78132ActiveMLS ID #621979, Vanessa Marquardt, Reliance Residential Realty -. Central Texas MLS
- $370,0004 bd3 ba1.9k sqft304 Sonterra Dr, San Marcos, TX 78666ActiveMLS ID #611373, Jeff Smith, San Antonio Elite Realty. Central Texas MLS
- $323,0004 bd3 ba1.9k sqft104 Cypress Hills Rd, San Marcos, TX 78666ActiveMLS ID #613896, Dayton Schrader, eXp Realty LLC. Central Texas MLS
- $235,0003 bd2 ba1.3k sqft125 Hazel Grv, San Marcos, TX 78666ActiveMLS ID #603596, Jeffrey Embree, Waterloo Realty. Central Texas MLS
