Welcome to 2043 Nevada Street, a beautifully maintained 4-bedroom, 2.5-bath home in the desirable Franklin Square community of San Marcos. Thoughtfully updated and full of character, this home offers the perfect combination of comfort, functionality, and style.
Step inside to discover an inviting open-concept layout featuring updated flooring, new paint throughout, freshly refinished kitchen cabinetry, recessed lighting, and stylish designer fixtures that create a warm, modern feel. Custom plantation shutters and tasteful accent details throughout add charm and sophistication to the living spaces.
Newly remodeled Master Bathroom in 2026, New flooring on the 1st floor in 2026, New interior paint in 2026, New roof class 4 Hail Resistant in 2024, New exterior paint in 2024, the upstairs flooring was also replaced 2022/23
The garage includes a 40-amp, 240-volt outlet, ideal for larger equipment, tools, or future workshop needs. The refrigerator, washer, and dryer may also convey with an acceptable offer.
Outside, mature shade trees frame a spacious backyard retreat complete with a covered patio, pergola, and no rear neighbors, offering both privacy and room to relax or entertain. Enjoy morning coffee on the covered front porch while overlooking the neighborhood green space and playground just across the street.
Outdoor enthusiasts will appreciate easy access to the nearby Purgatory Creek trail system, with a trailhead located just a short walk away. Conveniently situated near shopping, dining, schools, and Texas State University, this home offers a peaceful neighborhood setting without sacrificing accessibility.
If you're looking for a move-in-ready home with thoughtful updates, abundant outdoor space, and a great location, 2043 Nevada Street is one you won't want to miss.
Pending
Price cut: $11K (7/24)
$378,000
2043 Nevada St, San Marcos, TX 78666
4beds
2,041sqft
Single Family Residence
Built in 2001
9,295 Square Feet Lot
$365,100 Zestimate®
$185/sqft
$-- HOA
What's special
Tasteful accent detailsNew paint throughoutUpdated flooringRecessed lightingSpacious backyard retreatCovered patioStylish designer fixtures
- 71 days
- 529
- 41
Zillow last checked:
Listing updated:
Listed by:
Derrik Hammer 8179259485,
Hammer Real Estate Company,
Garret Hammer 817-925-9485,
Hammer Real Estate Company
Source: Central Texas MLS,MLS#: 617890 Originating MLS: Four Rivers Association of REALTORS
Originating MLS: Four Rivers Association of REALTORSFacts & features
Interior
Bedrooms & bathrooms
- Bedrooms: 4
- Bathrooms: 3
- Full bathrooms: 2
- 1/2 bathrooms: 1
Heating
- Central
Cooling
- Central Air, 1 Unit
Appliances
- Included: Dryer, Dishwasher, Disposal, Gas Range, Gas Water Heater, Oven, Refrigerator, Water Heater, Washer, Some Gas Appliances, Built-In Oven, Microwave, Range
- Laundry: Washer Hookup, Electric Dryer Hookup, Main Level, Laundry Room
Features
- Ceiling Fan(s), Double Vanity, Primary Downstairs, Main Level Primary, Pull Down Attic Stairs, Smart Thermostat, Walk-In Closet(s), Kitchen Island, Kitchen/Family Room Combo, Pantry, Solid Surface Counters
- Flooring: Carpet, Tile, Vinyl
- Windows: Plantation Shutters
- Attic: Pull Down Stairs
- Has fireplace: No
- Fireplace features: None
Interior area
- Total interior livable area: 2,041 sqft
Video & virtual tour
Property
Parking
- Total spaces: 2
- Parking features: Garage
- Garage spaces: 2
Features
- Levels: Two
- Stories: 2
- Patio & porch: Covered, Porch
- Exterior features: Porch, Private Yard, Rain Gutters
- Pool features: None
- Fencing: Back Yard,Privacy,Wood
- Has view: Yes
- View description: None
- Body of water: None
Lot
- Size: 9,295 Square Feet
Details
- Additional structures: Pergola
- Parcel number: R97423
Construction
Type & style
- Home type: SingleFamily
- Architectural style: Traditional
- Property subtype: Single Family Residence
Materials
- HardiPlank Type, Masonry
- Foundation: Slab
- Roof: Composition,Shingle
Condition
- Resale
- Year built: 2001
Utilities & green energy
- Water: Public
- Utilities for property: Electricity Available, High Speed Internet Available, Trash Collection Public
Community & HOA
Community
- Features: Other, See Remarks, Curbs, Street Lights, Sidewalks
- Subdivision: Bishop Crossing Sub Sec 1
HOA
- Has HOA: No
Location
- Region: San Marcos
Financial & listing details
- Price per square foot: $185/sqft
- Tax assessed value: $380,000
- Date on market: 6/25/2026
- Cumulative days on market: 72 days
- Listing agreement: Exclusive Right To Sell
- Listing terms: Cash,Conventional,FHA,USDA Loan,VA Loan
- Electric utility on property: Yes
- Road surface type: Paved
Estimated market value
$365,100
$347,000 - $383,000
$2,076/mo
Price history
| Date | Event | Price |
|---|---|---|
| 8/31/2026 | Pending sale | $378,000$185/sqft |
Source:  LERA MLS #2008846 Report a problem LERA MLS #2008846 Report a problem | ||
| 7/24/2026 | Price change | $378,000-2.8%$185/sqft |
Source:  Central Texas MLS #617890 Report a problem Central Texas MLS #617890 Report a problem | ||
| 6/25/2026 | Listed for sale | $389,000$191/sqft |
Source: Central Texas MLS #617890 Report a problem | ||
| 9/5/2025 | Listing removed | $2,250$1/sqft |
Source: Zillow Rentals Report a problem | ||
| 8/15/2025 | Price change | $2,250-2.2%$1/sqft |
Source: Zillow Rentals Report a problem | ||
| 7/24/2025 | Listed for rent | $2,300$1/sqft |
Source: Zillow Rentals Report a problem | ||
| 7/22/2025 | Listing removed | -- |
Source: Owner Report a problem | ||
| 6/4/2025 | Listed for sale | $389,000-0.3%$191/sqft |
Source: Owner Report a problem | ||
| 2/15/2024 | Sold | -- |
Source: Central Texas MLS #530633 Report a problem | ||
| 1/22/2024 | Pending sale | $390,000$191/sqft |
Source: Central Texas MLS #530633 Report a problem | ||
| 1/16/2024 | Contingent | $390,000$191/sqft |
Source:  Unlock MLS #8039729 Report a problem Unlock MLS #8039729 Report a problem | ||
| 1/10/2024 | Listed for sale | $390,000$191/sqft |
Source: Central Texas MLS #530633 Report a problem | ||
Public tax history
| Year | Property taxes | Tax assessment |
|---|---|---|
| 2025 | -- | $380,000 -4.1% |
| 2024 | $6,672 +16% | $396,119 +10% |
| 2023 | $5,751 -6.5% | $360,108 +10% |
| 2022 | $6,149 +0.5% | $327,371 +10% |
| 2021 | $6,117 +2.8% | $297,610 +4.6% |
| 2020 | $5,950 -3.3% | $284,460 +2.9% |
| 2019 | $6,153 +1.2% | $276,560 +5.5% |
| 2018 | $6,078 +5.5% | $262,210 +5.7% |
| 2017 | $5,760 +14.1% | $248,182 +10% |
| 2016 | $5,047 +9.3% | $225,620 +5.7% |
| 2015 | $4,618 | $213,400 +6.1% |
| 2014 | $4,618 | $201,180 +2.8% |
| 2013 | -- | $195,760 |
| 2012 | -- | $195,760 |
| 2011 | -- | $195,760 -1.8% |
| 2010 | -- | $199,380 -1.4% |
| 2009 | -- | $202,160 +20.8% |
| 2005 | -- | $167,380 -4.8% |
| 2004 | -- | $175,850 +1.6% |
| 2003 | -- | $173,080 |
| 2002 | -- | $173,080 +4227% |
| 2001 | -- | $4,000 |
Find assessor info on the county website
Monthly payment
Est. payment
Payment breakdown
Explore the cost of this home by adjusting the details. Changes won't be saved.Climate risks
Neighborhood: Castle Forest
Nearby schools
Schools provided by the listing agent
- District: San Marcos Cisd
Source: Central Texas MLS. This data may not be complete. We recommend contacting the local school district to confirm school assignments for this home.


Similar homes
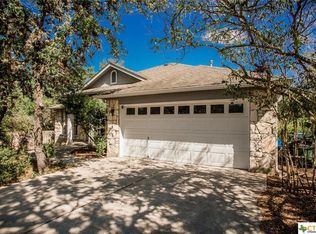
- $349,0004 bd3 ba1.8k sqft2047 Lisa Ln, San Marcos, TX 78666Active

 MLS ID #617560, Monica Katz, Monica & Company Real Estate. Central Texas MLS
 - $345,0004 bd3 ba1.4k sqft1405 Girard Ave, San Marcos, TX 78666Active
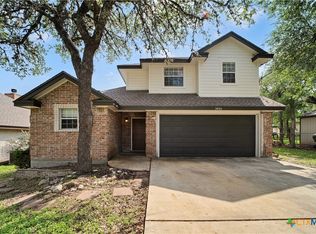 MLS ID #612587, Natalie Butler-Megerson, Real Broker, LLC. Central Texas MLS
 - $323,9904 bd2 ba1.3k sqft308 River Hills Dr, San Marcos, TX 78666Active
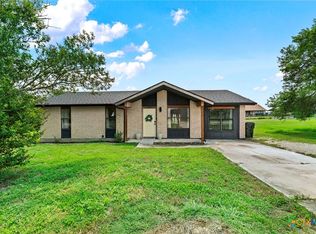 MLS ID #623457, Christopher Marti, Keller Williams City-View. Central Texas MLS
 - $435,0003 bd3 ba1.6k sqft3310 Lime Kiln Rd, San Marcos, TX 78666Active
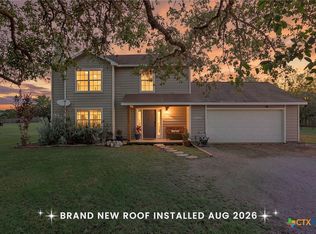 MLS ID #622004, Allison Pflaum, Keller Williams Realty. Central Texas MLS
 - $265,0003 bd2 ba1.1k sqft1905 Castle Gate Cir, San Marcos, TX 78666ActiveMLS ID #617443, Lucy Gamez, Central Texas Trinity Realty. Central Texas MLS
- $499,0004 bd3 ba2k sqft209 Lady Bug Rd, San Marcos, TX 78666ActiveMLS ID #622659, Monica Katz, Monica & Company Real Estate. Central Texas MLS
- $420,0004 bd3 ba2.4k sqft217 Split Rail Dr, San Marcos, TX 78666ActiveMLS ID #618023, Adrianne Craft, Keller Williams Realty- Hays C. Central Texas MLS
- $299,9003 bd3 ba2.2k sqft280 Cordero Dr, San Marcos, TX 78666ActiveMLS ID #619481, Robby Roden, 3Z Realty. Central Texas MLS
- $305,0004 bd3 ba1.9k sqft104 Cypress Hills Rd, San Marcos, TX 78666ActiveMLS ID #613896, Dayton Schrader, eXp Realty LLC. Central Texas MLS
- $349,0004 bd3 ba2k sqft244 Flora Vista St, San Marcos, TX 78666ActiveMLS ID #613483, Christopher Marti, Keller Williams City-View. Central Texas MLS
- $226,0003 bd3 ba1.6k sqft122 Rush Hvn #F093, San Marcos, TX 78666ActiveMLS ID #622147, Angie Flack, Real Broker, LLC. Central Texas MLS
- $375,0004 bd3 ba2.3k sqft8935 Rancher Pl, Seguin, TX 78155ActiveMLS ID #615973, Krista Moreno, Bloom Realty, LLC. Central Texas MLS
- $260,0003 bd2 ba1.3k sqft328 Fairfax Ave, San Marcos, TX 78666ActiveMLS ID #617395, Esther Talley, Olive Fox Properties Group LLC. Central Texas MLS
- $499,9992 bd2 ba1.8k sqft804 Dancing Oak Ln, San Marcos, TX 78666ActiveMLS ID #597473, Marcie Jenkins, Century 21 Randall Morris & As. Central Texas MLS
- $345,9003 bd2 ba1.8k sqft1895 Flaming Oak Dr, New Braunfels, TX 78132ActiveMLS ID #616977, Chad Johnson, Keller Williams Heritage. Central Texas MLS
- $375,0003 bd2 ba1.5k sqft141 Arnold Dr, Canyon Lake, TX 78133ActiveMLS ID #615113, Dan S. Justus, Keller Williams Realty - SW. Central Texas MLS
- $239,8003 bd2 ba1.8k sqft1901 Pecan St, San Marcos, TX 78666ActiveMLS ID #609258, Josiah J. Wilson, eXp Realty. Central Texas MLS
- $394,5004 bd3 ba2.3k sqft518 Bandera Cir, New Braunfels, TX 78130ActiveMLS ID #616020, Kassi Jaroszewski, Kustom Real Estate. Central Texas MLS
- $399,0003 bd2 ba1.8k sqft1456 Prairie Rose, Seguin, TX 78155ActiveMLS ID #605896, Krista Moreno, Bloom Realty, LLC. Central Texas MLS
- $399,9994 bd2 ba1.8k sqft1701 Meadow Ln, Lockhart, TX 78644ActiveMLS ID #611799, Michelle Harmon, Lone Star Realty - Lockhart. Central Texas MLS
