Skip main navigation
Active under contractPrice cut: $20.01K (8/19)
$424,990
4beds
2,458sqft

2606 Deer Stand Loop, San Marcos, TX 78666

4beds
2,458sqft
Single family residence
Built in 2001
9,844 sqft
2 Attached garage spaces
$173 price/sqft

What's special

Sparkling poolCozy gas fireplacePergola-covered outdoor kitchenStainless steel appliancesFully fenced pool areaPlenty of storageThoughtfully designed floor plan

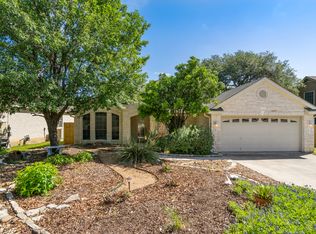
Charming home in Hunters Hill, ready for move-in! Beautiful landscaping creates inviting curb appeal, while the thoughtfully designed floor plan offers both comfort and functionality. Two secondary bedrooms and a full bath are situated at the front of the home, providing separation from the spacious primary suite. The entry opens to a generous living and dining area anchored by a cozy gas fireplace. The kitchen features abundant counter space, stainless steel appliances, and plenty of storage for everyday living and entertaining. The spacious primary suite completes the first floor and offers a beautifully updated en-suite bath with modern finishes, a sleek walk-in shower, and a large walk-in closet. Step outside to your own backyard retreat featuring a covered patio overlooking the sparkling pool. A pergola-covered outdoor kitchen and fully fenced pool area create the perfect setting for entertaining or relaxing outdoors. Conveniently located across from Doris Miller Middle School, near a local fire station, and with quick access to downtown San Marcos, this home combines comfort, convenience, and outdoor enjoyment.

34 days
|
1,229
|
58
|
Source: Central Texas MLS,MLS#: 621349MLS LogoOriginating MLS: Four Rivers Association of REALTORS
Travel times

Living Room

Kitchen

Primary Bedroom

Zillow last checked:

Listing updated:

Listed by:

Christopher Marti (210)696-9996,

Keller Williams City-View

Source: Central Texas MLS,MLS#: 621349MLS LogoOriginating MLS: Four Rivers Association of REALTORS

Facts & features

Interior

Bedrooms & bathrooms
  • Bedrooms: 4
  • Bathrooms: 4
  • Full bathrooms: 3
  • 1/2 bathrooms: 1
Primary bedroom
  • Level: Lower
  • Dimensions: 16x12
Bedroom
  • Level: Lower
  • Dimensions: 11x10
Bedroom
  • Level: Lower
  • Dimensions: 8x12
Bedroom
  • Level: Upper
  • Dimensions: 11x11
Dining room
  • Level: Lower
  • Dimensions: 15x10
Game room
  • Level: Upper
  • Dimensions: 16x12
Kitchen
  • Level: Lower
  • Dimensions: 17x11
Living room
  • Level: Lower
  • Dimensions: 15x15
Heating
  • Has Heating (Unspecified Type)
Cooling
  • 1 Unit
Appliances
  • Included: Dishwasher, Gas Range, Microwave, Range
  • Laundry: Inside
Features
  • Ceiling Fan(s), Crown Molding, Game Room, Primary Downstairs, Main Level Primary, See Remarks, Vanity, Walk-In Closet(s), Eat-in Kitchen, Solid Surface Counters
  • Flooring: Carpet, Ceramic Tile
  • Attic: Other,See Remarks
  • Number of fireplaces: 1
  • Fireplace features: Living Room
Interior area
  • Total interior livable area: 2,458 sqft
Video & virtual tour

Property

Parking
  • Total spaces: 2
  • Parking features: Attached, Garage
  • Attached garage spaces: 2
Features
  • Levels: Two
  • Stories: 2
  • Patio & porch: Covered, Porch
  • Exterior features: Porch
  • Has private pool: Yes
  • Pool features: In Ground, Private
  • Fencing: Back Yard,Wood
  • Has view: Yes
  • View description: Pool
  • Body of water: None Water Features
Lot
  • Size: 9,844 Square Feet
Details
  • Additional structures: Pergola
  • Parcel number: 1142640000047003

Construction

Type & style
  • Home type: SingleFamily
  • Architectural style: Traditional
  • Property subtype: Single Family Residence
Materials
  • Brick, Other, See Remarks
  • Foundation: Slab
  • Roof: Composition,Shingle
Condition
  • Resale
  • Year built: 2001

Utilities & green energy

  • Sewer: Public Sewer
  • Water: Public
  • Utilities for property: Electricity Available, Natural Gas Available

Community & HOA

Community
  • Features: None
HOA
  • Has HOA: No
Location
  • Region: San Marcos

Financial & listing details

  • Price per square foot: $173/sqft
  • Tax assessed value: $453,720
  • Date on market: 8/1/2026
  • Cumulative days on market: 34 days
  • Listing agreement: Exclusive Right To Sell
  • Listing terms: Cash,Conventional,VA Loan
  • Electric utility on property: Yes

Price history

DateEventPrice
9/1/2026Contingent$424,990$173/sqft
Source: Unlock MLS #6201153 Report a problem
8/19/2026Price change$424,990-4.5%$173/sqft
Source: Unlock MLS #6201153 Report a problem
8/1/2026Listed for sale$445,000$181/sqft
Source: Unlock MLS #6201153 Report a problem

Public tax history

YearProperty taxesTax assessment
2025-- $453,720 +2.7%
2024$7,331 -10.6%$441,620 -11.9%
2023$8,204 -3.8%$501,072 +10%
2022$8,529 +0.1%$455,520 +8.2%
2021$8,523 +2.9%$420,970 +4.6%
2020$8,283 +0.1%$402,290 +6.2%
2019$8,274 -0.1%$378,780 +4.1%
2018$8,285 +3.5%$363,860 +3.7%
2017$8,001 +10%$350,790 +6.2%
2016$7,274 +15.2%$330,250 +5.9%
2015$6,315 $311,828 +10%
2014$6,315 $283,480 +2.6%
2013-- $276,360
2012-- $276,360
2011-- $276,360
2010-- $276,360 -1.3%
2009-- $279,920 +2.6%
2007-- $272,810 +4.8%
2006-- $260,360 +13.3%
2005-- $229,700 +1.6%
2004-- $226,140 +1.6%
2003-- $222,590 +1.1%
2002-- $220,090 +1530.3%
2001-- $13,500
2000-- $13,500

Find assessor info on the county website

Monthly payment

Est. payment
$2,780/mo
Principal & interest
$2196
Property taxes
$584
More affordability toolsChevron Right

Estimated market value

Not available

Estimated sales range

Not available

Not available

Climate risks

Explore flood, wildfire, and other predictive climate risk information for this property on First Street®️.

Neighborhood: Hunter's Hill

Nearby schools

Hernandez Elementary School
Grades K-50.5 miles
8/10
GreatSchools® Rating
Test Score Rating
7/10
Student Progress Rating
8/10
Miller Middle School
Grades 6-80.2 miles
5/10
GreatSchools® Rating
Test Score Rating
5/10
Student Progress Rating
4/10
San Marcos High School
Grades 9-122.8 miles
4/10
GreatSchools® Rating
Test Score Rating
4/10
College Readiness Rating
3/10
Student Progress Rating
4/10