Skip main navigation
Pending
  • $375,000

    2560 Deer Stand Loop, San Marcos, TX 78666

    3beds
    1,723sqft
    : 
    Loading
    Get pre-qualified
    Single Family Residence
    Built in 2006
    0.28 Acres Lot
    $-- Zestimate®
    $218/sqft
    $-- HOA

    What's special

    Spacious lotStainless steel appliancesGranite countertopsSoaring ceilingsCrown moldingMature treesCenter island
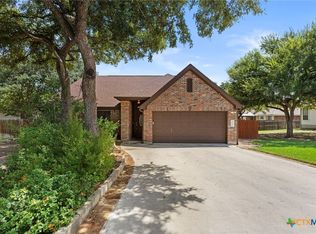
    Rare opportunity in Hunter's Hill. Situated on a spacious lot with mature trees and no HOA, this meticulously maintained property offers the space, privacy, and established character that make Hunter's Hill such a desirable place to call home. Inside, you'll find hardwood flooring throughout the living areas and bedrooms, soaring ceilings, crown molding, and a spacious living room centered around a wood-burning fireplace. The kitchen features granite countertops, stainless steel appliances, abundant cabinetry, and a center island. Notable updates include a roof replacement in 2024. Exterior features include irrigation in both the front and back yards, a fully fenced backyard with a wood privacy fence, a covered deck ideal for relaxing or entertaining, and a storage shed for additional storage and functionality. Conveniently located within walking distance of Doris Miller Middle School and just minutes from Purgatory Creek Natural Area, the San Marcos Premium Outlets, Texas State University, and the future H-E-B currently under construction nearby. Hunter's Hill is known for its larger lots, established homes, and low turnover, with opportunities to purchase in the neighborhood rarely becoming available.
    38 days
    |
    259
    |
    14
    |

    Zillow last checked:

    Listing updated:

    Listed by:

    Riley Chandler (512)392-7653,

    The Damron Group REALTORS

    Source: Central Texas MLS,MLS#: 615370MLS LogoOriginating MLS: Four Rivers Association of REALTORS

      Facts & features

      Interior

      Bedrooms & bathrooms
      • Bedrooms: 3
      • Bathrooms: 2
      • Full bathrooms: 2
      Heating
      • Central, Electric
      Cooling
      • Central Air, Electric, 1 Unit
      Appliances
      • Included: Dishwasher, Electric Range, Electric Water Heater, Disposal, Refrigerator, Water Heater, Some Electric Appliances, Microwave, Range, Water Softener Owned
      • Laundry: Washer Hookup, Electric Dryer Hookup, Laundry Room
      Features
      • Bookcases, Ceiling Fan(s), Crown Molding, Double Vanity, Entrance Foyer, Garden Tub/Roman Tub, High Ceilings, His and Hers Closets, Kitchen/Dining Combo, Multiple Closets, Open Floorplan, Pull Down Attic Stairs, Recessed Lighting, Split Bedrooms, Separate Shower, Walk-In Closet(s), Window Treatments, Breakfast Bar, Breakfast Area, Eat-in Kitchen, Granite Counters
      • Flooring: Tile, Wood
      • Windows: Plantation Shutters
      • Attic: Pull Down Stairs
      • Has fireplace: Yes
      • Fireplace features: Living Room, Wood Burning
      Interior area
      • Total interior livable area: 1,723 sqft
      Video & virtual tour

      Property

      Parking
      • Total spaces: 2
      • Parking features: Garage
      • Garage spaces: 2
      Features
      • Levels: One
      • Stories: 1
      • Patio & porch: Covered, Deck, Patio, Porch, Refrigerator
      • Exterior features: Covered Patio, Deck, Porch, Private Yard, Storage
      • Pool features: None
      • Fencing: Back Yard,Privacy,Wood
      • Has view: Yes
      • View description: None
      • Body of water: None
      Lot
      • Size: 0.28 Acres
      Details
      • Additional structures: Storage
      • Parcel number: R91408

      Construction

      Type & style
      • Home type: SingleFamily
      • Architectural style: Traditional
      • Property subtype: Single Family Residence
      Materials
      • Brick Veneer, Masonry, Vinyl Siding
      • Foundation: Slab
      • Roof: Composition,Shingle
      Condition
      • Resale
      • Year built: 2006
      Details
      • Builder name: Opportunity Builders

      Utilities & green energy

      • Sewer: Public Sewer
      • Water: Public
      • Utilities for property: Electricity Available, High Speed Internet Available, Trash Collection Public

      Community & HOA

      Community
      • Features: None, Curbs, Sidewalks
      • Subdivision: Hunters Hill Sub Sec 2
      HOA
      • Has HOA: No
      Location
      • Region: San Marcos

      Financial & listing details

      • Price per square foot: $218/sqft
      • Tax assessed value: $331,850
      • Date on market: 6/1/2026
      • Cumulative days on market: 39 days
      • Listing agreement: Exclusive Right To Sell
      • Listing terms: Cash,Conventional,FHA,VA Loan
      • Electric utility on property: Yes
      • Road surface type: Asphalt

        Estimated market value

        Not available

        Estimated sales range

        Not available

        Not available

        Price history

        DateEventPrice
        7/3/2026Pending sale$375,000$218/sqft
        Source: Unlock MLS #6817023 Report a problem
        6/21/2026Contingent$375,000$218/sqft
        Source: Unlock MLS #6817023 Report a problem
        6/1/2026Listed for sale$375,000+59.6%$218/sqft
        Source: Central Texas MLS #615370 Report a problem
        12/11/2015Sold--
        Source: Central Texas MLS #214719 Report a problem
        8/27/2015Listed for sale$235,000$136/sqft
        Source: e-Executive Realty #8911911 Report a problem

        Public tax history

        YearProperty taxesTax assessment
        2025-- $331,850 -1.5%
        2024$5,506 -0.5%$336,890 -3.4%
        2023$5,533 -6.8%$348,645 +10%
        2022$5,935 -2.2%$316,950 +7.3%
        2021$6,070 +6.9%$295,420 +4.7%
        2020$5,680 -2.2%$282,240 +7.7%
        2019$5,811 -2.9%$262,020 +1.4%
        2018$5,986 +3.6%$258,450 +3.8%
        2017$5,779 +10.1%$248,940 +6.4%
        2016$5,248 +41.4%$234,000 +11.5%
        2015$3,711 $209,924 +10%
        2014$3,711 $190,840 +2.6%
        2013-- $185,940
        2012-- $185,940
        2011-- $185,940
        2010-- $185,940 -1.3%
        2009-- $188,390 +2.7%
        2007-- $183,480 +680.8%
        2006-- $23,500
        2005-- $23,500
        2004-- $23,500
        2003-- $23,500 +74.1%
        2001-- $13,500
        2000-- $13,500

        Find assessor info on the county website

        Monthly payment

        Est. payment

        Payment breakdown

        Explore the cost of this home by adjusting the details. Changes won't be saved.
        All calculations are estimates and provided by Zillow, Inc. for informational purposes only. Actual amounts may vary.
        HOA fees may include property taxes on listings classified as Co-Ops. Contact the listing agent and/or owner for fee details.
        Mortgage interest rates are dependent on a number of factors, including credit score, down payment, and repayment length. Interest rate data provided by Zillow Group Marketplace, Inc. as of 1/1/1970 from various mortgage lenders with which we have lead or other similar arrangements; the Estimated Payment is an average of those rates.
        See how much you could borrow to make a competitive offer.

        Climate risks

        Neighborhood: Hunter's Hill

        Getting around

        21 / 100
        Car-Dependent
        32 / 100
        Somewhat Bikeable

        Nearby schools

        GreatSchools rating
        Schools provided by the listing agent
        • Elementary: Hernandez Elementary
        • Middle: Doris Miller Middle School
        • High: San Marcos High School
        • District: San Marcos Cisd

        Source: Central Texas MLS. This data may not be complete. We recommend contacting the local school district to confirm school assignments for this home.

        A local agent can set up tours, give advice and negotiate with sellers.

        Browse local experts

        Similar homes

        Skip to the end of the carouselSkip to the beginning of the carousel