Perfectly maintained and full of Hill Country charm, this beautiful 3-bedroom, 2-bath home sits on a spacious corner lot with no HOA, giving you the freedom to truly enjoy your property. From the moment you arrive, you'll appreciate the mature fruit and flowering trees, inviting outdoor living spaces, and peaceful setting.
Inside, the heart of the home is the stunning floor-to-ceiling rock fireplace with a wood-burning hearth, creating a warm and welcoming gathering place. The thoughtful floor plan has been meticulously cared for and is move-in ready. Need extra space for your toys? A separate gated driveway provides convenient parking for your boat, RV, or additional vehicles. Enjoy the best of both worlds with public water service plus the added benefit of a private well. Whether you're relaxing on one of the patios, harvesting fresh fruit from your own trees, or enjoying cozy evenings by the fire, this home offers the perfect blend of comfort, functionality, and Hill Country living. Properties this well cared for, with no HOA and room for all your hobbies, don't come along often.
Active
Price cut: $9K (7/30)
$440,000
737 La Paloma Dr, Canyon Lake, TX 78133
3beds
1,690sqft
Single Family Residence
Built in 2012
0.65 Acres Lot
$434,000 Zestimate®
$260/sqft
$-- HOA
What's special
Move-in readyInviting outdoor living spacesSpacious corner lotThoughtful floor planSeparate gated drivewayPeaceful setting
- 50 days |
- 457 |
- 49 |
Zillow last checked:
Listing updated:
Listed by:
Betsy Barr (830)214-5513,
Betsy Barr Real Estate
Source: Central Texas MLS,MLS#: 618124 Originating MLS: Four Rivers Association of REALTORS
Originating MLS: Four Rivers Association of REALTORSFacts & features
Interior
Bedrooms & bathrooms
- Bedrooms: 3
- Bathrooms: 2
- Full bathrooms: 2
Heating
- Electric
Cooling
- Central Air, 1 Unit
Appliances
- Included: Dryer, Dishwasher, Electric Range, Disposal, Ice Maker, Oven, Refrigerator, Water Heater, Washer, Some Electric Appliances, Microwave, Range, Water Softener Owned
- Laundry: Electric Dryer Hookup, Inside, Laundry in Utility Room, Laundry Room
Features
- Built-in Features, Ceiling Fan(s), Double Vanity, Pull Down Attic Stairs, Recessed Lighting, Split Bedrooms, Shower Only, Separate Shower, Tub Shower, Walk-In Closet(s), Window Treatments, Custom Cabinets, Granite Counters, Kitchen/Family Room Combo, Kitchen/Dining Combo, Pantry, Walk-In Pantry
- Flooring: Carpet Free, Ceramic Tile
- Windows: Window Treatments
- Attic: Pull Down Stairs
- Number of fireplaces: 1
- Fireplace features: Living Room, Wood Burning
Interior area
- Total interior livable area: 1,690 sqft
Video & virtual tour
Property
Parking
- Total spaces: 2
- Parking features: Attached Carport, Garage, Garage Door Opener, RV Access/Parking, Garage Faces Side, Unpaved
- Garage spaces: 2
- Has carport: Yes
Features
- Levels: One
- Stories: 1
- Patio & porch: Covered, Patio, Porch
- Exterior features: Porch, Patio, Storage
- Pool features: None
- Fencing: Full,Ranch Fence
- Has view: Yes
- View description: None
- Body of water: None
Lot
- Size: 0.65 Acres
Details
- Additional structures: Storage, Workshop
- Parcel number: 45323
Construction
Type & style
- Home type: SingleFamily
- Architectural style: Hill Country
- Property subtype: Single Family Residence
Materials
- Masonry, Stone Veneer, Stucco
- Foundation: Slab
- Roof: Composition,Shingle
Condition
- Resale
- Year built: 2012
Utilities & green energy
- Sewer: Not Connected (at lot), Public Sewer
- Water: Private, Public, Other, See Remarks, Well
- Utilities for property: Cable Available, Electricity Available, Phone Available
Green energy
- Water conservation: Water-Smart Landscaping
Community & HOA
Community
- Features: None
- Security: Security System Owned, Smoke Detector(s)
- Subdivision: Point Rancho Del Lago 3
HOA
- Has HOA: No
Location
- Region: Canyon Lake
Financial & listing details
- Price per square foot: $260/sqft
- Tax assessed value: $513,260
- Annual tax amount: $863
- Date on market: 7/8/2026
- Cumulative days on market: 51 days
- Listing agreement: Exclusive Right To Sell
- Listing terms: Cash,Conventional,FHA,VA Loan
- Electric utility on property: Yes
Estimated market value
$434,000
$412,000 - $456,000
$2,027/mo
Price history
| Date | Event | Price |
|---|---|---|
| 7/30/2026 | Price change | $440,000-2%$260/sqft |
Source:  LERA MLS #1998425 Report a problem LERA MLS #1998425 Report a problem | ||
| 7/8/2026 | Listed for sale | $449,000$266/sqft |
Source: LERA MLS #1998425 Report a problem | ||
Public tax history
| Year | Property taxes | Tax assessment |
|---|---|---|
| 2025 | $863 -19.3% | $406,171 +10% |
| 2024 | $1,069 +2.4% | $369,246 +10% |
| 2023 | $1,044 -58.4% | $335,678 +10% |
| 2022 | $2,507 -1.4% | $305,162 +10% |
| 2021 | $2,543 +0.4% | $277,420 +7.5% |
| 2020 | $2,532 -1.4% | $258,020 -6.3% |
| 2019 | $2,569 +1.4% | $275,350 +8.4% |
| 2018 | $2,533 | $253,970 +0.3% |
| 2017 | -- | $253,300 +6.6% |
| 2016 | $2,461 -4.2% | $237,610 +4.8% |
| 2015 | $2,570 | $226,780 +4.9% |
| 2014 | $2,570 | $216,250 +10% |
| 2013 | -- | $196,570 |
| 2003 | -- | -- |
| 2002 | -- | -- |
| 2001 | -- | -- |
| 2000 | -- | $13,670 |
Find assessor info on the county website
Monthly payment
Est. payment
Payment breakdown
Explore the cost of this home by adjusting the details. Changes won't be saved.Climate risks
Neighborhood: 78133
Nearby schools
GreatSchools rating
- 9/10Mt Valley Elementary SchoolGrades: PK-5Distance: 5.3 mi
- 8/10Mt Valley Middle SchoolGrades: 6-8Distance: 6.3 mi
- 7/10Canyon Lake High SchoolGrades: 9-12Distance: 1 mi
Schools provided by the listing agent
- District: Comal ISD
Source: Central Texas MLS. This data may not be complete. We recommend contacting the local school district to confirm school assignments for this home.
- $360,4003 bd2 ba1.6k sqft1007 La Paloma, Canyon Lake, TX 78133Off Market
- $382,5003 bd2 ba2.6k sqft715 La Paloma Dr, Canyon Lake, TX 78133Off Market
- $399,9003 bd2 ba1.7k sqft111 Swallow Ct, Canyon Lake, TX 78133For Sale
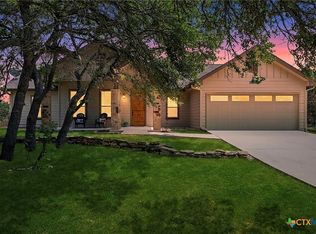
- $67,1300.5 acres695 La Paloma Dr, Canyon Lake, TX 78133Off Market
- $427,5003 bd3 ba2k sqft850 La Paloma Dr, Canyon Lake, TX 78133Off Market
- $15,9000.5 acres490 La Paloma Dr, Canyon Lake, TX 78133Off Market
- $67,1300.51 acres830 La Paloma Dr, Canyon Lake, TX 78133Off Market
- $432,0003 bd3 ba1.7k sqft131 Swallow Ct, Canyon Lake, TX 78133Off Market
A local agent can set up tours, give advice and negotiate with sellers.
Similar homes
- $399,9003 bd2 ba1.7k sqft111 Swallow Ct, Canyon Lake, TX 78133Active
 MLS ID #614578, Josephine Hickman, Coldwell Banker D'Ann Harper,. Central Texas MLS
 - $450,0003 bd2 ba1.7k sqft1223 Four Winds Dr, Canyon Lake, TX 78133Active
 MLS ID #621358, Lori Rathburn, Red Mansions Realty. Central Texas MLS
 - $439,9003 bd2 ba1.7k sqft581 Lorne Rd, Canyon Lake, TX 78133Active
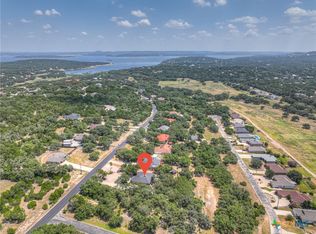 MLS ID #622171, Justian Sullivan, Sullivan Hill Country Properti. Central Texas MLS
 - $445,0003 bd2 ba1.8k sqft1802 Cattail, Canyon Lake, TX 78133Active
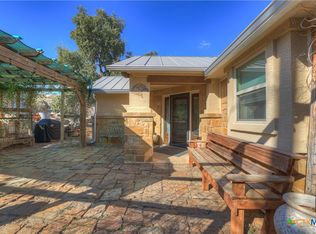 MLS ID #570958, Rocky Collette, C4 Real Estate of Texas. Central Texas MLS
 - $375,0003 bd2 ba1.5k sqft141 Arnold Dr, Canyon Lake, TX 78133ActiveMLS ID #615113, Dan S. Justus, Keller Williams Realty - SW. Central Texas MLS
- $535,0003 bd2 ba1.7k sqft1777 Crossbow Dr, Canyon Lake, TX 78133ActiveMLS ID #610831, Natalie Butler-Megerson, Real Broker, LLC. Central Texas MLS
- $387,5003 bd2 ba1.5k sqft1720 Rocky Ridge Loop, Canyon Lake, TX 78133ActiveMLS ID #615391, Crystal Unrue, Sullivan Hill Country Properti. Central Texas MLS
- $439,5003 bd2 ba1.6k sqft1615 Rocky Ridge Loop, Canyon Lake, TX 78133ActiveMLS ID #614336, Chad Hahn, Southern Capital Realty. Central Texas MLS
- $484,9003 bd2 ba2k sqft1370 SUNSET VW, Fischer, TX 78623For Sale
 MLS ID #1994887, Christina Lawson TREC #693768, Sky Realty. LERA MLS
 - $450,0003 bd3 ba2.5k sqft1211 Sherwood Dr, Canyon Lake, TX 78133ActiveMLS ID #606137, Kennie Bender, MCP Realty. Central Texas MLS
- $399,0003 bd2 ba1.8k sqft101 Queen Anne Cir, Canyon Lake, TX 78133ActiveMLS ID #609591, Mary Evans, Coldwell Banker D'Ann Harper,. Central Texas MLS
- $475,0002 bd2 ba1.7k sqft1746 Cattail, Canyon Lake, TX 78133ActiveMLS ID #621213, Betty Trivette, Coldwell Banker D'Ann Harper,. Central Texas MLS
- $489,5003 bd2 ba2.1k sqft485 Pecan Fls, Canyon Lake, TX 78133ActiveMLS ID #621883, Steve Crisp, BHHS Don Johnson Realtors - CL. Central Texas MLS
- $480,0003 bd2 ba1.7k sqft876 Primrose Path, Canyon Lake, TX 78133ActiveMLS ID #617217, Terri Smith, AXEN Realty LLC. Central Texas MLS
- $474,9003 bd3 ba2k sqft1130 Canyon Springs Dr, Canyon Lake, TX 78133ActiveMLS ID #612992, Yitzchak Pierson, eXp Realty LLC. Central Texas MLS
- $479,0004 bd2 ba2.2k sqft1303 Canyon Trce, Canyon Lake, TX 78133ActiveMLS ID #614895, Risa Saldana, Sullivan Hill Country Properti. Central Texas MLS
- $530,0003 bd2 ba1.6k sqft1100 Yaupon Dr, Fischer, TX 78623ActiveMLS ID #620966, Crystal Unrue, Sullivan Hill Country Properti. Central Texas MLS
- $369,9003 bd2 ba1.6k sqft515 Valley Rdg, New Braunfels, TX 78133ActiveMLS ID #605652, Donna West, Anders Pierce Realty, LLC. Central Texas MLS
- $487,5003 bd2 ba1.8k sqft1361 Yaupon Dr, Fischer, TX 78623ActiveMLS ID #609783, Christina Olson-Brown, All City Real Estate Ltd. Co. Central Texas MLS
- $385,0003 bd2 ba1.9k sqft460 Shayla Ln, Canyon Lake, TX 78133ActiveMLS ID #583557, Shelby Renfeld, Keller Williams Heritage. Central Texas MLS
