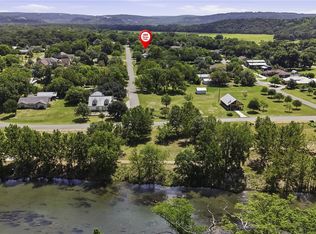
Tucked beneath mature trees on 1.91 acres in the heart of the Hill Country—just one mile from Canyon Lake—this property offers space, flexibility, and endless potential.
The custom-built brick home features an open-concept layout with a cozy fireplace, tile flooring throughout, and a well-appointed kitchen complete with granite countertops, breakfast bar seating, and stainless steel appliances. The spacious primary suite provides a private retreat with a soaking tub, separate shower, double vanity with a sitting area, and a generous walk-in closet. For added convenience, the refrigerator, washer, and dryer all convey with the sale.
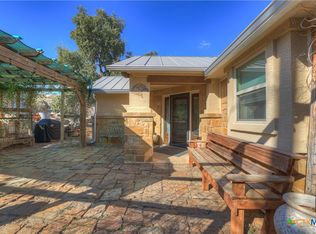
Step outside to enjoy peaceful Hill Country evenings and weekend BBQs on the covered back patio, surrounded by nature and wide-open space.
In addition to the main home, the property includes a 2-bedroom, 1-bath fixer-upper mobile home—perfect for guests, rental potential, or a project opportunity—as well as an oversized carport ideal for hobbyists or anyone needing extra workspace.
With no restrictions, this property offers the freedom to truly make it your own and enjoy everything Hill Country living has to offer.
Active
Price cut: $49.5K (6/12)
$449,500
101 Queen Anne Cir, Canyon Lake, TX 78133
3beds
1,812sqft
:
Get pre-qualified$3,028/mo
Single Family Residence
Built in 2012
1.91 Acres Lot
$-- Zestimate®
$248/sqft
$-- HOA
What's special
Cozy fireplaceCustom-built brick homePrivate retreatStainless steel appliancesTile flooring throughoutGranite countertopsCovered back patio
- 127 days |
- 200 |
- 6 |
Zillow last checked:
Listing updated:
Listed by:
Mary Evans (512)214-6600,
Coldwell Banker D'Ann Harper,,
Chelsea Roberts 512-557-5391,
Coldwell Banker D'Ann Harper,
Source: Central Texas MLS,MLS#: 609591 Originating MLS: Four Rivers Association of REALTORS
Originating MLS: Four Rivers Association of REALTORSFacts & features
Interior
Bedrooms & bathrooms
- Bedrooms: 3
- Bathrooms: 2
- Full bathrooms: 2
Primary bedroom
- Level: Main
Primary bathroom
- Level: Main
Family room
- Level: Main
Kitchen
- Level: Main
Heating
- Central, Electric
Cooling
- Central Air, Electric, 1 Unit
Appliances
- Included: Dishwasher, Electric Range, Disposal, Microwave, Refrigerator, Water Heater, Washer, Some Electric Appliances
- Laundry: Laundry Room
Features
- All Bedrooms Down, Ceiling Fan(s), Double Vanity, Garden Tub/Roman Tub, High Ceilings, Primary Downstairs, Main Level Primary, Open Floorplan, Storage, Soaking Tub, Separate Shower, Walk-In Closet(s), Breakfast Bar, Breakfast Area, Granite Counters, Kitchen/Family Room Combo, Kitchen/Dining Combo, Pantry, Walk-In Pantry
- Flooring: Carpet, Ceramic Tile
- Attic: Access Only
- Number of fireplaces: 1
- Fireplace features: Family Room, Wood Burning
Interior area
- Total interior livable area: 1,812 sqft
Video & virtual tour
Property
Parking
- Total spaces: 5
- Parking features: Garage, Carport
- Garage spaces: 2
- Carport spaces: 3
- Covered spaces: 5
Features
- Levels: One
- Stories: 1
- Patio & porch: Covered, Patio, Porch
- Exterior features: Covered Patio, Porch, Storage
- Pool features: None
- Fencing: Back Yard,Partial Cross
- Has view: Yes
- View description: Rural, Creek/Stream, Seasonal View
- Has water view: Yes
- Water view: Creek/Stream
- Body of water: Countryside View,Creek-Seasonal
Lot
- Size: 1.91 Acres
- Topography: Rolling
Details
- Additional structures: Outbuilding, Storage
- Parcel number: 52998 & 52996
Construction
Type & style
- Home type: SingleFamily
- Architectural style: Ranch,Traditional
- Property subtype: Single Family Residence
Materials
- Brick, Brick Veneer, Frame, Masonry
- Foundation: Slab
- Roof: Composition,Shingle
Condition
- Resale
- Year built: 2012
Utilities & green energy
- Sewer: Not Connected (at lot), Public Sewer
- Water: Community/Coop
- Utilities for property: Above Ground Utilities, Electricity Available
Community & HOA
Community
- Features: None
- Subdivision: Rolling Hills Estates 3
HOA
- Has HOA: No
Location
- Region: Canyon Lake
Financial & listing details
- Price per square foot: $248/sqft
- Tax assessed value: $428,750
- Annual tax amount: $2,798
- Date on market: 4/4/2026
- Cumulative days on market: 130 days
- Listing agreement: Exclusive Right To Sell
- Listing terms: Cash,Conventional,FHA,VA Loan
- Electric utility on property: Yes
- Road surface type: Asphalt
Estimated market value
Not available
Estimated sales range
Not available
Not available
Price history
| Date | Event | Price |
|---|---|---|
| 6/12/2026 | Price change | $449,500-9.9%$248/sqft |
Source:  Central Texas MLS #609591 Report a problem Central Texas MLS #609591 Report a problem | ||
| 4/6/2026 | Listed for sale | $499,000$275/sqft |
Source: Central Texas MLS #609591 Report a problem | ||
Public tax history
| Year | Property taxes | Tax assessment |
|---|---|---|
| 2025 | $2,798 -15.4% | $418,924 +11.9% |
| 2024 | $3,307 +15.9% | $374,504 +10% |
| 2023 | $2,854 -19% | $340,458 +10% |
| 2022 | $3,521 -7.4% | $309,507 +10% |
| 2021 | $3,800 +8.2% | $281,370 +6.7% |
| 2020 | $3,512 +11.6% | $263,780 +10% |
| 2019 | $3,148 +3.3% | $239,800 +10% |
| 2018 | $3,047 | $218,000 |
| 2017 | -- | $218,000 +5.3% |
| 2016 | $2,812 -26.5% | $207,075 -3.4% |
| 2015 | $3,827 | $214,330 +4.9% |
| 2014 | $3,827 | $204,340 +10.1% |
| 2013 | -- | $185,640 |
| 2003 | -- | -- |
| 2002 | -- | -- |
| 2001 | -- | -- |
| 2000 | -- | $7,450 |
Find assessor info on the county website
Monthly payment
Est. payment
Payment breakdown
Explore the cost of this home by adjusting the details. Changes won't be saved.Climate risks
Neighborhood: 78133
Nearby schools
GreatSchools rating
- 6/10Startzville Elementary SchoolGrades: PK-5Distance: 1.5 mi
- 8/10Mt Valley Middle SchoolGrades: 6-8Distance: 7.2 mi
- 7/10Canyon Lake High SchoolGrades: 9-12Distance: 7.4 mi
Schools provided by the listing agent
- District: Comal ISD
Source: Central Texas MLS. This data may not be complete. We recommend contacting the local school district to confirm school assignments for this home.
- $314,700-- bd-- ba2.2k sqft9665 Fm 2673, Canyon Lake, TX 78133Off Market
- $8,980-- bd-- ba924 sqft109 Queen Anne Cir, Canyon lake, TX 78133Off Market
- $111,500-- bd-- ba924 sqft109 Queen Anne Cir, Canyon lake, TX 78133Off Market
- $341,200-- bd-- ba2.2k sqft9655 Fm 2673, Canyon lake, TX 78133Off Market
- $87,7800.53 acres9769 Fm 2673, Canyon Lake, TX 78133Off Market
- $277,6003 bd2 ba1.5k sqft125 Queen Anne Cir, Canyon Lake, TX 78133Off Market
- $86,4800.52 acres9795 Fm 2673, Canyon Lake, TX 78133Off Market
- $148,700-- bd-- ba1.3k sqft110 Queen Anne Cir, Canyon Lake, TX 78133Off Market
A local agent can set up tours, give advice and negotiate with sellers.
Similar homes
- $489,5003 bd2 ba2.1k sqft485 Pecan Fls, Canyon Lake, TX 78133Active
 MLS ID #621883, Steve Crisp, BHHS Don Johnson Realtors - CL. Central Texas MLS
 - $450,0003 bd2 ba1.7k sqft1223 Four Winds Dr, Canyon Lake, TX 78133Active
 MLS ID #621358, Lori Rathburn, Red Mansions Realty. Central Texas MLS
 - $450,0003 bd3 ba2.5k sqft1211 Sherwood Dr, Canyon Lake, TX 78133Active
 MLS ID #606137, Kennie Bender, MCP Realty. Central Texas MLS
 - $445,0003 bd2 ba1.8k sqft1802 Cattail, Canyon Lake, TX 78133Active
 MLS ID #570958, Rocky Collette, C4 Real Estate of Texas. Central Texas MLS
 - $495,0003 bd3 ba2k sqft1130 Canyon Springs Dr, Canyon Lake, TX 78133ActiveMLS ID #612992, Yitzchak Pierson, eXp Realty LLC. Central Texas MLS
- $440,0003 bd2 ba1.6k sqft737 La Paloma Dr, Canyon Lake, TX 78133ActiveMLS ID #618124, Betsy Barr, Betsy Barr Real Estate. Central Texas MLS
- $479,0004 bd2 ba2.2k sqft1303 Canyon Trce, Canyon Lake, TX 78133ActiveMLS ID #614895, Risa Saldana, Sullivan Hill Country Properti. Central Texas MLS
- $379,9003 bd2 ba1.6k sqft515 Valley Rdg, New Braunfels, TX 78133ActiveMLS ID #605652, Donna West, Anders Pierce Realty, LLC. Central Texas MLS
- $423,0004 bd2 ba1.6k sqft1954 Comfort, Canyon Lake, TX 78133ActiveMLS ID #607348, Toni Schramme, Classic Hill Country Realty. Central Texas MLS
- $500,0002 bd2 ba1.7k sqft1746 Cattail, Canyon Lake, TX 78133ActiveMLS ID #621213, Betty Trivette, Coldwell Banker D'Ann Harper,. Central Texas MLS
- $385,0003 bd2 ba1.9k sqft460 Shayla Ln, Canyon Lake, TX 78133ActiveMLS ID #583557, Shelby Renfeld, Keller Williams Heritage. Central Texas MLS
- $409,0003 bd2 ba1.7k sqft111 Swallow Ct, Canyon Lake, TX 78133ActiveMLS ID #614578, Josephine Hickman, Coldwell Banker D'Ann Harper,. Central Texas MLS
- $499,0002 bd3 ba1.2k sqft2123 Canyon Lake Dr, Canyon Lake, TX 78133ActiveMLS ID #619019, Lori Rathburn, Red Mansions Realty. Central Texas MLS
- $639,9003 bd3 ba2.1k sqft2700 Skyline Dr, Canyon Lake, TX 78133ActiveMLS ID #621887, Gerard Montenegro, Vista Realty. Central Texas MLS
- $388,0003 bd2 ba1.5k sqft141 Arnold Dr, Canyon Lake, TX 78133ActiveMLS ID #615113, Dan S. Justus, Keller Williams Realty - SW. Central Texas MLS
- $535,0003 bd2 ba1.7k sqft1777 Crossbow Dr, Canyon Lake, TX 78133ActiveMLS ID #610831, Natalie Butler-Megerson, Real Broker, LLC. Central Texas MLS
- $500,0003 bd2 ba1.9k sqft1130 Crossbow Dr, Canyon Lake, TX 78133ActiveMLS ID #604890, Jeff Smith, San Antonio Elite Realty. Central Texas MLS
- $345,0003 bd2 ba1.4k sqft596 Riviera Dr, Canyon Lake, TX 78133ActiveMLS ID #617799, Crystal Unrue, Sullivan Hill Country Properti. Central Texas MLS
- $484,9003 bd2 ba2k sqft1370 SUNSET VW, Fischer, TX 78623For Sale
 MLS ID #1994887, Christina Lawson TREC #693768, Sky Realty. LERA MLS
 - $460,0002 bd2 ba1.1k sqft540 River Run APT 202, New Braunfels, TX 78132ActiveMLS ID #614324, Toni Schramme, Classic Hill Country Realty. Central Texas MLS
