Welcome to 1211 Sherwood Dr., located on an oversized corner lot in the heart of Canyon Lake. Offering added privacy and beautiful lake views, this thoughtfully designed two-story home combines space, comfort, and functionality. The home features 3 bedrooms, 2.5 bathrooms, a versatile room perfect for a home office, playroom, or flex space and a 3 car tandem garage! Upon entry, you'll find the flex room along with two secondary bedrooms and a full bathroom and half bathroom all conveniently located on the main level. Upstairs, the spacious living room welcomes you with high ceilings, a cozy wood-burning fireplace, and large windows that frame scenic views of Canyon Lake while filling the space with natural light. The kitchen opens seamlessly to the living area and features granite countertops, a breakfast bar, and abundant cabinetry-ideal for entertaining and everyday living. Just off the kitchen is a private nook that works perfectly as an additional office or study area. The second level also hosts the primary suite, offering plenty of natural light and an ensuite bathroom complete with dual vanities, a soaking tub, separate walk-in shower, and 2 spacious walk-in closets. The primary bath provides convenient access to the upstairs laundry room. The true highlight of the home are the two large covered deck, one with lake views, creating the perfect setting for relaxing evenings and peaceful mornings. Residents also enjoy access to a community boat ramp, making it easy to embrace the lake lifestyle.
Active
Price cut: $10K (7/11)
$450,000
1211 Sherwood Dr, Canyon Lake, TX 78133
3beds
2,532sqft
Single Family Residence
Built in 2006
0.28 Acres Lot
$-- Zestimate®
$178/sqft
$-- HOA
What's special
Cozy wood-burning fireplaceHigh ceilingsGranite countertopsNatural lightOversized corner lotSoaking tubBeautiful lake views
- 180 days
- 308
- 17
Zillow last checked:
Listing updated:
Listed by:
Kennie Bender (808)443-3304,
MCP Realty
Source: Central Texas MLS,MLS#: 606137 Originating MLS: Four Rivers Association of REALTORS
Originating MLS: Four Rivers Association of REALTORSFacts & features
Interior
Bedrooms & bathrooms
- Bedrooms: 3
- Bathrooms: 3
- Full bathrooms: 2
- 1/2 bathrooms: 1
Primary bedroom
- Level: Upper
Bedroom 2
- Level: Main
Bedroom 3
- Level: Main
Primary bathroom
- Level: Upper
Bathroom
- Level: Main
Kitchen
- Level: Upper
Laundry
- Level: Upper
Living room
- Level: Upper
Office
- Level: Main
Heating
- Central, Electric
Cooling
- Central Air, 2 Units
Appliances
- Included: Dishwasher, Electric Range, Electric Water Heater, Disposal, Some Electric Appliances, Microwave, Range
- Laundry: Inside, Laundry in Utility Room, Laundry Room, Upper Level
Features
- Ceiling Fan(s), Double Vanity, Entrance Foyer, Garden Tub/Roman Tub, His and Hers Closets, Multiple Closets, Split Bedrooms, See Remarks, Separate Shower, Upper Level Primary, Walk-In Closet(s), Window Treatments, Breakfast Bar, Granite Counters, Kitchen/Family Room Combo, Pantry
- Flooring: Carpet, Tile
- Windows: Window Treatments
- Attic: Other,See Remarks
- Number of fireplaces: 1
- Fireplace features: Living Room, Wood Burning
Interior area
- Total interior livable area: 2,532 sqft
Video & virtual tour
Property
Parking
- Total spaces: 2
- Parking features: Garage
- Garage spaces: 2
Features
- Levels: Two
- Stories: 2
- Patio & porch: Balcony, Covered, Porch
- Exterior features: Balcony, Porch
- Pool features: Community
- Fencing: None
- Has view: Yes
- View description: Hills, Lake, Water
- Has water view: Yes
- Water view: Lake,Water
- Waterfront features: Boat Ramp/Lift Access, Water Access
- Body of water: Canyon Lake/U.S. Corp of Engineers,Hill Country Vi
Lot
- Size: 0.28 Acres
Details
- Parcel number: 10067
Construction
Type & style
- Home type: SingleFamily
- Architectural style: Hill Country
- Property subtype: Single Family Residence
Materials
- HardiPlank Type
- Foundation: Slab
- Roof: Composition,Shingle
Condition
- Resale
- Year built: 2006
Utilities & green energy
- Sewer: Septic Tank
- Water: Community/Coop
- Utilities for property: Electricity Available
Community & HOA
Community
- Features: Boat Facilities, Playground, Park, Community Pool
- Subdivision: Canyon Lake Hills 1
HOA
- Has HOA: Yes
- HOA name: Canyon Lake Hills POA
Location
- Region: Canyon Lake
Financial & listing details
- Price per square foot: $178/sqft
- Tax assessed value: $460,770
- Annual tax amount: $4,133
- Date on market: 3/5/2026
- Cumulative days on market: 180 days
- Listing agreement: Exclusive Right To Sell
- Listing terms: Cash,Conventional,FHA,VA Loan
- Electric utility on property: Yes
Estimated market value
Not available
Estimated sales range
Not available
Not available
Price history
| Date | Event | Price |
|---|---|---|
| 7/11/2026 | Price change | $440,000-2.2%$174/sqft |
Source:  LERA MLS #1946308 Report a problem LERA MLS #1946308 Report a problem | ||
| 3/19/2026 | Price change | $450,000-5.3%$178/sqft |
Source: LERA MLS #1946308 Report a problem | ||
| 3/5/2026 | Listed for sale | $475,000+8%$188/sqft |
Source: LERA MLS #1946308 Report a problem | ||
| 6/8/2021 | Sold | -- |
Source:  Central Texas MLS #430892 Report a problem Central Texas MLS #430892 Report a problem | ||
| 4/23/2021 | Pending sale | $439,900$174/sqft |
Source: Central Texas MLS #430892 Report a problem | ||
| 3/16/2021 | Price change | $439,900-2.2%$174/sqft |
Source: LERA MLS #1506734 Report a problem | ||
| 2/12/2021 | Listed for sale | $449,900$178/sqft |
Source: LERA MLS #1506734 Report a problem | ||
| 2/6/2021 | Contingent | $449,900$178/sqft |
Source: LERA MLS #1506734 Report a problem | ||
| 1/28/2021 | Listed for sale | $449,900+43.3%$178/sqft |
Source: Central Texas MLS #430892 Report a problem | ||
| 8/21/2018 | Listing removed | $314,000$124/sqft |
Source: Keller Williams New Braunfels #345401 Report a problem | ||
| 7/20/2018 | Pending sale | $314,000$124/sqft |
Source: Keller Williams Realty Heritage #1297743 Report a problem | ||
| 7/15/2018 | Price change | $314,000-2.8%$124/sqft |
Source: Keller Williams Realty Heritage #1297743 Report a problem | ||
| 5/11/2018 | Listed for sale | $323,000+2.6%$128/sqft |
Source: Keller Williams Realty Heritage #1297743 Report a problem | ||
| 10/29/2012 | Listing removed | $314,900$124/sqft |
Source: Keller Williams - Heritage #938410 Report a problem | ||
| 8/24/2012 | Price change | $314,900-3.1%$124/sqft |
Source: Keller Williams Heritage #185768 Report a problem | ||
| 5/30/2012 | Listed for sale | $324,900$128/sqft |
Source: Keller Williams Heritage #185768 Report a problem | ||
Public tax history
| Year | Property taxes | Tax assessment |
|---|---|---|
| 2025 | $4,133 -7.6% | $460,770 -0.3% |
| 2024 | $4,471 +0.7% | $461,950 +1.8% |
| 2023 | $4,440 -41.7% | $453,970 +0.4% |
| 2022 | $7,615 +49.3% | $452,370 +59.2% |
| 2021 | $5,100 -4.9% | $284,150 -5.1% |
| 2020 | $5,364 +7.9% | $299,520 +11.9% |
| 2019 | $4,973 +6% | $267,660 +8.8% |
| 2018 | $4,693 | $246,030 -7.3% |
| 2017 | -- | $265,300 +3.5% |
| 2016 | $4,801 +10.2% | $256,360 +4.7% |
| 2015 | $4,356 | $244,740 +5.2% |
| 2014 | $4,356 | $232,580 +8.1% |
| 2013 | -- | $215,110 +6.9% |
| 2012 | -- | $201,310 +18.1% |
| 2011 | -- | $170,520 -23.1% |
| 2010 | -- | $221,690 -5.4% |
| 2009 | -- | $234,390 |
| 2008 | -- | -- |
| 2007 | -- | -- |
| 2003 | -- | -- |
| 2002 | -- | -- |
| 2001 | -- | -- |
| 2000 | -- | $4,960 |
Find assessor info on the county website
Monthly payment
Est. payment
Payment breakdown
Explore the cost of this home by adjusting the details. Changes won't be saved.Climate risks
Neighborhood: 78133
Nearby schools
Schools provided by the listing agent
- Elementary: Startzville
- Middle: Mountain Valley Middle School
- High: Canyon Lake High School
- District: Comal ISD
Source: Central Texas MLS. This data may not be complete. We recommend contacting the local school district to confirm school assignments for this home.

Similar homes
- $420,0004 bd2 ba1.6k sqft1954 Comfort, Canyon Lake, TX 78133Active
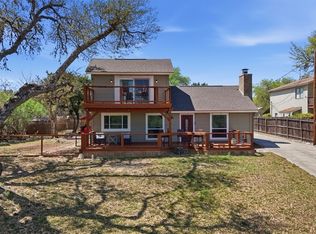
 MLS ID #607348, Toni Schramme, Classic Hill Country Realty. Central Texas MLS
 - $439,9003 bd2 ba1.7k sqft581 Lorne Rd, Canyon Lake, TX 78133Active
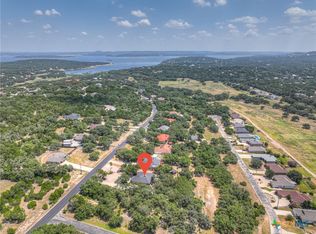 MLS ID #622171, Justian Sullivan, Sullivan Hill Country Properti. Central Texas MLS
 - $474,9003 bd3 ba2k sqft1130 Canyon Springs Dr, Canyon Lake, TX 78133Active
 MLS ID #612992, Yitzchak Pierson, eXp Realty LLC. Central Texas MLS
 - $479,0004 bd2 ba2.2k sqft1303 Canyon Trce, Canyon Lake, TX 78133Active
 MLS ID #614895, Risa Saldana, Sullivan Hill Country Properti. Central Texas MLS
 - $435,0003 bd2 ba1.8k sqft1802 Cattail, Canyon Lake, TX 78133ActiveMLS ID #570958, Rocky Collette, C4 Real Estate of Texas. Central Texas MLS
- $440,0003 bd2 ba1.6k sqft737 La Paloma Dr, Canyon Lake, TX 78133ActiveMLS ID #618124, Betsy Barr, Betsy Barr Real Estate. Central Texas MLS
- $399,0003 bd2 ba1.8k sqft101 Queen Anne Cir, Canyon Lake, TX 78133ActiveMLS ID #609591, Mary Evans, Coldwell Banker D'Ann Harper,. Central Texas MLS
- $479,9004 bd3 ba3.1k sqft175 Crazy Horse Trl, Canyon Lake, TX 78133ActiveMLS ID #597221, Christina Layh, Phyllis Browning Company. Central Texas MLS
- $445,0003 bd2 ba1.7k sqft1223 Four Winds Dr, Canyon Lake, TX 78133ActiveMLS ID #621358, Lori Rathburn, Red Mansions Realty. Central Texas MLS
- $314,5003 bd2 ba1.3k sqft4142 Morningside Way, Canyon Lake, TX 78133ActiveMLS ID #621595, Robert Smith, Sullivan Hill Country Properti. Central Texas MLS
- $475,0003 bd2 ba1.9k sqft1130 Crossbow Dr, Canyon Lake, TX 78133ActiveMLS ID #604890, Jeff Smith, San Antonio Elite Realty. Central Texas MLS
- $475,0002 bd2 ba1.7k sqft1746 Cattail, Canyon Lake, TX 78133ActiveMLS ID #621213, Betty Trivette, Coldwell Banker D'Ann Harper,. Central Texas MLS
- $345,0003 bd2 ba1.4k sqft596 Riviera Dr, Canyon Lake, TX 78133ActiveMLS ID #617799, Crystal Unrue, Sullivan Hill Country Properti. Central Texas MLS
- $369,9003 bd2 ba1.6k sqft515 Valley Rdg, New Braunfels, TX 78133ActiveMLS ID #605652, Donna West, Anders Pierce Realty, LLC. Central Texas MLS
- $385,0003 bd2 ba1.9k sqft460 Shayla Ln, Canyon Lake, TX 78133ActiveMLS ID #583557, Shelby Renfeld, Keller Williams Heritage. Central Texas MLS
- $635,9003 bd3 ba2.5k sqft1525 Lakeside Dr W, Canyon Lake, TX 78133ActiveMLS ID #622882, Justian Sullivan, Sullivan Hill Country Properti. Central Texas MLS
- $535,0003 bd2 ba1.7k sqft1777 Crossbow Dr, Canyon Lake, TX 78133ActiveMLS ID #610831, Natalie Butler-Megerson, Real Broker, LLC. Central Texas MLS
- $387,5003 bd2 ba1.5k sqft1720 Rocky Ridge Loop, Canyon Lake, TX 78133ActiveMLS ID #615391, Crystal Unrue, Sullivan Hill Country Properti. Central Texas MLS
- $399,9003 bd2 ba1.7k sqft111 Swallow Ct, Canyon Lake, TX 78133ActiveMLS ID #614578, Josephine Hickman, Coldwell Banker D'Ann Harper,. Central Texas MLS
- $650,0003 bd3 ba2.2k sqft1422 Oakridge Ln, Canyon Lake, TX 78133ActiveMLS ID #620406, Risa Saldana, Sullivan Hill Country Properti. Central Texas MLS
