Discover the perfect blend of tranquility and convenience at 175 Crazy Horse Trail, a
stunning, custom-built 1.5-story retreat. Set on a private, light-restricted (no HOA), beautifully
wooded one-acre lot, this 3,189 sq ft home offers the ideal Texas Hill Country haven just
minutes from the water.
The Location & Lifestyle: Enjoy the coveted Canyon Lake lifestyle—the property is just a
of miles from the lake, local conveniences, and popular dining spots, including the
Brookshire Brothers grocery store. Yet, the home feels wonderfully secluded, positioned in
the middle of the acreage with a private back porch view of mature oak and cedar trees.
Key Property Features:
• Size & Layout: A spacious 4-bedroom, 2.5-bathroom floor plan, with an office,
encompassing 3,189 square feet.
• Primary Suite: A private, luxurious Primary Suite is conveniently located downstairs
with walk in closet.
• Upstairs: Features the remaining spacious bedrooms, two of which boast generous
walk-in closets.
• Flexible Living: The fairly open-concept floorplan includes a versatile downstairs flex
space by the entry. Currently a sitting room, it can easily adapt to a formal dining room, a
home office, or a separate den.
• Parking: Ample storage and parking in the tandem 3-car garage.
• Acreage: Enjoy the privacy and shade provided by well-established oak and cedar
trees throughout the property.
Investor Opportunity: This property is ideally suited for both single-family living AND a
lucrative short-term rental investment opportunity. Its prime location near Canyon Lake,
modern build, and ample unrestricted lot size make it a high-demand vacation destination,
promising excellent income potential for a professional looking for a producing asset.
Whether you seek a secluded primary residence, a peaceful secondary getaway, or a
strong addition to your investment portfolio, this custom home delivers. Come
experience the Hill Country dream!
Active
Price cut: $20K (8/9)
$479,900
175 Crazy Horse Trl, Canyon Lake, TX 78133
4beds
3,189sqft
Single Family Residence
Built in 2015
1.01 Acres Lot
$477,500 Zestimate®
$150/sqft
$-- HOA
What's special
Open-concept floorplanLuxurious primary suite
- 284 days |
- 669 |
- 57 |
Zillow last checked:
Listing updated:
Listed by:
Christina Layh (210)824-7878,
Phyllis Browning Company
Source: Central Texas MLS,MLS#: 597221 Originating MLS: Four Rivers Association of REALTORS
Originating MLS: Four Rivers Association of REALTORSFacts & features
Interior
Bedrooms & bathrooms
- Bedrooms: 4
- Bathrooms: 3
- Full bathrooms: 2
- 1/2 bathrooms: 1
Primary bedroom
- Level: Lower
- Dimensions: 13x15
Bedroom
- Level: Upper
- Dimensions: 10x14
Bedroom 2
- Dimensions: 20x11
Bedroom 3
- Level: Upper
- Dimensions: 20x11
Bedroom 4
- Level: Upper
- Dimensions: 10x14
Kitchen
- Level: Lower
- Dimensions: 10x15
Living room
- Level: Lower
- Dimensions: 18x18
Heating
- Central, Electric, Multiple Heating Units
Cooling
- Central Air, Electric, 2 Units
Appliances
- Included: Dishwasher, Electric Range, Electric Water Heater, Disposal, Plumbed For Ice Maker, Water Heater, Some Electric Appliances, Range, Water Softener Owned
- Laundry: Washer Hookup, Electric Dryer Hookup, Laundry in Utility Room, Laundry Room
Features
- Attic, Ceiling Fan(s), Eat-in Kitchen, High Ceilings, Home Office, Primary Downstairs, Multiple Living Areas, Main Level Primary, Separate Shower, Tile Counters, Vanity, Walk-In Closet(s), Breakfast Bar, Breakfast Area, Kitchen/Family Room Combo, Kitchen/Dining Combo, Pantry
- Flooring: Laminate, Tile
- Windows: Double Pane Windows
- Attic: Partially Floored
- Has fireplace: No
- Fireplace features: None
Interior area
- Total interior livable area: 3,189 sqft
Video & virtual tour
Property
Parking
- Total spaces: 3
- Parking features: Attached, Door-Single, Garage Faces Front, Garage, Tandem
- Attached garage spaces: 3
Features
- Levels: Two
- Stories: 2
- Patio & porch: Covered, Porch
- Exterior features: Porch
- Pool features: None
- Spa features: None
- Fencing: None
- Has view: Yes
- View description: None
- Body of water: None
Lot
- Size: 1.01 Acres
- Residential vegetation: Partially Wooded
Details
- Parcel number: 105891
Construction
Type & style
- Home type: SingleFamily
- Architectural style: Traditional
- Property subtype: Single Family Residence
Materials
- Stone Veneer, Stucco
- Foundation: Slab
- Roof: Composition,Shingle
Condition
- Resale
- Year built: 2015
Utilities & green energy
- Sewer: Aerobic Septic, Septic Tank
- Water: Public
- Utilities for property: Above Ground Utilities, Electricity Available, Trash Collection Public
Community & HOA
Community
- Features: None
- Subdivision: El Dorado Heights 3
HOA
- Has HOA: No
Location
- Region: Canyon Lake
Financial & listing details
- Price per square foot: $150/sqft
- Tax assessed value: $706,180
- Annual tax amount: $3,872
- Date on market: 11/7/2025
- Cumulative days on market: 288 days
- Listing agreement: Exclusive Right To Sell
- Listing terms: Cash,Conventional,FHA,USDA Loan,VA Loan
- Electric utility on property: Yes
- Road surface type: Asphalt, Gravel
Estimated market value
$477,500
$454,000 - $501,000
$3,338/mo
Price history
| Date | Event | Price |
|---|---|---|
| 8/9/2026 | Price change | $479,900-4%$150/sqft |
Source:  LERA MLS #1922231 Report a problem LERA MLS #1922231 Report a problem | ||
| 6/4/2026 | Price change | $499,900-11.5%$157/sqft |
Source: LERA MLS #1922231 Report a problem | ||
| 1/30/2026 | Price change | $565,000-1.7%$177/sqft |
Source: LERA MLS #1922231 Report a problem | ||
| 1/10/2026 | Price change | $575,000-0.9%$180/sqft |
Source: LERA MLS #1922231 Report a problem | ||
| 12/1/2025 | Price change | $580,000-3.2%$182/sqft |
Source: LERA MLS #1922231 Report a problem | ||
| 11/10/2025 | Listed for sale | $599,000+2527.2%$188/sqft |
Source:  Central Texas MLS #597221 Report a problem Central Texas MLS #597221 Report a problem | ||
| 7/11/2012 | Listing removed | $22,800$7/sqft |
Source: A.G. Hill Country-Lake Prop. #923911 Report a problem | ||
| 12/11/2011 | Listed for sale | $22,800$7/sqft |
Source: A.G. Hill Country-Lake Prop. #923911 Report a problem | ||
Public tax history
| Year | Property taxes | Tax assessment |
|---|---|---|
| 2025 | $3,872 | $475,250 +10% |
| 2024 | -- | $432,045 +10% |
| 2023 | -- | $392,768 +10% |
| 2022 | $3,991 -10% | $357,062 +10% |
| 2021 | $4,434 +0% | $324,602 |
| 2020 | $4,432 -7.1% | $324,602 -3.4% |
| 2019 | $4,771 -18.6% | $336,080 +9.3% |
| 2018 | $5,865 | $307,460 +3.4% |
| 2017 | -- | $297,299 +47.1% |
| 2016 | $3,786 +904.6% | $202,130 +904.6% |
| 2015 | $377 | $20,120 |
| 2014 | $377 | $20,120 |
Find assessor info on the county website
Monthly payment
Est. payment
Payment breakdown
Explore the cost of this home by adjusting the details. Changes won't be saved.Climate risks
Neighborhood: 78133
Nearby schools
GreatSchools rating
- 9/10Mt Valley Elementary SchoolGrades: PK-5Distance: 4.5 mi
- 8/10Mt Valley Middle SchoolGrades: 6-8Distance: 5.6 mi
- 7/10Canyon Lake High SchoolGrades: 9-12Distance: 1.5 mi
Schools provided by the listing agent
- District: Comal ISD
Source: Central Texas MLS. This data may not be complete. We recommend contacting the local school district to confirm school assignments for this home.
- $581,7003 bd3 ba1.8k sqft163 Crazy Horse Trl, Canyon Lake, TX 78133Off Market
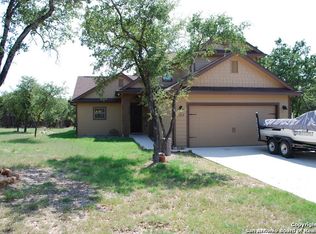
- $678,6241.32 acres181 Crazy Horse Trl, Canyon Lake, TX 78133Off Market

- $145,5301.43 acres151 Crazy Horse Trl, Canyon Lake, TX 78133Off Market
- $574,200-- bd2 ba1.8k sqft187 Crazy Horse Trl, Canyon Lake, TX 78133Off Market
- $594,400-- bd-- ba2.1k sqft206 Crazy Horse Trl, Canyon Lake, TX 78133Off Market
- $169,190-- bd-- ba-- sqft770 Cougar Dr, Canyon Lake, TX 78133Off Market
- $546,1001.03 acres190 Crazy Horse Trl, Canyon Lake, TX 78133Off Market
- $114,8101.36 acres788 Cougar Dr, Canyon Lake, TX 78133Off Market
A local agent can set up tours, give advice and negotiate with sellers.
Similar homes
- $450,0003 bd2 ba1.7k sqft1223 Four Winds Dr, Canyon Lake, TX 78133Active

 MLS ID #621358, Lori Rathburn, Red Mansions Realty. Central Texas MLS
 - $535,0003 bd2 ba1.7k sqft1777 Crossbow Dr, Canyon Lake, TX 78133Active
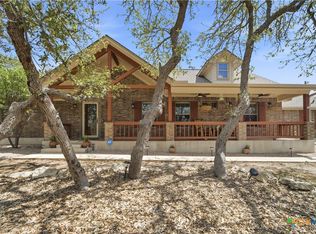 MLS ID #610831, Natalie Butler-Megerson, Real Broker, LLC. Central Texas MLS
 - $479,0004 bd2 ba2.2k sqft1303 Canyon Trce, Canyon Lake, TX 78133Active
 MLS ID #614895, Risa Saldana, Sullivan Hill Country Properti. Central Texas MLS
 - $439,9003 bd2 ba1.7k sqft581 Lorne Rd, Canyon Lake, TX 78133Active
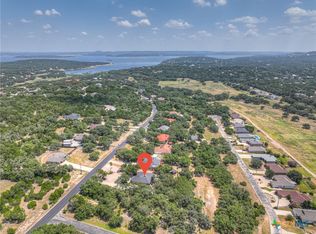 MLS ID #622171, Justian Sullivan, Sullivan Hill Country Properti. Central Texas MLS
 - $399,9003 bd2 ba1.7k sqft111 Swallow Ct, Canyon Lake, TX 78133ActiveMLS ID #614578, Josephine Hickman, Coldwell Banker D'Ann Harper,. Central Texas MLS
- $450,0003 bd3 ba2.5k sqft1211 Sherwood Dr, Canyon Lake, TX 78133ActiveMLS ID #606137, Kennie Bender, MCP Realty. Central Texas MLS
- $474,9003 bd3 ba2k sqft1130 Canyon Springs Dr, Canyon Lake, TX 78133ActiveMLS ID #612992, Yitzchak Pierson, eXp Realty LLC. Central Texas MLS
- $499,0003 bd3 ba3k sqft132 W Outer Dr, Canyon Lake, TX 78133ActiveMLS ID #602515, Erin Rodriguez, Rodriguez Collective. Central Texas MLS
- $500,0002 bd2 ba1.7k sqft1746 Cattail, Canyon Lake, TX 78133ActiveMLS ID #621213, Betty Trivette, Coldwell Banker D'Ann Harper,. Central Texas MLS
- $699,5004 bd3 ba3.2k sqft1164 Stoneyridge Dr, Canyon Lake, TX 78133ActiveMLS ID #531492, Kristi Dunlap Smith, Fathom Realty, LLC. Central Texas MLS
- $639,9003 bd3 ba2.1k sqft2700 Skyline Dr, Canyon Lake, TX 78133ActiveMLS ID #621887, Gerard Montenegro, Vista Realty. Central Texas MLS
- $420,0004 bd2 ba1.6k sqft1954 Comfort, Canyon Lake, TX 78133ActiveMLS ID #607348, Toni Schramme, Classic Hill Country Realty. Central Texas MLS
- $399,0003 bd2 ba1.8k sqft101 Queen Anne Cir, Canyon Lake, TX 78133ActiveMLS ID #609591, Mary Evans, Coldwell Banker D'Ann Harper,. Central Texas MLS
- $369,9003 bd2 ba1.6k sqft515 Valley Rdg, New Braunfels, TX 78133ActiveMLS ID #605652, Donna West, Anders Pierce Realty, LLC. Central Texas MLS
- $595,0005 bd3 ba2.6k sqft275 Stallion Springs Dr, Fischer, TX 78623ActiveMLS ID #613116, Michelle Carter, Keller Williams Heritage. Central Texas MLS
- $489,9004 bd3 ba2.6k sqft274 Sigel Ave, New Braunfels, TX 78132ActiveMLS ID #613110, Betty Trivette, Coldwell Banker D'Ann Harper,. Central Texas MLS
- $499,0004 bd3 ba2k sqft209 Lady Bug Rd, San Marcos, TX 78666ActiveMLS ID #622659, Monica Katz, Monica & Company Real Estate. Central Texas MLS
- $650,0003 bd3 ba2.2k sqft1422 Oakridge Ln, Canyon Lake, TX 78133ActiveMLS ID #620406, Risa Saldana, Sullivan Hill Country Properti. Central Texas MLS
- $499,5003 bd3 ba3k sqft305 Lake Crst, Spring Branch, TX 78070ActiveMLS ID #614450, Janice Culton, RE/MAX Genesis. Central Texas MLS
- $385,0003 bd2 ba1.9k sqft460 Shayla Ln, Canyon Lake, TX 78133ActiveMLS ID #583557, Shelby Renfeld, Keller Williams Heritage. Central Texas MLS
