**Priced Below Appraised Value** Lake View Living on 3.58 Acres – No HOA!
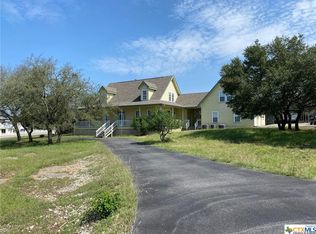
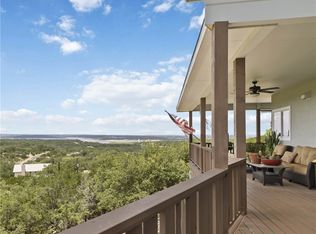
Enjoy breathtaking lake views and endless possibilities on this beautiful 3.58-acre property! This spacious 4-bedroom, 3-bath and office, the home features an open-concept floor plan with soaring ceilings, abundant natural light, and a layout designed for both comfortable living and entertaining. The primary suite is conveniently located downstairs, offering privacy and convenience, while three generously sized bedrooms upstairs feature oversized walk-in closets and plenty of storage. The spacious living areas flow seamlessly into the kitchen and dining spaces, creating the perfect gathering place for family and friends. Step outside and take in the stunning views from the front covered porch, where you can relax and enjoy the peaceful surroundings. The property also includes an oversized attached 2-car garage, a detached 2-car garage, storage shed, and two covered carports providing ample room for vehicles, equipment, hobbies, and recreational toys. With a durable metal roof, no HOA restrictions, and 3.58 acres of usable land, this property offers endless opportunities for gardening, animals, a workshop, additional structures, or simply enjoying the space and privacy you’ve been dreaming of. Don’t miss your chance to own a rare lake-view property that combines space, functionality, and freedom! Brand new HVAC installed!
Active
Price cut: $29.5K (6/24)
$699,500
1164 Stoneyridge Dr, Canyon Lake, TX 78133
4beds
3,270sqft
Single Family Residence
Built in 1999
3.58 Acres Lot
$-- Zestimate®
$214/sqft
$-- HOA
What's special
Storage shedOpen-concept floor planAbundant natural lightBrand new hvac installedPlenty of storageOversized walk-in closetsBreathtaking lake views
- 954 days
- 307
- 34
Zillow last checked:
Listing updated:
Listed by:
Kristi Dunlap Smith (972)836-8632,
Fathom Realty, LLC
Source: Central Texas MLS,MLS#: 531492 Originating MLS: Four Rivers Association of REALTORS
Originating MLS: Four Rivers Association of REALTORSFacts & features
Interior
Bedrooms & bathrooms
- Bedrooms: 4
- Bathrooms: 3
- Full bathrooms: 3
Primary bedroom
- Level: Main
Bedroom
- Level: Upper
Bedroom 2
- Level: Upper
Bedroom 3
- Level: Upper
Primary bathroom
- Level: Main
Dining room
- Level: Main
Kitchen
- Level: Main
Laundry
- Level: Main
Living room
- Level: Main
Office
- Level: Main
Heating
- Central, Electric, Fireplace(s)
Cooling
- Central Air, Electric, 2 Units
Appliances
- Included: Dishwasher, Electric Cooktop, Electric Range, Electric Water Heater, Disposal, Oven, Refrigerator, Water Heater, Some Electric Appliances, Built-In Oven, Cooktop, Microwave, Water Softener Owned
- Laundry: Washer Hookup, Electric Dryer Hookup, Main Level, Laundry Room
Features
- Attic, Built-in Features, Ceiling Fan(s), Cathedral Ceiling(s), Dining Area, Separate/Formal Dining Room, Double Vanity, Eat-in Kitchen, Garden Tub/Roman Tub, High Ceilings, His and Hers Closets, Home Office, Primary Downstairs, Main Level Primary, Multiple Primary Suites, Multiple Closets, Open Floorplan, Pull Down Attic Stairs, Recessed Lighting, Storage, Separate Shower
- Flooring: Carpet, Ceramic Tile
- Attic: Pull Down Stairs,Partially Floored
- Number of fireplaces: 1
- Fireplace features: Family Room, Living Room, Wood Burning
Interior area
- Total interior livable area: 3,270 sqft
Video & virtual tour
Property
Parking
- Total spaces: 4
- Parking features: Garage, Carport
- Garage spaces: 2
- Carport spaces: 2
- Covered spaces: 4
Features
- Levels: Two
- Stories: 2
- Exterior features: Awning(s), Rain Gutters, Storage, Propane Tank - Owned
- Pool features: None
- Fencing: None
- Has view: Yes
- View description: Hills, Lake, Water
- Has water view: Yes
- Water view: Lake,Water
- Body of water: Canyon Lake/U.S. Corp of Engineers,Hill Country Vi
Lot
- Size: 3.58 Acres
- Residential vegetation: Partially Wooded
Details
- Additional structures: Storage, Workshop
- Parcel number: 16863
Construction
Type & style
- Home type: SingleFamily
- Architectural style: Hill Country
- Property subtype: Single Family Residence
Materials
- Brick, Fiber Cement
- Foundation: Slab
- Roof: Metal
Condition
- Resale
- Year built: 1999
Utilities & green energy
- Sewer: Not Connected (at lot), Aerobic Septic, Public Sewer, Septic Tank
- Water: Public
- Utilities for property: Cable Available, Electricity Available, Natural Gas Connected, High Speed Internet Available, Propane, Phone Available, Trash Collection Public, Underground Utilities
Green energy
- Water conservation: Water-Smart Landscaping
Community & HOA
Community
- Features: Boat Facilities
- Security: Prewired, Security System Owned, Fire Alarm, Smoke Detector(s)
- Subdivision: Cedars The 2
HOA
- Has HOA: No
Location
- Region: Canyon Lake
Financial & listing details
- Price per square foot: $214/sqft
- Tax assessed value: $786,960
- Annual tax amount: $1,468
- Date on market: 1/18/2024
- Cumulative days on market: 938 days
- Listing agreement: Exclusive Right To Sell
- Listing terms: Cash,Conventional,FHA,VA Loan
- Electric utility on property: Yes
- Road surface type: Asphalt
Estimated market value
Not available
Estimated sales range
Not available
Not available
Price history
| Date | Event | Price |
|---|---|---|
| 6/24/2026 | Price change | $699,500-4%$214/sqft |
Source:  Central Texas MLS #531492 Report a problem Central Texas MLS #531492 Report a problem | ||
| 4/2/2026 | Price change | $729,000-0.1%$223/sqft |
Source: Central Texas MLS #531492 Report a problem | ||
| 1/18/2026 | Price change | $729,500-0.1%$223/sqft |
Source: Central Texas MLS #531492 Report a problem | ||
| 1/18/2026 | Price change | $729,900-2.7%$223/sqft |
Source:  LERA MLS #1835879 Report a problem LERA MLS #1835879 Report a problem | ||
| 9/22/2025 | Price change | $749,890+0.5%$229/sqft |
Source: LERA MLS #1835879 Report a problem | ||
| 9/22/2025 | Price change | $745,8900%$228/sqft |
Source: Central Texas MLS #531492 Report a problem | ||
| 7/26/2025 | Price change | $745,899-0.5%$228/sqft |
Source: Central Texas MLS #531492 Report a problem | ||
| 7/26/2025 | Price change | $749,899+0.5%$229/sqft |
Source: LERA MLS #1835879 Report a problem | ||
| 4/2/2025 | Price change | $745,900-0.5%$228/sqft |
Source: Central Texas MLS #531492 Report a problem | ||
| 4/2/2025 | Price change | $749,900-3.4%$229/sqft |
Source: LERA MLS #1835879 Report a problem | ||
| 11/4/2024 | Price change | $775,900-2.4%$237/sqft |
Source: LERA MLS #1740597 Report a problem | ||
| 6/28/2024 | Price change | $795,000-6.4%$243/sqft |
Source: LERA MLS #1740597 Report a problem | ||
| 3/28/2024 | Price change | $849,000-3%$260/sqft |
Source: LERA MLS #1740597 Report a problem | ||
| 12/21/2023 | Listed for sale | $875,000$268/sqft |
Source: LERA MLS #1740597 Report a problem | ||
Public tax history
| Year | Property taxes | Tax assessment |
|---|---|---|
| 2025 | $1,468 -31% | $621,760 +10% |
| 2024 | $2,126 +1.8% | $565,236 +10% |
| 2023 | $2,088 -45.6% | $513,851 +10% |
| 2022 | $3,842 -1.4% | $467,137 +10% |
| 2021 | $3,897 +0.7% | $424,670 +9.7% |
| 2020 | $3,870 +1.1% | $387,285 +10% |
| 2019 | $3,826 +1.8% | $352,077 +10% |
| 2018 | $3,758 | $320,070 -8.6% |
| 2017 | -- | $350,250 +6.7% |
| 2016 | $3,721 -1.5% | $328,380 +2.8% |
| 2015 | $3,777 | $319,320 +4.3% |
| 2014 | $3,777 | $306,250 +3% |
| 2013 | -- | $297,190 +5.8% |
| 2012 | -- | $280,970 +1.6% |
| 2011 | -- | $276,500 -8.2% |
| 2010 | -- | $301,340 -5.7% |
| 2009 | -- | $319,600 |
| 2008 | -- | -- |
| 2007 | -- | -- |
| 2006 | -- | -- |
| 2005 | -- | -- |
| 2004 | -- | -- |
| 2003 | -- | -- |
| 2002 | -- | -- |
| 2001 | -- | -- |
| 2000 | -- | $217,620 |
Find assessor info on the county website
Monthly payment
Est. payment
Payment breakdown
Explore the cost of this home by adjusting the details. Changes won't be saved.Climate risks
Neighborhood: 78133
Nearby schools
Schools provided by the listing agent
- District: Comal ISD
Source: Central Texas MLS. This data may not be complete. We recommend contacting the local school district to confirm school assignments for this home.
Similar homes
- $924,9004 bd3 ba3.2k sqft544 Military Dr, Canyon Lake, TX 78133Active
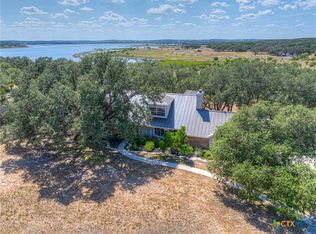
 MLS ID #623345, Crystal Unrue, Sullivan Hill Country Properti. Central Texas MLS
 - $725,0003 bd2 ba2k sqft1616 Canyon Lake Dr, Canyon Lake, TX 78133Active
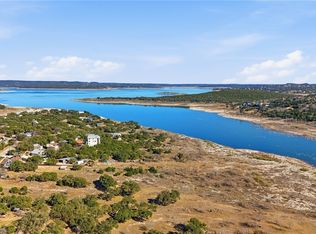 MLS ID #604589, Tammy Scott, Classic Hill Country Realty. Central Texas MLS
 - $690,0003 bd3 ba2.2k sqft956 Lakebreeze Dr, Canyon Lake, TX 78133Active
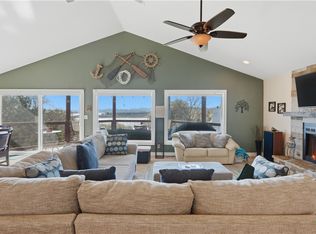 MLS ID #607343, Marie Mejia-Justice, Vortex Realty. Central Texas MLS
 - $839,9004 bd3 ba3.4k sqft633 Flaman Rd, Canyon Lake, TX 78133Active
 MLS ID #584025, Wendy Zavaleta, JB Goodwin, REALTORS. Central Texas MLS
 - $639,9003 bd3 ba2.1k sqft2700 Skyline Dr, Canyon Lake, TX 78133ActiveMLS ID #621887, Gerard Montenegro, Vista Realty. Central Texas MLS
- $784,5004 bd3 ba2.9k sqft851 River Cliff Dr, Canyon Lake, TX 78133ActiveMLS ID #605789, Matthew Pierce, Anders Pierce Realty, LLC. Central Texas MLS
- $599,9993 bd2 ba3.1k sqft1645 Agarita Dr, Fischer, TX 78623ActiveMLS ID #612720, Clay Ewing, Century 21 Randall Morris & As. Central Texas MLS
- $650,0003 bd3 ba2.2k sqft1422 Oakridge Ln, Canyon Lake, TX 78133ActiveMLS ID #620406, Risa Saldana, Sullivan Hill Country Properti. Central Texas MLS
- $479,9004 bd3 ba3.1k sqft175 Crazy Horse Trl, Canyon Lake, TX 78133ActiveMLS ID #597221, Christina Layh, Phyllis Browning Company. Central Texas MLS
- $699,9003 bd3 ba2.5k sqft2366 Colleen Dr, Canyon Lake, TX 78133ActiveMLS ID #604942, Toni Schramme, Classic Hill Country Realty. Central Texas MLS
- $569,9004 bd2 ba2.4k sqft410 Quest Ave, Spring Branch, TX 78070ActiveMLS ID #617148, Jennifer Kubenka, Keller Williams Heritage. Central Texas MLS
- $699,0003 bd4 ba3.2k sqft112 Hidden Pointe, New Braunfels, TX 78132ActiveMLS ID #621733, Kimberly Springfield, Keller Williams Heritage. Central Texas MLS
- $720,0004 bd3 ba2.8k sqft5913 Temerity Way, Bulverde, TX 78163ActiveMLS ID #620905, Lori Garcia, RE/MAX GO - NB. Central Texas MLS
- $535,0003 bd2 ba1.7k sqft1777 Crossbow Dr, Canyon Lake, TX 78133ActiveMLS ID #610831, Natalie Butler-Megerson, Real Broker, LLC. Central Texas MLS
- $849,9003 bd3 ba2.6k sqft635 Riverside Path, Canyon Lake, TX 78133ActiveMLS ID #621815, Risa Saldana, Sullivan Hill Country Properti. Central Texas MLS
- $435,0003 bd2 ba1.8k sqft1802 Cattail, Canyon Lake, TX 78133ActiveMLS ID #570958, Rocky Collette, C4 Real Estate of Texas. Central Texas MLS
- $475,0002 bd2 ba1.7k sqft1746 Cattail, Canyon Lake, TX 78133ActiveMLS ID #621213, Betty Trivette, Coldwell Banker D'Ann Harper,. Central Texas MLS
- $479,0004 bd2 ba2.2k sqft1303 Canyon Trce, Canyon Lake, TX 78133ActiveMLS ID #614895, Risa Saldana, Sullivan Hill Country Properti. Central Texas MLS
- $695,0005 bd5 ba3.5k sqft243 Appalachian Trl, New Braunfels, TX 78132ActiveMLS ID #609861, Lori Garcia, RE/MAX GO - NB. Central Texas MLS
- $439,9003 bd2 ba1.7k sqft581 Lorne Rd, Canyon Lake, TX 78133ActiveMLS ID #622171, Justian Sullivan, Sullivan Hill Country Properti. Central Texas MLS
