Come to the end of Agarita Drive because this uncommon home has what you need: A walk-in living area downstairs destined for game nights, movie nights, or just about any kind of time you want. It's built into the side of the hill the home sits on, but the wall of windows out front keeps things light. It has a full bed and bath on one side of the living room, and an office on the other. Upstairs is wood: ceiling, flooring, even the walls of the former balcony, now enclosed with another wall of windows perfect for games and socializing. The Primary Suite on the east side, has a reading room with a door to the side yard, and a bathroom that many people dream about but never quite entice themselves to create. The developed yard is enclosed by a fence, giving your pets plenty of room to roam, with a covered deck perfect for afternoon shade and morning coffee. The old chicken coop can be cleaned up a little for a new flock, or repurposed for something else. If you were looking for that place to be reluctant to leave in the morning and relieved to be driving up the drive to the 2-car garage in the evening, this uncommon home might well be IT.
Active
Price cut: $30K (8/17)
$599,999
1645 Agarita Dr, Fischer, TX 78623
3beds
3,186sqft
Single Family Residence
Built in 1992
2.52 Acres Lot
$-- Zestimate®
$188/sqft
$-- HOA
What's special
- 106 days |
- 449 |
- 28 |
Zillow last checked:
Listing updated:
Listed by:
Clay Ewing (512)847-2291,
Century 21 Randall Morris & As
Source: Central Texas MLS,MLS#: 612720 Originating MLS: Four Rivers Association of REALTORS
Originating MLS: Four Rivers Association of REALTORSFacts & features
Interior
Bedrooms & bathrooms
- Bedrooms: 3
- Bathrooms: 2
- Full bathrooms: 2
Rooms
- Room types: Sunroom
Bedroom
- Level: Upper
Heating
- Central, Electric, Multiple Heating Units
Cooling
- Central Air, Electric, 2 Units
Appliances
- Included: Dishwasher, Electric Cooktop, Electric Water Heater, Microwave, Oven, Refrigerator, Some Electric Appliances, Water Softener Owned
- Laundry: Electric Dryer Hookup, Main Level, Laundry Room
Features
- Beamed Ceilings, Ceiling Fan(s), Double Vanity, Game Room, Garden Tub/Roman Tub, High Ceilings, Open Floorplan, Separate Shower, Walk-In Closet(s), Breakfast Bar, Pantry, Sun Room
- Flooring: Laminate, Tile
- Windows: Double Pane Windows
- Attic: Access Only
- Number of fireplaces: 2
- Fireplace features: Den, Living Room, Wood Burning, Wood BurningStove
Interior area
- Total interior livable area: 3,186 sqft
Video & virtual tour
Property
Parking
- Total spaces: 4
- Parking features: Detached Carport, Detached, Garage
- Garage spaces: 2
- Carport spaces: 2
- Covered spaces: 4
Features
- Levels: Two
- Stories: 2
- Patio & porch: Covered, Patio, Refrigerator
- Exterior features: Covered Patio, Outdoor Shower, Propane Tank - Leased
- Pool features: None
- Fencing: Back Yard,Chain Link,Full
- Has view: Yes
- View description: None
- Body of water: None
Lot
- Size: 2.52 Acres
Details
- Additional structures: Workshop
- Parcel number: 45992
Construction
Type & style
- Home type: SingleFamily
- Architectural style: Hill Country
- Property subtype: Single Family Residence
Materials
- Block, Concrete, Wood Siding
- Foundation: Slab
- Roof: Metal
Condition
- Resale
- Year built: 1992
Utilities & green energy
- Sewer: Septic Tank
- Water: Public
- Utilities for property: Electricity Available, Propane
Community & HOA
Community
- Features: None
- Subdivision: Rancho Del Lago 2
HOA
- Has HOA: No
Location
- Region: Fischer
Financial & listing details
- Price per square foot: $188/sqft
- Tax assessed value: $583,510
- Annual tax amount: $1,799
- Date on market: 5/6/2026
- Cumulative days on market: 107 days
- Listing agreement: Exclusive Right To Sell
- Listing terms: Cash,Conventional,Other,See Remarks
- Electric utility on property: Yes
- Road surface type: Asphalt
Estimated market value
Not available
Estimated sales range
Not available
Not available
Price history
| Date | Event | Price |
|---|---|---|
| 8/17/2026 | Price change | $599,999-4.8%$188/sqft |
Source:  Central Texas MLS #612720 Report a problem Central Texas MLS #612720 Report a problem | ||
| 6/19/2026 | Price change | $630,000-7.2%$198/sqft |
Source: Central Texas MLS #612720 Report a problem | ||
| 4/28/2026 | Listed for sale | $678,800-2.9%$213/sqft |
Source:  Unlock MLS #3647539 Report a problem Unlock MLS #3647539 Report a problem | ||
| 10/9/2025 | Listing removed | $699,000$219/sqft |
Source:  LERA MLS #1844564 Report a problem LERA MLS #1844564 Report a problem | ||
| 7/17/2025 | Price change | $699,000-4.1%$219/sqft |
Source: LERA MLS #1844564 Report a problem | ||
| 5/9/2025 | Price change | $728,800-1.4%$229/sqft |
Source: LERA MLS #1844564 Report a problem | ||
| 4/18/2025 | Price change | $739,500-7.4%$232/sqft |
Source: LERA MLS #1844564 Report a problem | ||
| 2/23/2025 | Listed for sale | $799,000+121.9%$251/sqft |
Source: LERA MLS #1844564 Report a problem | ||
| 7/10/2015 | Sold | -- |
Source: Central Texas MLS #211121 Report a problem | ||
| 5/1/2015 | Listed for sale | $360,000+16.1%$113/sqft |
Source: Coldwell Banker D'Ann Harper, Realtors #211121 Report a problem | ||
| 5/30/2008 | Listing removed | $310,000$97/sqft |
Source: NCI Report a problem | ||
| 2/1/2008 | Listed for sale | $310,000$97/sqft |
Source: NCI Report a problem | ||
Public tax history
| Year | Property taxes | Tax assessment |
|---|---|---|
| 2025 | $1,799 -34.6% | $504,606 +10% |
| 2024 | $2,750 +4.9% | $458,733 +10% |
| 2023 | $2,620 -34.4% | $417,030 +10% |
| 2022 | $3,994 -0.9% | $379,118 +12.3% |
| 2021 | $4,030 +0.1% | $337,680 +5.4% |
| 2020 | $4,027 -0.2% | $320,275 +10% |
| 2019 | $4,036 +6.9% | $291,159 +10% |
| 2018 | $3,774 | $264,690 -4.8% |
| 2017 | -- | $278,070 +0.5% |
| 2016 | $3,876 +99.3% | $276,810 +34.1% |
| 2015 | $1,945 | $206,350 -0.1% |
| 2014 | $1,945 | $206,500 +12.7% |
| 2013 | -- | $183,300 -7.8% |
| 2012 | -- | $198,900 +0% |
| 2011 | -- | $198,820 -10.9% |
| 2010 | -- | $223,180 -2.6% |
| 2009 | -- | $229,160 |
| 2008 | -- | -- |
| 2007 | -- | -- |
| 2006 | -- | -- |
| 2005 | -- | -- |
| 2004 | -- | -- |
| 2003 | -- | -- |
| 2002 | -- | -- |
| 2001 | -- | -- |
| 2000 | -- | $162,650 |
Find assessor info on the county website
Monthly payment
Est. payment
Payment breakdown
Explore the cost of this home by adjusting the details. Changes won't be saved.Climate risks
Neighborhood: 78623
Nearby schools
GreatSchools rating
- 9/10Rebecca Creek Elementary SchoolGrades: PK-5Distance: 3.2 mi
- 8/10Mt Valley Middle SchoolGrades: 6-8Distance: 9.7 mi
- 7/10Canyon Lake High SchoolGrades: 9-12Distance: 2.9 mi
Schools provided by the listing agent
- District: Comal ISD
Source: Central Texas MLS. This data may not be complete. We recommend contacting the local school district to confirm school assignments for this home.
- $429,600-- bd2 ba1.5k sqft1665 Agarita Dr, Fischer, TX 78623Off Market
- $350,3003 bd2 ba1.3k sqft760 Possum Tree, Fischer, TX 78623Off Market
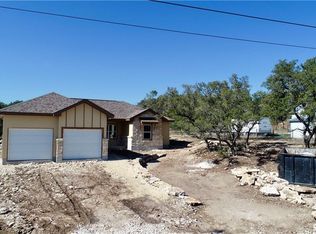
- $333,300-- bd2 ba1.4k sqft740 Possum Tree, Fischer, TX 78623Off Market
- $349,800-- bd2 ba1k sqft790 Possum Tree, Fischer, TX 78623Off Market
- $159,7401.66 acres1615 Agarita Dr, Fischer, TX 78623Off Market
- $190,9003 bd2 ba1.9k sqft710 Possum Tree, Fischer, TX 78623Off Market
- $386,200-- bd2 ba1.7k sqft810 Possum Tree, Fischer, TX 78623Off Market
- $292,6200.5 acres680 Possum Tree, Fischer, TX 78623Off Market
A local agent can set up tours, give advice and negotiate with sellers.
Similar homes
- $595,0005 bd3 ba2.6k sqft275 Stallion Springs Dr, Fischer, TX 78623Active

 MLS ID #613116, Michelle Carter, Keller Williams Heritage. Central Texas MLS
 - $699,5004 bd3 ba3.2k sqft1164 Stoneyridge Dr, Canyon Lake, TX 78133Active
 MLS ID #531492, Kristi Dunlap Smith, Fathom Realty, LLC. Central Texas MLS
 - $569,9004 bd2 ba2.4k sqft410 Quest Ave, Spring Branch, TX 78070Active
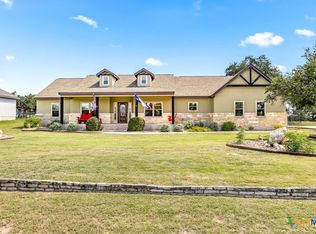 MLS ID #617148, Jennifer Kubenka, Keller Williams Heritage. Central Texas MLS
 - $550,0003 bd2 ba2k sqft341 Ringtail, Canyon Lake, TX 78133Active
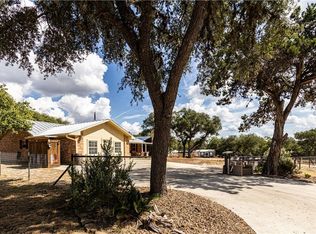 MLS ID #595089, Danielle FitzGibbons, Keller Williams Heritage. Central Texas MLS
 - $589,0003 bd2 ba2.1k sqft181 Spring St, Spring Branch, TX 78070ActiveMLS ID #603629, Betsy Barr, Betsy Barr Real Estate. Central Texas MLS
- $634,5004 bd3 ba2.1k sqft562 Toye Blvd, Canyon Lake, TX 78133ActiveMLS ID #617286, Crystal Unrue, Sullivan Hill Country Properti. Central Texas MLS
- $588,0004 bd3 ba3k sqft1215 Amanda, Canyon Lake, TX 78133ActiveMLS ID #616905, Patricia Gibson, Gibson Properties. Central Texas MLS
- $489,9003 bd2 ba2.4k sqft773 Lookout Dr, Canyon Lake, TX 78133ActiveMLS ID #610950, Adelina Rotar, Keller Williams Realty. Central Texas MLS
- $639,9003 bd3 ba2.1k sqft2700 Skyline Dr, Canyon Lake, TX 78133ActiveMLS ID #621887, Gerard Montenegro, Vista Realty. Central Texas MLS
- $597,0004 bd2 ba1.6k sqft101 Chapparal Dr, Wimberley, TX 78676ActiveMLS ID #616576, Alice Lebkuecher, Keller Williams Realty - Partn. Central Texas MLS
- $535,0003 bd2 ba1.7k sqft1777 Crossbow Dr, Canyon Lake, TX 78133ActiveMLS ID #610831, Natalie Butler-Megerson, Real Broker, LLC. Central Texas MLS
- $650,0003 bd3 ba2.2k sqft1422 Oakridge Ln, Canyon Lake, TX 78133ActiveMLS ID #620406, Risa Saldana, Sullivan Hill Country Properti. Central Texas MLS
- $599,0002 bd2 ba1.9k sqft205 Bravo Rd, Canyon Lake, TX 78133ActiveMLS ID #592747, Vanessa Marquardt, Reliance Residential Realty -. Central Texas MLS
- $500,0003 bd2 ba1.9k sqft1130 Crossbow Dr, Canyon Lake, TX 78133ActiveMLS ID #604890, Jeff Smith, San Antonio Elite Realty. Central Texas MLS
- $450,0003 bd2 ba1.7k sqft1223 Four Winds Dr, Canyon Lake, TX 78133ActiveMLS ID #621358, Lori Rathburn, Red Mansions Realty. Central Texas MLS
- $595,0004 bd3 ba1.6k sqft1359 GLENN DR, Canyon Lake, TX 78133For Sale
 MLS ID #1908432, Patty Hardy TREC #716551, Sheridan Realty. LERA MLS
 - $725,0003 bd2 ba2k sqft1616 Canyon Lake Dr, Canyon Lake, TX 78133ActiveMLS ID #604589, Tammy Scott, Classic Hill Country Realty. Central Texas MLS
- $599,0004 bd3 ba3.2k sqft451 Winding Vw, New Braunfels, TX 78132ActiveMLS ID #571273, Greg Machalec, Exit 4 Texas. Central Texas MLS
- $625,0003 bd3 ba2.7k sqft264 Hill Country Trl, Wimberley, TX 78676ActiveMLS ID #586278, Alice Lebkuecher, Keller Williams Realty - Partn. Central Texas MLS
- $499,0003 bd3 ba3k sqft132 W Outer Dr, Canyon Lake, TX 78133ActiveMLS ID #602515, Erin Rodriguez, Rodriguez Collective. Central Texas MLS
