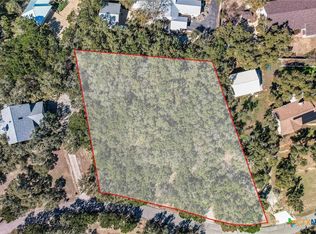
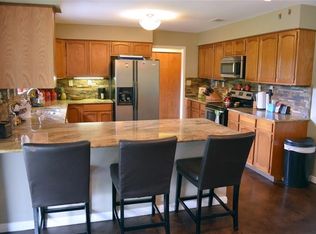
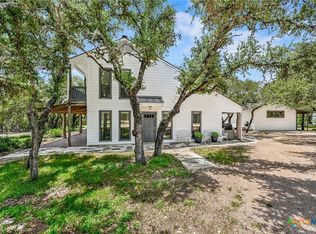
Nestled just minutes from the heart of Wimberley, this beautifully updated home offers the perfect blend of comfort, style, and serene Hill Country living. Boasting an open floor plan with soaring ceilings, this residence is designed for relaxed living and effortless entertaining. The spacious living room features custom built-ins and a striking rock fireplace with propane logs—creating a warm and inviting focal point. The adjoining dining area flows seamlessly into the well-appointed kitchen, which includes sleek quartz countertops, stainless steel appliances, and a cozy breakfast room with beautiful natural light. Step into the sunroom just off the living room—complete with a convenient half bath and enjoy panoramic views from both the upper balcony and the first-floor patio. The generous primary suite is located on the main floor and features his-and-her walk-in closets, a pretty ensuite bath with a jetted tub, double vanity, and a separate shower. Upstairs, you’ll find 2 to 3 additional bedrooms, a full bath, and a large storage closet. The fourth bedroom offers flexible space—ideal as a home office or guest room—with no closet. Enjoy peaceful evenings on the front porch or the upstairs balcony as you take in the gentle Hill Country breeze. Additional highlights include a dedicated laundry room with sink and recent updates like luxury vinyl plank flooring (2024), carpet (2025) and a new roof (2024). Situated on a picturesque lot.
Active
Price cut: $25K (7/21)
$625,000
264 Hill Country Trl, Wimberley, TX 78676
3beds
2,732sqft
Single Family Residence
Built in 1991
0.7 Acres Lot
$-- Zestimate®
$229/sqft
$38/mo HOA
What's special
- 405 days
- 503
- 30
Zillow last checked:
Listing updated:
Listed by:
Alice Lebkuecher (512)842-1272,
Keller Williams Realty - Partn
Source: Central Texas MLS,MLS#: 586278 Originating MLS: Four Rivers Association of REALTORS
Originating MLS: Four Rivers Association of REALTORSFacts & features
Interior
Bedrooms & bathrooms
- Bedrooms: 3
- Bathrooms: 3
- Full bathrooms: 2
- 1/2 bathrooms: 1
Bedroom
- Level: Main
Bedroom 2
- Level: Upper
Bedroom 3
- Level: Upper
Heating
- Central, Electric
Cooling
- Central Air, Electric
Appliances
- Included: Dryer, Dishwasher, Electric Range, Gas Water Heater, Microwave, Refrigerator
- Laundry: Main Level, Laundry Room
Features
- Bookcases, Ceiling Fan(s), Double Vanity, High Ceilings, Recessed Lighting, Separate Shower, Walk-In Closet(s), Breakfast Area, Kitchen/Family Room Combo, Pantry, Solid Surface Counters
- Flooring: Carpet, Vinyl
- Attic: None
- Number of fireplaces: 1
- Fireplace features: Propane, Raised Hearth, Stone
Interior area
- Total interior livable area: 2,732 sqft
Video & virtual tour
Property
Parking
- Total spaces: 2
- Parking features: Attached, Garage
- Attached garage spaces: 2
Features
- Levels: Two
- Stories: 2
- Patio & porch: Balcony, Covered, Porch
- Exterior features: Balcony, Porch
- Pool features: None
- Fencing: None
- Has view: Yes
- View description: Hills
- Body of water: Hill Country View
Lot
- Size: 0.7 Acres
Details
- Parcel number: R48419
Construction
Type & style
- Home type: SingleFamily
- Architectural style: Hill Country
- Property subtype: Single Family Residence
Materials
- Frame, Stone Veneer
- Foundation: Slab
- Roof: Composition,Shingle
Condition
- Resale
- Year built: 1991
Utilities & green energy
- Sewer: Septic Tank
- Water: Private, See Remarks
- Utilities for property: Cable Available, High Speed Internet Available
Community & HOA
Community
- Features: None
- Subdivision: Wimberley Hills Sec 1
HOA
- Has HOA: Yes
- HOA fee: $460 annually
- HOA name: Wimberley Hills HOA
Location
- Region: Wimberley
Financial & listing details
- Price per square foot: $229/sqft
- Tax assessed value: $790,390
- Date on market: 7/31/2025
- Cumulative days on market: 308 days
- Listing agreement: Exclusive Right To Sell
- Listing terms: Cash,Conventional,VA Loan
- Road surface type: Paved
Estimated market value
Not available
Estimated sales range
Not available
Not available
Price history
| Date | Event | Price |
|---|---|---|
| 7/21/2026 | Price change | $625,000-3.8%$229/sqft |
Source:  Unlock MLS #9596391 Report a problem Unlock MLS #9596391 Report a problem | ||
| 4/20/2026 | Listed for sale | $650,000-3.7%$238/sqft |
Source:  Central Texas MLS #586278 Report a problem Central Texas MLS #586278 Report a problem | ||
| 4/3/2026 | Contingent | $675,000$247/sqft |
Source: Unlock MLS #9596391 Report a problem | ||
| 2/7/2026 | Listed for sale | $675,000$247/sqft |
Source: Unlock MLS #9596391 Report a problem | ||
| 11/10/2025 | Listing removed | $675,000$247/sqft |
Source: Unlock MLS #9596391 Report a problem | ||
| 10/31/2025 | Contingent | $675,000$247/sqft |
Source: Unlock MLS #9596391 Report a problem | ||
| 8/20/2025 | Price change | $675,000-3.3%$247/sqft |
Source: Central Texas MLS #586278 Report a problem | ||
| 6/3/2025 | Listed for sale | $698,000$255/sqft |
Source: Unlock MLS #9596391 Report a problem | ||
Public tax history
| Year | Property taxes | Tax assessment |
|---|---|---|
| 2025 | -- | $790,390 +1.1% |
| 2024 | $11,371 -2.3% | $781,540 -5.8% |
| 2023 | $11,644 +4.8% | $829,850 +18.8% |
| 2022 | $11,109 +37% | $698,790 +45.8% |
| 2021 | $8,106 +5.6% | $479,390 +11.1% |
| 2020 | $7,674 -1.2% | $431,440 +2.4% |
| 2019 | $7,764 +109.9% | $421,300 +7.9% |
| 2018 | $3,699 +0.7% | $390,410 +3.1% |
| 2017 | $3,675 +0.5% | $378,850 +5.7% |
| 2016 | $3,655 -0.1% | $358,560 +5.5% |
| 2015 | $3,658 | $339,970 +2.9% |
| 2014 | $3,658 | $330,370 +4.8% |
| 2013 | -- | $315,350 +1.8% |
| 2012 | -- | $309,720 |
| 2011 | -- | $309,720 |
| 2010 | -- | $309,720 -1.2% |
| 2009 | -- | $313,480 +3.7% |
| 2007 | -- | $302,200 +2.5% |
| 2006 | -- | $294,690 +8.4% |
| 2005 | -- | $271,790 +2.1% |
| 2004 | -- | $266,150 |
| 2003 | -- | $266,150 |
| 2002 | -- | $266,150 +3% |
| 2001 | -- | $258,330 +12.2% |
| 2000 | -- | $230,160 |
Find assessor info on the county website
Monthly payment
Est. payment
Payment breakdown
Explore the cost of this home by adjusting the details. Changes won't be saved.Climate risks
Neighborhood: 78676
Nearby schools
Schools provided by the listing agent
- Elementary: Jacob's Well
- Middle: Danforth Junior High School
- High: Wimberley High School
- District: Wimberley ISD
Source: Central Texas MLS. This data may not be complete. We recommend contacting the local school district to confirm school assignments for this home.
Similar homes
- $597,0004 bd2 ba1.6k sqft101 Chapparal Dr, Wimberley, TX 78676Active
 MLS ID #616576, Alice Lebkuecher, Keller Williams Realty - Partn. Central Texas MLS
 - $699,9503 bd2 ba1.9k sqft302 Mesa Dr, Wimberley, TX 78676Active
 MLS ID #618058, Dan S. Justus, Keller Williams Realty - SW. Central Texas MLS
 - $795,0003 bd3 ba2.5k sqft304 Hub Dr, Wimberley, TX 78676Active
 MLS ID #613972, Suzanne Nieves, LPT Realty, LLC. Central Texas MLS
 - $865,0004 bd3 ba2.5k sqft606 Deer Lake Cv, Wimberley, TX 78676Active
 MLS ID #605256, Jason Barth, Real Broker, LLC. Central Texas MLS
 - $629,9003 bd3 ba2.1k sqft2700 Skyline Dr, Canyon Lake, TX 78133ActiveMLS ID #621887, Gerard Montenegro, Vista Realty. Central Texas MLS
- $640,0004 bd3 ba2.9k sqft1017 Mountain Dr, San Marcos, TX 78666ActiveMLS ID #620510, Sheryl Gibson, Keller Williams Heritage. Central Texas MLS
- $599,9993 bd2 ba3.1k sqft1645 Agarita Dr, Fischer, TX 78623ActiveMLS ID #612720, Clay Ewing, Century 21 Randall Morris & As. Central Texas MLS
- $789,0003 bd4 ba2.4k sqft321 Tulley Ct, Wimberley, TX 78676ActiveMLS ID #607156, Alice Lebkuecher, Keller Williams Realty - Partn. Central Texas MLS
- $640,0003 bd3 ba2.2k sqft1422 Oakridge Ln, Canyon Lake, TX 78133ActiveMLS ID #620406, Risa Saldana, Sullivan Hill Country Properti. Central Texas MLS
- $599,0004 bd3 ba3.2k sqft451 Winding Vw, New Braunfels, TX 78132ActiveMLS ID #571273, Greg Machalec, Exit 4 Texas. Central Texas MLS
- $489,9003 bd2 ba2.1k sqft36 Summertime Cir, Wimberley, TX 78676Active
 MLS ID #9283192, Rodney Monk, Team Price Real Estate. Unlock MLS
 - $419,0004 bd3 ba2.1k sqft12 Springwood Cir, Wimberley, TX 78676ActiveMLS ID #616947, Traci Phillips, Homestead & Ranch Real Estate. Central Texas MLS
- $584,0004 bd4 ba2.4k sqft279 Pin Oak Trl, New Braunfels, TX 78132ActiveMLS ID #581818, The Smartt Team, Keller Williams Heritage. Central Texas MLS
- $595,0005 bd3 ba2.6k sqft275 Stallion Springs Dr, Fischer, TX 78623ActiveMLS ID #613116, Michelle Carter, Keller Williams Heritage. Central Texas MLS
- $499,9995 bd4 ba2.9k sqft8015 Ozark Dr, San Marcos, TX 78666ActiveMLS ID #616773, Sandra Nichols, Century 21 Randall Morris & As. Central Texas MLS
- $639,9004 bd3 ba2.4k sqft103 W Mimosa Cir, San Marcos, TX 78666ActiveMLS ID #621142, Tyler Zimmerman, Compass RE Texas, LLC. Central Texas MLS
- $675,0004 bd4 ba2.5k sqft1108 Long Hollow, Canyon Lake, TX 78133ActiveMLS ID #620717, Julie Ford, Texas Premier Realty. Central Texas MLS
- $629,0004 bd3 ba2.7k sqft1208 Terrace Ct, New Braunfels, TX 78130ActiveMLS ID #618213, The Smartt Team, Keller Williams Heritage. Central Texas MLS
- $575,0004 bd3 ba2.4k sqft366 Arrow Hl, San Marcos, TX 78666ActiveMLS ID #577905, Mercy Boatright-Wood, House Hunters NB. Central Texas MLS
- $340,0003 bd2 ba1.5k sqft15 Spalding Cir, Wimberley, TX 78676ActiveMLS ID #616883, Debbie Donaldson, Keller Williams Realty - Partn. Central Texas MLS
