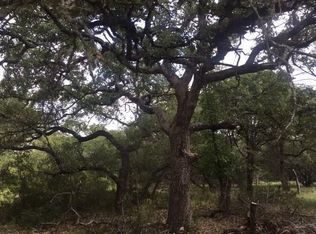
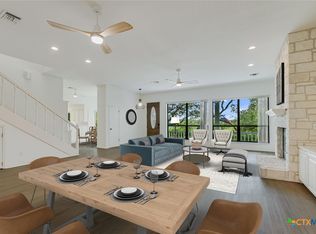
Come tour this exquisite contemporary home, thoughtfully designed for modern living. As you step inside, you’ll be greeted by abundant natural light streaming through floor-to-ceiling windows, illuminating the open-concept floor plan. The living room showcases a sleek propane fireplace, creating a warm and inviting atmosphere. Adjacent, the dining area features a stylish serving counter with a built-in wine refrigerator, perfect for entertaining. The gourmet kitchen is a chef’s dream, complete with quartz countertops, under-cabinet lighting, a built-in oven, and a microwave/convection oven. The pullout pantry system ensures effortless organization and easy access to all your culinary essentials. This home offers two ensuite bedrooms, plus a luxurious primary suite with a spa-like bathroom featuring double vanities, walk-in closet and walk-in shower. A second living area provides additional space for relaxation or a home office. Step outside to the spacious patio, where you can enjoy serene views of the little forest. A greenbelt wraps around two sides of the home—a true retreat in nature. Additional highlights include an electric car charger, spray foam insulation, outdoor shower, rainwater for watering plants and a prime cul-de-sac location. Don’t miss the opportunity to own this spectacular home—schedule your private tour today!
Active
Price cut: $36K (7/25)
$789,000
321 Tulley Ct, Wimberley, TX 78676
3beds
2,489sqft
Single Family Residence
Built in 2024
0.28 Acres Lot
$-- Zestimate®
$317/sqft
$38/mo HOA
What's special
Sleek propane fireplaceFloor-to-ceiling windowsOpen-concept floor planAbundant natural lightTwo ensuite bedroomsBuilt-in ovenSpacious patio
- 181 days
- 559
- 55
Zillow last checked:
Listing updated:
Listed by:
Alice Lebkuecher (512)842-1272,
Keller Williams Realty - Partn
Source: Central Texas MLS,MLS#: 607156 Originating MLS: Four Rivers Association of REALTORS
Originating MLS: Four Rivers Association of REALTORSFacts & features
Interior
Bedrooms & bathrooms
- Bedrooms: 3
- Bathrooms: 4
- Full bathrooms: 3
- 1/2 bathrooms: 1
Bedroom
- Level: Main
Bedroom 2
- Level: Main
Bedroom 3
- Level: Main
Heating
- Central, Fireplace(s), Propane
Cooling
- Central Air, 1 Unit
Appliances
- Included: Convection Oven, Dryer, Dishwasher, Electric Cooktop, Disposal, Microwave, Water Softener Owned, Tankless Water Heater, Vented Exhaust Fan, Washer, Built-In Oven, Cooktop
- Laundry: Electric Dryer Hookup, Laundry Room
Features
- Bookcases, Ceiling Fan(s), Chandelier, Double Vanity, Entrance Foyer, High Ceilings, Open Floorplan, Recessed Lighting, Separate Shower, Walk-In Closet(s), Window Treatments, Kitchen/Family Room Combo, Pantry, Solid Surface Counters
- Flooring: Carpet Free, Concrete
- Windows: Double Pane Windows, Window Treatments
- Attic: Storage Only
- Number of fireplaces: 1
- Fireplace features: Living Room, Propane
Interior area
- Total interior livable area: 2,489 sqft
Video & virtual tour
Property
Parking
- Total spaces: 2
- Parking features: Attached, Door-Single, Garage
- Attached garage spaces: 2
Features
- Levels: One
- Stories: 1
- Patio & porch: Patio
- Exterior features: Outdoor Shower, Patio, Rain Gutters
- Pool features: None
- Fencing: None
- Has view: Yes
- View description: Park/Greenbelt, Trees/Woods
- Body of water: Greenbelt,Woods
Lot
- Size: 0.28 Acres
- Residential vegetation: Partially Wooded
Details
- Parcel number: R146394
- Zoning description: R
- Special conditions: Builder Owned
Construction
Type & style
- Home type: SingleFamily
- Architectural style: Contemporary/Modern
- Property subtype: Single Family Residence
Materials
- Foam Insulation, Stone Veneer, Stucco, Wood Siding
- Foundation: Slab
- Roof: Metal
Condition
- Year built: 2024
Details
- Builder name: Banks Chisholm
Utilities & green energy
- Sewer: Other, See Remarks
- Water: Private, See Remarks
- Utilities for property: Electricity Available, High Speed Internet Available, Phone Available, Trash Collection Private, Underground Utilities
Community & HOA
Community
- Features: Park, Trails/Paths, Curbs, Gated
- Security: Gated Community
- Subdivision: Oak Orchard Enclave
HOA
- Has HOA: Yes
- HOA fee: $450 annually
- HOA name: Oak Orchard POA
Location
- Region: Wimberley
Financial & listing details
- Price per square foot: $317/sqft
- Date on market: 3/12/2026
- Cumulative days on market: 182 days
- Listing agreement: Exclusive Right To Sell
- Listing terms: Cash,Conventional,VA Loan
- Electric utility on property: Yes
- Road surface type: Asphalt
Estimated market value
Not available
Estimated sales range
Not available
Not available
Price history
| Date | Event | Price |
|---|---|---|
| 7/25/2026 | Price change | $789,000-4.4%$317/sqft |
Source:  Unlock MLS #6842312 Report a problem Unlock MLS #6842312 Report a problem | ||
| 1/30/2026 | Listed for sale | $825,000-16.4%$331/sqft |
Source: Unlock MLS #6842312 Report a problem | ||
| 7/2/2025 | Listing removed | $987,000$397/sqft |
Source: Unlock MLS #4616132 Report a problem | ||
| 3/19/2025 | Price change | $987,000-4.8%$397/sqft |
Source: Unlock MLS #4616132 Report a problem | ||
| 2/6/2025 | Listed for sale | $1,037,000$417/sqft |
Source: Unlock MLS #4616132 Report a problem | ||
Public tax history
Tax history is unavailable.
Monthly payment
Est. payment
Payment breakdown
Explore the cost of this home by adjusting the details. Changes won't be saved.Climate risks
Neighborhood: 78676
Nearby schools
Schools provided by the listing agent
- Elementary: Jacob's Well
- Middle: Danforth Junior High School
- High: Wimberley High School
- District: Wimberley ISD
Source: Central Texas MLS. This data may not be complete. We recommend contacting the local school district to confirm school assignments for this home.
Similar homes
- $795,0003 bd3 ba2.5k sqft304 Hub Dr, Wimberley, TX 78676Active

 MLS ID #613972, Suzanne Nieves, LPT Realty, LLC. Central Texas MLS
 - $865,0004 bd3 ba2.5k sqft606 Deer Lake Cv, Wimberley, TX 78676Active
 MLS ID #605256, Jason Barth, Real Broker, LLC. Central Texas MLS
 - $814,9995 bd4 ba2.7k sqft52 War Bonnet, Wimberley, TX 78676Active

 MLS ID #1311482, Holly Harwood, Compass RE Texas, LLC. Unlock MLS
 - $625,0003 bd3 ba2.7k sqft264 Hill Country Trl, Wimberley, TX 78676Active
 MLS ID #586278, Alice Lebkuecher, Keller Williams Realty - Partn. Central Texas MLS
 - $885,0003 bd2 ba1.7k sqft2300 River Rd, Wimberley, TX 78676ActiveMLS ID #4336372, Nicole Marburger, Compass RE Texas, LLC. Unlock MLS
- $549,0003 bd3 ba2k sqft1 Agarita Cir, Wimberley, TX 78676ActiveMLS ID #617821, Jim Donaldson, Keller Williams Realty - Partn. Central Texas MLS
- $597,0004 bd2 ba1.6k sqft101 Chapparal Dr, Wimberley, TX 78676ActiveMLS ID #616576, Alice Lebkuecher, Keller Williams Realty - Partn. Central Texas MLS
- $499,0003 bd3 ba2.1k sqft160 Donna Dr, Wimberley, TX 78676ActiveMLS ID #5430528, Jonathan Bailey, Hills Of Texas Sky Realty. Unlock MLS
- $520,0004 bd2 ba2.2k sqft54 Acacia Dr, Wimberley, TX 78676ActiveMLS ID #5150258, Judy Bowen, Keller Williams - Lake Travis. Unlock MLS
- $489,9003 bd2 ba2.1k sqft36 Summertime Cir, Wimberley, TX 78676ActiveMLS ID #9283192, Rodney Monk, Team Price Real Estate. Unlock MLS
- $419,0004 bd3 ba2.1k sqft12 Springwood Cir, Wimberley, TX 78676ActiveMLS ID #616947, Traci Phillips, Homestead & Ranch Real Estate. Central Texas MLS
- $784,5004 bd3 ba2.9k sqft851 River Cliff Dr, Canyon Lake, TX 78133ActiveMLS ID #605789, Matthew Pierce, Anders Pierce Realty, LLC. Central Texas MLS
- $774,0005 bd3 ba2.8k sqft228 Deertrail Dr, San Marcos, TX 78666ActiveMLS ID #605681, Bryan Burke, Century 21 Randall Morris & As. Central Texas MLS
- $489,9993 bd2 ba1.8k sqft32 Acacia Dr, Wimberley, TX 78676ActiveMLS ID #2431633, Garrett Beem, NestHaven Properties. Unlock MLS
- $489,9003 bd2 ba2k sqft6 Sonata Cir, Wimberley, TX 78676ActiveMLS ID #588983, Alice Lebkuecher, Keller Williams Realty - Partn. Central Texas MLS
- $484,7004 bd2 ba2.1k sqft15 Summertime Cir, Wimberley, TX 78676ActiveMLS ID #7243019, Sylvia Muzzy, All City Real Estate Ltd. Co. Unlock MLS
- $850,0003 bd2 ba2.5k sqft1564 Crossbow Dr, Canyon Lake, TX 78133ActiveMLS ID #6402465, Lisa Galloway, Keller Williams Realty. Unlock MLS
- $725,0004 bd3 ba2.3k sqft659 Winding Vw, New Braunfels, TX 78132ActiveMLS ID #613548, Heather Roberts, BHHS Don Johnson REALTORS - NB. Central Texas MLS
- $849,9003 bd3 ba2.6k sqft635 Riverside Path, Canyon Lake, TX 78133ActiveMLS ID #621815, Risa Saldana, Sullivan Hill Country Properti. Central Texas MLS
- $799,0003 bd3 ba3.1k sqft3500 Scull Rd, Martindale, TX 78655ActiveMLS ID #608962, Nicholas Stiler, All City Real Estate Ltd. Co. Central Texas MLS
