Welcome to your lake-view retreat on a rare double lot, where resort-style outdoor living and move-in ready updates come together to create the ultimate Canyon Lake lifestyle. Recently remodeled and designed for modern living, this open-concept home features a beautifully updated kitchen with generous workspace, stylish finishes, and seamless flow into the dining and living areas—perfect for everyday living or entertaining guests. With 4 spacious bedrooms, 2.5 baths, and a dedicated home office, this home supports today’s remote work and flexible living needs. The primary suite offers a private escape with double vanities, walk-in shower, freestanding soaking tub, and French doors leading directly to the outdoor living space. Step outside to experience what today’s buyers are searching for—a private backyard oasis featuring a luxury in-ground pool, expansive covered patio, and breathtaking lake views from multiple vantage points. Whether hosting gatherings or enjoying peaceful evenings, this home delivers true indoor-outdoor living. Additional highlights include three-car garage, high ceilings, mature trees, water access, and no city taxes, making this property both functional and lifestyle-driven. Ideally located with convenient access to both Austin and San Antonio, it's the perfect blend of lake living, modern comfort, and everyday convenience.
Active
Price cut: $34K (6/5)
$855,000
110 Kingsbury, Canyon Lake, TX 78133
4beds
2,667sqft
:
Get pre-qualified$5,909/mo
Single Family Residence
Built in 2005
0.72 Acres Lot
$-- Zestimate®
$321/sqft
$88/mo HOA
What's special
Stylish finishesLake-view retreatMove-in ready updatesDedicated home officePrivate backyard oasisHigh ceilingsGenerous workspace
- 129 days |
- 1,410 |
- 111 |
Zillow last checked:
Listing updated:
Listed by:
Ginger Browning (210)822-8602,
Kuper Sotheby's Intl RTY - NB
Source: Central Texas MLS,MLS#: 607146 Originating MLS: Four Rivers Association of REALTORS
Originating MLS: Four Rivers Association of REALTORSFacts & features
Interior
Bedrooms & bathrooms
- Bedrooms: 4
- Bathrooms: 3
- Full bathrooms: 2
- 1/2 bathrooms: 1
Primary bedroom
- Level: Main
- Dimensions: 14 x 19
Bedroom 2
- Level: Main
- Dimensions: 12 x 13
Bedroom 3
- Level: Main
- Dimensions: 11 x 14
Bedroom 4
- Level: Main
- Dimensions: 11 x 12
Primary bathroom
- Level: Main
- Dimensions: 14 x 12
Dining room
- Level: Main
- Dimensions: 12 x 10
Entry foyer
- Level: Main
- Dimensions: 6 x 12
Kitchen
- Level: Main
- Dimensions: 16 x 15
Laundry
- Level: Main
- Dimensions: 10 x 8
Living room
- Level: Main
- Dimensions: 16 x 15
Office
- Level: Main
- Dimensions: 10 x 12
Heating
- Central, Fireplace(s), Propane
Cooling
- Central Air, Electric, 1 Unit
Appliances
- Included: Dishwasher, Gas Cooktop, Oven, Range Hood, Water Heater, Some Gas Appliances, Built-In Oven, Cooktop, Microwave, Water Softener Owned
- Laundry: Washer Hookup, Electric Dryer Hookup, Inside, Laundry in Utility Room, Laundry Room, Laundry Tub, Sink
Features
- Ceiling Fan(s), Chandelier, Crown Molding, Entrance Foyer, Eat-in Kitchen, High Ceilings, Open Floorplan, Other, Recessed Lighting, See Remarks, Soaking Tub, Separate Shower, Tub Shower, Vanity, Walk-In Closet(s), Breakfast Bar, Breakfast Area, Kitchen/Dining Combo, Pantry, Solid Surface Counters, Walk-In Pantry
- Flooring: Carpet, Tile
- Windows: Double Pane Windows
- Attic: Other,See Remarks
- Number of fireplaces: 1
- Fireplace features: Living Room, Masonry, Raised Hearth, Stone, Wood Burning
Interior area
- Total interior livable area: 2,667 sqft
Video & virtual tour
Property
Parking
- Total spaces: 3
- Parking features: Attached, Door-Multi, Garage Faces Front, Garage, Garage Door Opener
- Attached garage spaces: 3
Features
- Levels: One
- Stories: 1
- Patio & porch: Balcony, Bar, Covered, Deck, Patio, Porch
- Exterior features: Balcony, Covered Patio, Deck, Outdoor Grill, Porch, Patio, Private Yard, Rain Gutters, Propane Tank - Owned
- Has private pool: Yes
- Pool features: In Ground, Outdoor Pool, Private
- Fencing: Back Yard,Wrought Iron
- Has view: Yes
- View description: Lake, Water, Pool
- Has water view: Yes
- Water view: Lake,Water
- Waterfront features: Water Access
- Body of water: Canyon Lake/U.S. Corp of Engineers,Water Access,Wa
Lot
- Size: 0.72 Acres
- Topography: Rolling
Details
- Parcel number: 33080
Construction
Type & style
- Home type: SingleFamily
- Architectural style: Hill Country,Traditional
- Property subtype: Single Family Residence
Materials
- Masonry, Stone Veneer, Stucco
- Foundation: Slab
- Roof: Metal
Condition
- Resale
- Year built: 2005
Utilities & green energy
- Sewer: Aerobic Septic
- Water: Community/Coop
- Utilities for property: Cable Available, Electricity Available, High Speed Internet Available, Propane, Underground Utilities
Community & HOA
Community
- Features: Park
- Security: Controlled Access, Smoke Detector(s)
- Subdivision: Kings Point
HOA
- Has HOA: Yes
- Services included: Other, See Remarks
- HOA fee: $1,052 annually
- HOA name: Kings Point POA
Location
- Region: Canyon Lake
Financial & listing details
- Price per square foot: $321/sqft
- Tax assessed value: $646,544
- Annual tax amount: $9,697
- Date on market: 3/26/2026
- Cumulative days on market: 130 days
- Listing agreement: Exclusive Right To Sell
- Listing terms: Cash,Conventional,VA Loan
- Electric utility on property: Yes
- Road surface type: Asphalt, Paved
Estimated market value
Not available
Estimated sales range
Not available
Not available
Price history
| Date | Event | Price |
|---|---|---|
| 6/5/2026 | Price change | $855,000-3.8%$321/sqft |
Source:  LERA MLS #1952422 Report a problem LERA MLS #1952422 Report a problem | ||
| 3/26/2026 | Listed for sale | $889,000-6.4%$333/sqft |
Source: LERA MLS #1952422 Report a problem | ||
| 6/14/2025 | Listing removed | $950,000$356/sqft |
Source: LERA MLS #1832187 Report a problem | ||
| 5/6/2025 | Price change | $950,000-4.9%$356/sqft |
Source:  Central Texas MLS #565349 Report a problem Central Texas MLS #565349 Report a problem | ||
| 1/3/2025 | Listed for sale | $999,000$375/sqft |
Source: LERA MLS #1832187 Report a problem | ||
Public tax history
| Year | Property taxes | Tax assessment |
|---|---|---|
| 2025 | $9,697 +5.6% | $646,544 -0.7% |
| 2024 | $9,184 +12.1% | $651,240 +18.5% |
| 2023 | $8,194 -11.4% | $549,464 -10.9% |
| 2022 | $9,250 +1.1% | $616,670 +21% |
| 2021 | $9,150 +9.4% | $509,760 +9.1% |
| 2020 | $8,367 +0.1% | $467,200 +3.8% |
| 2019 | $8,359 +4% | $449,890 +6.8% |
| 2018 | $8,033 | $421,140 -2.2% |
| 2017 | -- | $430,760 +12.6% |
| 2016 | $7,165 +1.7% | $382,540 -3.1% |
| 2015 | $7,046 | $394,960 +5% |
| 2014 | $7,046 | $376,180 +9.6% |
| 2013 | -- | $343,250 +2.3% |
| 2012 | -- | $335,430 +2.8% |
| 2011 | -- | $326,360 -2.7% |
| 2010 | -- | $335,410 -4.9% |
| 2009 | -- | $352,570 |
| 2008 | -- | -- |
| 2007 | -- | -- |
| 2006 | -- | -- |
| 2003 | -- | -- |
| 2002 | -- | -- |
| 2001 | -- | -- |
| 2000 | -- | $19,490 |
Find assessor info on the county website
Monthly payment
Est. payment
Payment breakdown
Explore the cost of this home by adjusting the details. Changes won't be saved.Climate risks
Neighborhood: 78133
Nearby schools
GreatSchools rating
- 9/10Rebecca Creek Elementary SchoolGrades: PK-5Distance: 3.5 mi
- 8/10Mt Valley Middle SchoolGrades: 6-8Distance: 6.2 mi
- 7/10Canyon Lake High SchoolGrades: 9-12Distance: 3.9 mi
Schools provided by the listing agent
- Elementary: Rebecca Creek
- Middle: Mountain Valley Middle School
- High: Canyon Lake High School
- District: Comal ISD
Source: Central Texas MLS. This data may not be complete. We recommend contacting the local school district to confirm school assignments for this home.
- $39,3200.333 AcresKings Point Dr, Canyon lake, TX 78133Off Market
- $--1.25 AcresLot 17 Kingsbury, Canyon Lake, TX 78133Off Market
- $431,500-- bd3 ba2.4k sqft148 Kingsbury, Canyon Lake, TX 78133Off Market
- $1,308,800-- bd4 ba3.6k sqft770 Kings Point Dr, Canyon Lake, TX 78133Off Market
- $514,100-- bd3 ba2.5k sqft795 Kings Point Dr, Canyon Lake, TX 78133Off Market
- $679,6004 bd4 ba3.8k sqft821 Kings Point Dr, Canyon Lake, TX 78133Off Market
- $--0.618 Acres765 Kings Point Dr, Canyon Lake, TX 78133Sold
- $1,150,0006 bd4 ba4.4k sqft829 Kings Point Dr, Canyon Lake, TX 78133For Sale
A local agent can set up tours, give advice and negotiate with sellers.
Similar homes
- $839,9004 bd3 ba3.4k sqft633 Flaman Rd, Canyon Lake, TX 78133Active
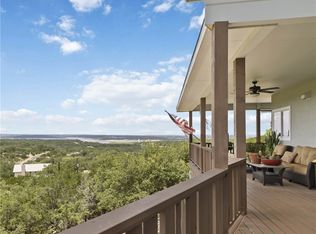
 MLS ID #584025, Wendy Zavaleta, JB Goodwin, REALTORS. Central Texas MLS
 - $784,5004 bd3 ba2.9k sqft851 River Cliff Dr, Canyon Lake, TX 78133Active
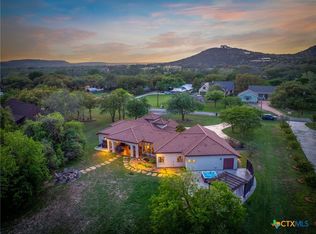 MLS ID #605789, Matthew Pierce, Anders Pierce Realty, LLC. Central Texas MLS
 - $675,0004 bd4 ba2.5k sqft1108 Long Hollow, Canyon Lake, TX 78133Active
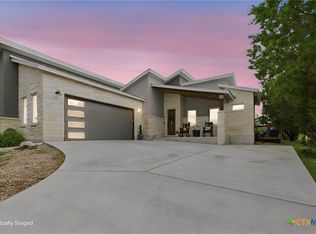 MLS ID #620717, Julie Ford, Texas Premier Realty. Central Texas MLS
 - $669,0004 bd3 ba2.5k sqft1443 Kings Cove Dr, Canyon Lake, TX 78133Active
 MLS ID #617251, The Smartt Team, Keller Williams Heritage. Central Texas MLS
 - $739,0003 bd3 ba1.5k sqft1748 Lakeshore Dr, Canyon Lake, TX 78133ActiveMLS ID #616098, Andrea Loftin, Coldwell Banker Realty. Central Texas MLS
- $650,0003 bd3 ba2.2k sqft1422 Oakridge Ln, Canyon Lake, TX 78133ActiveMLS ID #620406, Risa Saldana, Sullivan Hill Country Properti. Central Texas MLS
- $859,0004 bd4 ba3k sqft1471 Decanter Dr, New Braunfels, TX 78132ActiveMLS ID #618035, Jennifer Kubenka, Keller Williams Heritage. Central Texas MLS
- $649,9994 bd3 ba2.2k sqft2557 Glenn Dr, Canyon Lake, TX 78133ActiveMLS ID #589705, Ann Different, BHHS Don Johnson Realtors - CL. Central Texas MLS
- $1,200,0003 bd4 ba3.1k sqft690 Kings Point Dr, Canyon Lake, TX 78133ActiveMLS ID #587353, Jeff Smith, San Antonio Elite Realty. Central Texas MLS
- $644,9004 bd3 ba2.1k sqft562 Toye Blvd, Canyon Lake, TX 78133ActiveMLS ID #617286, Crystal Unrue, Sullivan Hill Country Properti. Central Texas MLS
- $825,0004 bd3 ba2.9k sqft1186 Diretto Dr, New Braunfels, TX 78132ActiveMLS ID #609131, Shelby Renfeld, Keller Williams Heritage. Central Texas MLS
- $614,9003 bd2 ba2.2k sqft1799 Lakeside Dr W, Canyon Lake, TX 78133ActiveMLS ID #606353, Justian Sullivan, Sullivan Hill Country Properti. Central Texas MLS
- $895,0004 bd3 ba3.1k sqft654 Copper Trce, New Braunfels, TX 78132ActiveMLS ID #609377, Inaky Strick, Kuper Sotheby's Intl RTY - NB. Central Texas MLS
- $825,0004 bd4 ba3.5k sqft1968 Zinfandel, New Braunfels, TX 78132ActiveMLS ID #619681, Shelby Renfeld, Keller Williams Heritage. Central Texas MLS
- $825,0003 bd3 ba2.5k sqft1464 Merlot, New Braunfels, TX 78132ActiveMLS ID #616525, Marsha Kovar, Keller Williams Heritage. Central Texas MLS
- $640,0004 bd3 ba2.3k sqft2919 Colleen Dr, Canyon Lake, TX 78133ActiveMLS ID #586077, Inaky Strick, Kuper Sotheby's Intl RTY - NB. Central Texas MLS
- $1,275,0005 bd5 ba3.2k sqft874 Lakebreeze Dr, Canyon Lake, TX 78133ActiveMLS ID #606569, Courage Criddle, Kuper Sotheby's Intl RTY - NB. Central Texas MLS
- $865,0004 bd4 ba3.8k sqft27118 Rockwall Pkwy, New Braunfels, TX 78132ActiveMLS ID #604912, Ilona Innus, Reliance Residential Realty -. Central Texas MLS
- $795,0004 bd3 ba2.6k sqft1078 Hillside Vw, New Braunfels, TX 78132ActiveMLS ID #542907, Patty Hardy, Sheridan Realty. Central Texas MLS
- $875,0004 bd3 ba3k sqft150 Hidden Holw, New Braunfels, TX 78132ActiveMLS ID #603093, Cynthia Ross-Goodwin, JB Goodwin, REALTORS. Central Texas MLS
