Welcome to your waterfront escape at 874 Lake Breeze in Canyon Lake—where Hill Country beauty meets true lakefront living and exceptional short-term rental potential. Perfectly positioned on the water, this property offers direct access to Canyon Lake, giving guests and owners alike the rare opportunity to enjoy boating, fishing, and lakeside relaxation right from the backyard.
Inside, you’ll find an open-concept layout filled with natural light, creating an inviting space ideal for hosting groups and maximizing rental appeal. The seamless flow between the living, kitchen, and dining areas is perfectly suited for entertaining, while large windows showcase the peaceful waterfront setting that keeps guests coming back.
This home features well-appointed bedrooms and flexible living spaces designed to comfortably accommodate multiple guests—making it a proven performer as a short-term rental with strong income history and repeat demand. Whether you’re looking to continue its success as an income-producing property or enjoy it as a personal getaway, the setup is already in place.
Step outside to take in tranquil water views, enjoy morning coffee by the lake, or create unforgettable guest experiences with the ultimate waterfront backdrop.
Located just minutes from Canyon Lake amenities, boat ramps, parks, and a short drive to New Braunfels, Gruene, and the Guadalupe River, this property offers the perfect combination of convenience, recreation, and investment potential.
Whether you’re searching for a high-performing STR, a weekend retreat, or both—874 Lake Breeze delivers on all fronts.
Active
$1,275,000
874 Lakebreeze Dr, Canyon Lake, TX 78133
5beds
3,248sqft
Single Family Residence
Built in 1975
9,583 Square Feet Lot
$-- Zestimate®
$393/sqft
$2/mo HOA
What's special
True lakefront livingWell-appointed bedroomsTranquil water views
- 157 days |
- 226 |
- 15 |
Zillow last checked:
Listing updated:
Listed by:
Courage Criddle (830)358-7989,
Kuper Sotheby's Intl RTY - NB
Source: Central Texas MLS,MLS#: 606569 Originating MLS: Four Rivers Association of REALTORS
Originating MLS: Four Rivers Association of REALTORSFacts & features
Interior
Bedrooms & bathrooms
- Bedrooms: 5
- Bathrooms: 5
- Full bathrooms: 4
- 1/2 bathrooms: 1
Primary bedroom
- Level: Main
- Dimensions: 12 x 20
Bedroom
- Level: Main
- Dimensions: 12 x 11
Bedroom 2
- Level: Upper
- Dimensions: 13 x 12
Bedroom 3
- Level: Upper
- Dimensions: 12 x 11
Bedroom 4
- Level: Main
- Dimensions: 13 x 12
Primary bathroom
- Level: Main
- Dimensions: 12 x 6
Bathroom
- Level: Upper
- Dimensions: 8 x 7
Bathroom
- Level: Upper
- Dimensions: 9 x 7
Dining room
- Level: Upper
- Dimensions: 13 x 11
Entry foyer
- Level: Main
- Dimensions: 10 x 12
Family room
- Level: Main
- Dimensions: 21 x 12
Kitchen
- Level: Upper
- Dimensions: 17 x 11
Laundry
- Level: Upper
- Dimensions: 10 x 7
Heating
- Central, Electric, Fireplace(s), Multiple Heating Units
Cooling
- Central Air, Electric, 2 Units
Appliances
- Included: Dishwasher, Electric Water Heater, Disposal, Gas Range, Plumbed For Ice Maker, Vented Exhaust Fan, Some Gas Appliances, Microwave, Range
- Laundry: Washer Hookup, Electric Dryer Hookup, Inside
Features
- Wet Bar, Built-in Features, Ceiling Fan(s), Chandelier, Carbon Monoxide Detector, Double Vanity, Entrance Foyer, High Ceilings, Primary Downstairs, Living/Dining Room, Multiple Living Areas, Main Level Primary, Open Floorplan, Recessed Lighting, See Remarks, Shower Only, Soaking Tub, Separate Shower, Walk-In Closet(s), Breakfast Bar, Custom Cabinets
- Flooring: Tile, Vinyl
- Windows: Double Pane Windows
- Attic: Other,See Remarks
- Number of fireplaces: 1
- Fireplace features: Family Room
Interior area
- Total interior livable area: 3,248 sqft
Video & virtual tour
Property
Parking
- Total spaces: 1
- Parking features: Attached Carport, Carport
- Carport spaces: 1
Features
- Levels: Two
- Stories: 2
- Patio & porch: Balcony, Covered, Deck, Patio
- Exterior features: Balcony, Covered Patio, Deck, Rain Gutters, Propane Tank - Owned
- Pool features: Community, Outdoor Pool
- Fencing: Gate,Masonry,Wire
- Has view: Yes
- View description: Hills, Lake, Panoramic, Water
- Has water view: Yes
- Water view: Lake,Water
- Waterfront features: Water Access, Other
- Body of water: Canyon Lake/U.S. Corp of Engineers,Hill Country Vi
Lot
- Size: 9,583 Square Feet
- Topography: Rolling,Sloping
Details
- Parcel number: 463727
Construction
Type & style
- Home type: SingleFamily
- Architectural style: Hill Country
- Property subtype: Single Family Residence
Materials
- HardiPlank Type, Stucco
- Foundation: Slab
- Roof: Composition,Shingle
Condition
- Resale
- Year built: 1975
Utilities & green energy
- Sewer: Aerobic Septic
- Water: Public
- Utilities for property: Cable Available, Electricity Available, Natural Gas Available, High Speed Internet Available, Propane
Community & HOA
Community
- Features: Basketball Court, Boat Facilities, Playground, Park, Tennis Court(s), Community Pool
- Security: Smoke Detector(s)
- Subdivision: Canyon Lake Hills 6
HOA
- Has HOA: Yes
- HOA fee: $26 annually
- HOA name: Canyon Lake Hills POA
Location
- Region: Canyon Lake
Financial & listing details
- Price per square foot: $393/sqft
- Tax assessed value: $962,260
- Annual tax amount: $14,432
- Date on market: 3/23/2026
- Cumulative days on market: 158 days
- Listing agreement: Exclusive Right To Sell
- Listing terms: Cash,Conventional,FHA,VA Loan
- Electric utility on property: Yes
- Road surface type: Asphalt, Paved
Estimated market value
Not available
Estimated sales range
Not available
Not available
Price history
| Date | Event | Price |
|---|---|---|
| 4/20/2026 | Listing removed | $13,000$4/sqft |
Source: Zillow Rentals Report a problem | ||
| 4/18/2026 | Listed for rent | $13,000$4/sqft |
Source: Zillow Rentals Report a problem | ||
| 3/23/2026 | Price change | $1,275,000-25%$393/sqft |
Source:  Central Texas MLS #606569 Report a problem Central Texas MLS #606569 Report a problem | ||
| 8/21/2023 | Price change | $1,700,000-2.9%$523/sqft |
Source:  LERA MLS #1701983 Report a problem LERA MLS #1701983 Report a problem | ||
| 7/9/2023 | Price change | $1,750,000-2.7%$539/sqft |
Source: LERA MLS #1701983 Report a problem | ||
| 5/19/2023 | Price change | $1,798,000-4.1%$554/sqft |
Source: LERA MLS #1651421 Report a problem | ||
| 4/17/2023 | Listed for sale | $1,874,000$577/sqft |
Source: LERA MLS #1651421 Report a problem | ||
| 4/17/2023 | Contingent | $1,874,000$577/sqft |
Source: LERA MLS #1651421 Report a problem | ||
| 3/3/2023 | Price change | $1,874,000-0.1%$577/sqft |
Source: LERA MLS #1651421 Report a problem | ||
| 11/15/2022 | Listed for sale | $1,875,000+141.9%$577/sqft |
Source: LERA MLS #1651421 Report a problem | ||
| 11/15/2021 | Sold | -- |
Source: Central Texas MLS #454105 Report a problem | ||
| 10/22/2021 | Pending sale | $775,000$239/sqft |
Source: Central Texas MLS #454105 Report a problem | ||
| 10/13/2021 | Listed for sale | $775,000+14.8%$239/sqft |
Source: Central Texas MLS #454105 Report a problem | ||
| 12/6/2019 | Sold | -- |
Source: Agent Provided Report a problem | ||
| 10/14/2019 | Pending sale | $675,000$208/sqft |
Source: Keller Williams Hill Country #1405982 Report a problem | ||
| 8/24/2019 | Price change | $675,000+17.4%$208/sqft |
Source: Keller Williams Hill Country #1405982 Report a problem | ||
| 7/8/2019 | Pending sale | $575,000$177/sqft |
Source: Keller Williams Realty Heritage #1365028 Report a problem | ||
| 4/9/2019 | Price change | $575,000-2.5%$177/sqft |
Source: Keller Williams Realty Heritage #1365028 Report a problem | ||
| 2/18/2019 | Listed for sale | $590,000$182/sqft |
Source: Keller Williams Hill Country #1365028 Report a problem | ||
Public tax history
| Year | Property taxes | Tax assessment |
|---|---|---|
| 2025 | $14,432 +20.2% | $962,260 +18.1% |
| 2024 | $12,005 -6.9% | $814,590 -5.8% |
| 2023 | $12,895 +2.2% | $864,670 +15.4% |
| 2022 | $12,614 +75.8% | $749,280 +87.4% |
| 2021 | $7,176 -14.6% | $399,790 -14.8% |
| 2020 | $8,407 +0.3% | $469,440 +4% |
| 2019 | $8,386 +7.1% | $451,350 +9.9% |
| 2018 | $7,832 | $410,560 -6.7% |
| 2017 | -- | $440,030 +1.4% |
| 2016 | $8,129 +11% | $434,010 +7.7% |
| 2015 | $7,321 | $402,830 +3.1% |
| 2014 | $7,321 | $390,880 +2.8% |
| 2013 | -- | $380,220 +1.8% |
| 2012 | -- | $373,600 -2.2% |
| 2011 | -- | $382,060 +8.8% |
| 2010 | -- | $351,060 +3% |
| 2009 | -- | $340,950 |
| 2008 | -- | -- |
| 2007 | -- | -- |
| 2006 | -- | -- |
| 2005 | -- | -- |
| 2004 | -- | -- |
| 2003 | -- | -- |
| 2002 | -- | -- |
| 2001 | -- | -- |
| 2000 | -- | $134,730 |
Find assessor info on the county website
Monthly payment
Est. payment
Payment breakdown
Explore the cost of this home by adjusting the details. Changes won't be saved.Climate risks
Neighborhood: 78133
Nearby schools
GreatSchools rating
- 6/10Startzville Elementary SchoolGrades: PK-5Distance: 2.8 mi
- 8/10Mt Valley Middle SchoolGrades: 6-8Distance: 5.8 mi
- 7/10Canyon Lake High SchoolGrades: 9-12Distance: 5 mi
Schools provided by the listing agent
- Elementary: Startzville
- Middle: Mountain Valley Middle School
- High: Canyon Lake High School
- District: Comal ISD
Source: Central Texas MLS. This data may not be complete. We recommend contacting the local school district to confirm school assignments for this home.
- $539,8004 bd4 ba1.9k sqft854 Lakebreeze Dr, Canyon Lake, TX 78133Off Market

- $--4 bd2 ba2.1k sqft884 Lakebreeze Dr, Canyon Lake, TX 78133Sold

- $550,0008,367 sqft864 Lakebreeze Dr, Canyon Lake, TX 78133Lot/Land
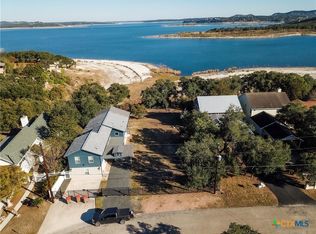
- $726,600-- bd2 ba2.3k sqft844 Lakebreeze Dr, Canyon Lake, TX 78133Off Market
- $411,600-- bd2 ba1.7k sqft896 Lakebreeze Dr, Canyon Lake, TX 78133Off Market
- $157,050-- bd-- ba-- sqft864 Lakebreeze Dr, Canyon Lake, TX 78133Off Market
- $550,0008,367 sqft864 Lakebreeze Dr #2369, Canyon Lake, TX 78133Lot/Land
- $928,200-- bd2 ba3.8k sqft824 Lakebreeze Dr, Canyon Lake, TX 78133Off Market
A local agent can set up tours, give advice and negotiate with sellers.
Similar homes
- $1,200,0003 bd4 ba3.1k sqft690 Kings Point Dr, Canyon Lake, TX 78133Active

 MLS ID #587353, Jeff Smith, San Antonio Elite Realty. Central Texas MLS
 - $855,0004 bd3 ba2.6k sqft110 Kingsbury, Canyon Lake, TX 78133Active
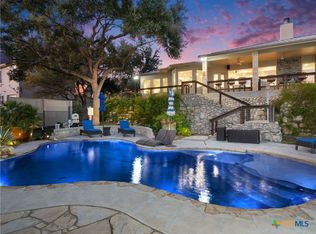 MLS ID #607146, Ginger Browning, Kuper Sotheby's Intl RTY - NB. Central Texas MLS
 - $899,0004 bd4 ba2.8k sqft519 Glenn Dr, Canyon Lake, TX 78133For Sale

 MLS ID #1959041, Mary Rice TREC #751277, Real Broker, LLC. LERA MLS
 - $1,468,0005 bd5 ba4k sqft3214 Comal Spgs, Canyon Lake, TX 78133Active
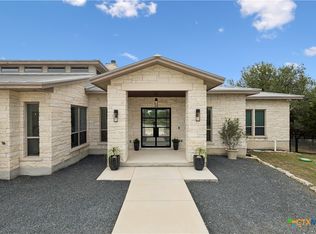 MLS ID #613468, Andrew James, Keller Williams Realty. Central Texas MLS
 - $1,595,0004 bd3 ba4.2k sqft2144 Senora Rdg, Canyon Lake, TX 78133ActiveMLS ID #605790, Ginger Browning, Kuper Sotheby's Intl RTY - NB. Central Texas MLS
- $1,700,0004 bd3 ba3.7k sqft2131 Owl Br, Canyon Lake, TX 78133ActiveMLS ID #621704, Christopher Watters, Watters International Realty. Central Texas MLS
- $675,0004 bd4 ba2.5k sqft1108 Long Hollow, Canyon Lake, TX 78133ActiveMLS ID #620717, Julie Ford, Texas Premier Realty. Central Texas MLS
- $1,540,0004 bd4 ba3.6k sqft1709 Paradise Pkwy, Canyon Lake, TX 78133ActiveMLS ID #605363, Inaky Strick, Kuper Sotheby's Intl RTY - NB. Central Texas MLS
- $849,9003 bd3 ba2.6k sqft635 Riverside Path, Canyon Lake, TX 78133ActiveMLS ID #621815, Risa Saldana, Sullivan Hill Country Properti. Central Texas MLS
- $1,190,0004 bd3 ba2.6k sqft1078/1081 Hillside Cir, New Braunfels, TX 78132ActiveMLS ID #598523, Patty Hardy, Sheridan Realty. Central Texas MLS
- $650,0003 bd3 ba2.2k sqft1422 Oakridge Ln, Canyon Lake, TX 78133ActiveMLS ID #620406, Risa Saldana, Sullivan Hill Country Properti. Central Texas MLS
- $1,225,0004 bd5 ba4k sqft1226 Wild Rose Dr, New Braunfels, TX 78132ActiveMLS ID #603674, Shelby Renfeld, Keller Williams Heritage. Central Texas MLS
- $1,398,9005 bd6 ba3.1k sqft1344 Bordeaux Ln, New Braunfels, TX 78132ActiveMLS ID #612222, Shelby Renfeld, Keller Williams Heritage. Central Texas MLS
- $839,9004 bd3 ba3.4k sqft633 Flaman Rd, Canyon Lake, TX 78133ActiveMLS ID #584025, Wendy Zavaleta, JB Goodwin, REALTORS. Central Texas MLS
- $998,5004 bd5 ba4.5k sqft102 Adams Way, Canyon Lake, TX 78133ActiveMLS ID #610020, Easton Smith, Keller Williams Heritage. Central Texas MLS
- $1,260,0004 bd4 ba3.5k sqft142 Wizard Way, Spring Branch, TX 78070ActiveMLS ID #573047, Klaus Greulich, Pinnacle Realty Advisors. Central Texas MLS
- $784,5004 bd3 ba2.9k sqft851 River Cliff Dr, Canyon Lake, TX 78133ActiveMLS ID #605789, Matthew Pierce, Anders Pierce Realty, LLC. Central Texas MLS
- $1,089,0005 bd5 ba3.7k sqft611 Parkview Pl, Canyon Lake, TX 78133ActiveMLS ID #604484, Andrea Pogue, Penny B Properties. Central Texas MLS
- $640,0004 bd3 ba2.3k sqft2919 Colleen Dr, Canyon Lake, TX 78133ActiveMLS ID #586077, Inaky Strick, Kuper Sotheby's Intl RTY - NB. Central Texas MLS
- $999,0004 bd4 ba3.9k sqft629 Lake Island Dr, Canyon Lake, TX 78133ActiveMLS ID #597031, Kathy Bearden-Porter, Kuper Sotheby's Intl RTY - NB. Central Texas MLS
