Stunning Custom Home with Breathtaking Views at Canyon Lake and Hill Country in desired Community “Mystic Shores”
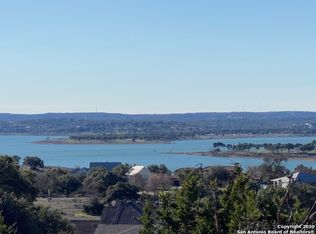
Experience the ultimate luxury living in this exceptional custom home, perfectly situated on 2.16 acres in the community of Mystic Shores. Take in the breathtaking Canyon Lake views and scenic Texas Hill Country vistas, creating a serene and private oasis.
3483 sqf Living Area, 6000 sqf under the roof
Impressive Features:
Open floor plan with porcelain floors throughout
Soaring 22’ ceilings and custom lighting
Gourmet kitchen with high-quality granite countertops and custom cabinetry
Surround sound system, including patio and garage
8’ solid wood interior doors and ample storage
Expansive covered patio, perfect for outdoor entertaining
2-car garage with breezeway connecting to an oversized 4-car garage (ideal for workshop or additional living space)
Additional Upgrades:
6 wired outdoor security cameras for added peace of mind
Dual AC units and water heaters for optimal efficiency
Landscape sprinkler system for effortless yard maintenance
Master Suite Oasis:
Private balcony with stunning views
Spacious master bedroom with ample natural light
Community Amenities:
Mystic Shores HOA offers resort-style living with 2 pools, basketball court, tennis and pickleball courts, playground, and Lake Sites Parks and Natural Reserve Park.
Convenient boat ramps into Canyon Lake
Minutes from shopping and dining
Motivated Seller:
Submit your offer today! Any reasonable offer will be considered. Don't miss this incredible opportunity to own a piece of paradise in Mystic Shores.
Active
$1,260,000
142 Wizard Way, Spring Branch, TX 78070
4beds
3,500sqft
Single Family Residence
Built in 2020
2.16 Acres Lot
$1,183,500 Zestimate®
$360/sqft
$35/mo HOA
What's special
Open floor planPorcelain floors throughoutHigh-quality granite countertopsBreathtaking canyon lake viewsGourmet kitchenAmple storageCustom lighting
- 549 days
- 113
- 3
Zillow last checked:
Listing updated:
Listed by:
Klaus Greulich (972)338-5441,
Pinnacle Realty Advisors
Source: Central Texas MLS,MLS#: 573047 Originating MLS: Four Rivers Association of REALTORS
Originating MLS: Four Rivers Association of REALTORSFacts & features
Interior
Bedrooms & bathrooms
- Bedrooms: 4
- Bathrooms: 4
- Full bathrooms: 3
- 1/2 bathrooms: 1
Primary bedroom
- Level: Upper
- Dimensions: 17x16
Bedroom
- Level: Main
- Dimensions: 14x16
Bedroom 3
- Level: Main
- Dimensions: 14x16
Bedroom 4
- Level: Main
- Dimensions: 16x13
Bathroom
- Features: Jack and Jill Bath
- Level: Main
- Dimensions: 10x11
Kitchen
- Level: Main
- Dimensions: 16x16
Laundry
- Level: Main
- Dimensions: 9x7
Living room
- Level: Main
- Dimensions: 24x26
Living room
- Features: Multiple Living Areas
- Level: Main
- Dimensions: 16x14
Loft
- Level: Upper
- Dimensions: 13x20
Heating
- Central, Electric, Fireplace(s), Multiple Heating Units
Cooling
- Central Air, Electric, Heat Pump, 2 Units
Appliances
- Included: Dishwasher, Electric Cooktop, Electric Water Heater, Disposal, Multiple Water Heaters, Oven, Refrigerator, Range Hood, Some Electric Appliances, Built-In Oven, Cooktop, Microwave, Water Softener Owned
- Laundry: Washer Hookup, Electric Dryer Hookup, Main Level, Laundry Room, Laundry Tub, Sink
Features
- Attic, Beamed Ceilings, Bookcases, Built-in Features, Ceiling Fan(s), High Ceilings, Home Office, Open Floorplan, Pull Down Attic Stairs, Recessed Lighting, Storage, Separate Shower, Upper Level Primary, Wired for Data, Walk-In Closet(s), Wired for Sound, Breakfast Bar, Custom Cabinets, Granite Counters, Kitchen Island, Pantry
- Flooring: Ceramic Tile
- Attic: Pull Down Stairs,Partially Floored
- Number of fireplaces: 1
- Fireplace features: Electric
Interior area
- Total interior livable area: 3,500 sqft
Video & virtual tour
Property
Parking
- Total spaces: 2
- Parking features: Attached Carport, Attached, Circular Driveway, Carport, Detached, Garage, Oversized
- Has attached garage: Yes
- Carport spaces: 2
- Has uncovered spaces: Yes
Features
- Levels: Two
- Stories: 2
- Patio & porch: Balcony, Covered, Patio
- Exterior features: Balcony, Covered Patio, Private Yard, Rain Gutters, Security Lighting
- Pool features: Community, Fenced, In Ground
- Fencing: None
- Has view: Yes
- View description: Lake
- Has water view: Yes
- Water view: Lake
- Waterfront features: Boat Ramp/Lift Access, Water Access
- Body of water: Canyon Lake/U.S. Corp of Engineers
Lot
- Size: 2.16 Acres
- Residential vegetation: Partially Wooded
Details
- Parcel number: 38678
- Special conditions: Builder Owned
Construction
Type & style
- Home type: SingleFamily
- Architectural style: Contemporary/Modern
- Property subtype: Single Family Residence
Materials
- Masonry, Spray Foam Insulation, Stucco
- Foundation: Slab
- Roof: Metal
Condition
- Year built: 2020
Utilities & green energy
- Sewer: Aerobic Septic, Septic Needed
- Water: Public
- Utilities for property: Cable Available, Electricity Available, Fiber Optic Available, High Speed Internet Available, Phone Available, Trash Collection Private, Underground Utilities
Community & HOA
Community
- Features: Barbecue, Basketball Court, Boat Facilities, Clubhouse, Fitness Center, Playground, Park, Sport Court(s), Storage Facilities, Tennis Court(s), Trails/Paths, Community Pool
- Security: Security System Owned, Smoke Detector(s), Security Lights
- Subdivision: Mystic Shores 1
HOA
- Has HOA: Yes
- HOA fee: $417 annually
- HOA name: Mystic Shores
Location
- Region: Spring Branch
Financial & listing details
- Price per square foot: $360/sqft
- Tax assessed value: $1,055,210
- Annual tax amount: $15,826
- Date on market: 3/14/2025
- Cumulative days on market: 896 days
- Listing agreement: Exclusive Right To Sell
- Listing terms: Cash,Conventional,FHA,VA Loan
- Electric utility on property: Yes
- Road surface type: Asphalt
Estimated market value
$1,183,500
$1.12M - $1.24M
$5,345/mo
Price history
| Date | Event | Price |
|---|---|---|
| 3/30/2026 | Price change | $1,260,000-6.7%$360/sqft |
Source:  Central Texas MLS #573047 Report a problem Central Texas MLS #573047 Report a problem | ||
| 5/29/2025 | Price change | $1,350,000+9.3%$386/sqft |
Source: Central Texas MLS #573047 Report a problem | ||
| 3/14/2025 | Listed for sale | $1,235,000-9.2%$353/sqft |
Source: Central Texas MLS #573047 Report a problem | ||
| 3/12/2025 | Listing removed | $1,360,000$389/sqft |
Source: Central Texas MLS #535129 Report a problem | ||
| 11/25/2024 | Listed for sale | $1,360,000$389/sqft |
Source: Central Texas MLS #535129 Report a problem | ||
| 10/10/2024 | Listing removed | $1,360,000+3%$389/sqft |
Source: Central Texas MLS #535129 Report a problem | ||
| 5/29/2024 | Price change | $1,320,000-7%$377/sqft |
Source: Central Texas MLS #535129 Report a problem | ||
| 3/7/2024 | Listed for sale | $1,420,000-1.7%$406/sqft |
Source: Central Texas MLS #535129 Report a problem | ||
| 1/1/2024 | Listing removed | -- |
Source:  Unlock MLS #8133429 Report a problem Unlock MLS #8133429 Report a problem | ||
| 10/27/2023 | Price change | $1,445,000-3.3%$413/sqft |
Source:  LERA MLS #1682290 Report a problem LERA MLS #1682290 Report a problem | ||
| 4/21/2023 | Listed for sale | $1,495,000$427/sqft |
Source: LERA MLS #1682290 Report a problem | ||
| 3/7/2023 | Listing removed | -- |
Source: Unlock MLS #8133429 Report a problem | ||
| 12/13/2022 | Listed for sale | $1,495,000+1712.1%$427/sqft |
Source: LERA MLS #1655953 Report a problem | ||
| 8/20/2019 | Listing removed | $82,500$24/sqft |
Source: Ewoldt Real Estate Company #1389526 Report a problem | ||
| 8/8/2019 | Pending sale | $82,500$24/sqft |
Source: Ewoldt Real Estate Company #1389526 Report a problem | ||
| 6/7/2019 | Listed for sale | $82,500-82.8%$24/sqft |
Source: Ewoldt Real Estate Company #1389526 Report a problem | ||
| 8/28/2018 | Listing removed | $479,500$137/sqft |
Source: Everview Homes Report a problem | ||
| 6/7/2018 | Listed for sale | $479,500$137/sqft |
Source: BOSS Real Estate GSA #1316848 Report a problem | ||
Public tax history
| Year | Property taxes | Tax assessment |
|---|---|---|
| 2025 | $15,826 +5% | $1,055,210 +3.2% |
| 2024 | $15,067 -2.5% | $1,022,390 -1.3% |
| 2023 | $15,446 -0.1% | $1,035,720 +12.8% |
| 2022 | $15,459 +28.3% | $918,320 +36.8% |
| 2021 | $12,047 +1206.9% | $671,150 +1204% |
| 2020 | $922 +1.2% | $51,470 +5% |
| 2019 | $911 +18.3% | $49,020 +21.4% |
| 2018 | $770 | $40,370 -9.1% |
| 2017 | -- | $44,410 +10% |
| 2016 | $756 | $40,370 |
| 2015 | $756 | $40,370 |
| 2014 | $756 | $40,370 |
Find assessor info on the county website
Monthly payment
Est. payment
Payment breakdown
Explore the cost of this home by adjusting the details. Changes won't be saved.Climate risks
Neighborhood: 78070
Nearby schools
Schools provided by the listing agent
- Elementary: Rebecca Creek
- Middle: Mountain Valley Middle School
- High: Canyon Lake High School
- District: Comal ISD
Source: Central Texas MLS. This data may not be complete. We recommend contacting the local school district to confirm school assignments for this home.
Similar homes
- $999,9904 bd4 ba4.2k sqft1280 Mystic Pkwy, Spring Branch, TX 78070Active

 MLS ID #618217, Kristen Schramme, Keller Williams Legacy. Central Texas MLS
 - $1,890,0004 bd4 ba3.3k sqft352 Arthur Ct, Spring Branch, TX 78070Active
 MLS ID #615908, Melinda Zeller, Coldwell Banker D'Ann Harper,. Central Texas MLS
 - $1,594,0005 bd6 ba4.5k sqft1178 Mystic Pkwy, Spring Branch, TX 78070For Sale
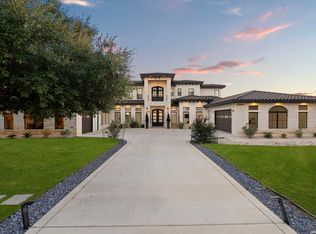
 MLS ID #1944866, Melinda Zeller TREC #823396, Coldwell Banker D'Ann Harper. LERA MLS
 - $880,0003 bd3 ba2.7k sqft715 Long Rdg, Spring Branch, TX 78070Active

 MLS ID #6526188, Ysolette Dailey, Realty Texas LLC. Unlock MLS
 - $957,9004 bd4 ba3.5k sqft141 Gadwall Way, Spring Branch, TX 78070ActiveMLS ID #589928, Andrea Pogue, Penny B Properties. Central Texas MLS
- $840,0003 bd4 ba2.6k sqft109 Pond Vw, Spring Branch, TX 78070ActiveMLS ID #612925, Melinda Zeller, Coldwell Banker D'Ann Harper,. Central Texas MLS
- $679,9003 bd2 ba2.5k sqft212 High Point Cir, Spring Branch, TX 78070ActiveMLS ID #618070, Tammy Scott, Classic Hill Country Realty. Central Texas MLS
- $675,0004 bd4 ba2.5k sqft1108 Long Hollow, Canyon Lake, TX 78133ActiveMLS ID #620717, Julie Ford, Texas Premier Realty. Central Texas MLS
- $924,9004 bd3 ba3.2k sqft544 Military Dr, Canyon Lake, TX 78133ActiveMLS ID #623345, Crystal Unrue, Sullivan Hill Country Properti. Central Texas MLS
- $1,200,0003 bd4 ba3.1k sqft690 Kings Point Dr, Canyon Lake, TX 78133ActiveMLS ID #587353, Jeff Smith, San Antonio Elite Realty. Central Texas MLS
- $1,225,0004 bd5 ba4k sqft1226 Wild Rose Dr, New Braunfels, TX 78132ActiveMLS ID #603674, Shelby Renfeld, Keller Williams Heritage. Central Texas MLS
- $1,650,0004 bd4 ba3.2k sqft1151 Eagle Point Dr, Fischer, TX 78623ActiveMLS ID #621407, Alice Lebkuecher, Keller Williams Realty - Partn. Central Texas MLS
- $659,9003 bd4 ba2.3k sqft815 Serene Waters, Spring Branch, TX 78070ActiveMLS ID #611347, Sarah Brieden, Real Broker, LLC. Central Texas MLS
- $1,029,0004 bd3 ba2.8k sqft209 FLY LINE TRL, New Braunfels, TX 78132For SaleMLS ID #2015504, Jessica Sosa TREC #786790, Stag & Stone Realty LLC. LERA MLS
- $1,190,0004 bd3 ba2.6k sqft1078/1081 Hillside Cir, New Braunfels, TX 78132ActiveMLS ID #598523, Patty Hardy, Sheridan Realty. Central Texas MLS
- $1,199,9995 bd4 ba4.2k sqft628 Country Ln, Canyon Lake, TX 78133ActiveMLS ID #621744, Mercy Boatright-Wood, House Hunters NB. Central Texas MLS
- $1,050,0004 bd3 ba2.5k sqft1683 Glenn Dr, Canyon Lake, TX 78133ActiveMLS ID #605167, Heather Roberts, BHHS Don Johnson REALTORS - NB. Central Texas MLS
- $699,5004 bd3 ba3.2k sqft1164 Stoneyridge Dr, Canyon Lake, TX 78133ActiveMLS ID #531492, Kristi Dunlap Smith, Fathom Realty, LLC. Central Texas MLS
