The spacious living room centers around a floor-to-ceiling stone fireplace and flows seamlessly into the gourmet kitchen, complete with rich cabinetry, granite countertops, stainless steel appliances, a professional-grade gas range, and an oversized island. A dedicated dining area, built-in beverage station, and private home office add both style and functionality.
A standout feature is the attached casita, designed for multigenerational living or guest accommodations. Offering its own fully equipped kitchen, dining area, and living space, it provides comfort, privacy, and flexibility while remaining connected to the main home.
The primary suite serves as a peaceful retreat with a tray ceiling, backyard views, and a spa-like bathroom featuring separate vanities, a freestanding soaking tub, a walk-in shower, and a spacious closet. Additional bedrooms and flexible living spaces provide ample room for family and guests.
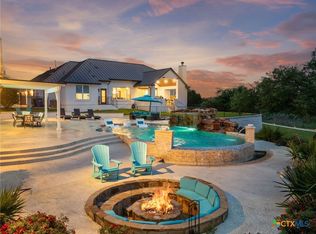
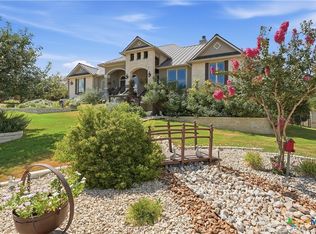
Outdoor living is equally impressive with an expansive covered patio featuring a wood-paneled ceiling, outdoor fireplace, built-in grill, and generous entertaining space. The beautifully maintained grounds showcase mature trees, lush lawns, and a winding pathway overlooking the wooded backyard. A charming front-yard pocket prairie enhances the property's natural Hill Country setting.
Combining sophisticated design, exceptional outdoor living, and thoughtful multigenerational accommodations, this distinctive property offers comfort, flexibility, and a truly elevated lifestyle.
Active
$1,299,000
1254 Game Trl, New Braunfels, TX 78132
6beds
4,176sqft
Single Family Residence
Built in 2021
1.02 Acres Lot
$1,244,600 Zestimate®
$311/sqft
$58/mo HOA
What's special
Floor-to-ceiling stone fireplaceBuilt-in grillStainless steel appliancesPrivate home officeFlexible living spacesGranite countertopsDedicated dining area
- 9 days
- 389
- 12
Zillow last checked:
Listing updated:
Listed by:
Melinda Zeller (830)608-5400,
Coldwell Banker D'Ann Harper,
Source: Central Texas MLS,MLS#: 628967 Originating MLS: Four Rivers Association of REALTORS
Facts & features
Interior
Bedrooms & bathrooms
- Bedrooms: 6
- Bathrooms: 4
- Full bathrooms: 4
Primary bedroom
- Level: Main
- Dimensions: 15'0" × 16'10"
Bedroom
- Level: Main
- Dimensions: 13'2" × 20'10"
Bedroom 2
- Level: Main
- Dimensions: 16'10" × 11'5"
Bedroom 3
- Level: Main
- Dimensions: 11'10" × 12'3"
Bedroom 4
- Level: Main
- Dimensions: 14'10" × 11'8"
Primary bathroom
- Level: Main
- Dimensions: 15'0" × 18'6"
Dining room
- Level: Main
- Dimensions: 22'4" × 13'6"
Family room
- Level: Main
- Dimensions: 15'5" × 11'11"
Kitchen
- Level: Main
- Dimensions: 15'5" × 17'11"
Living room
- Level: Main
- Dimensions: 21'2" × 25'0"
Office
- Level: Main
- Dimensions: 13'1" × 14'3"
Heating
- Central, Multiple Heating Units
Cooling
- Central Air, 2 Units
Appliances
- Included: Double Oven, Dishwasher, Disposal, Gas Range, Plumbed For Ice Maker, Some Gas Appliances, Microwave
- Laundry: Inside, Laundry Room
Features
- All Bedrooms Down, Built-in Features, Ceiling Fan(s), Chandelier, Double Vanity, Entrance Foyer, Garden Tub/Roman Tub, High Ceilings, Home Office, Primary Downstairs, Main Level Primary, Open Floorplan, Pull Down Attic Stairs, Recessed Lighting, Sitting Area in Primary, Separate Shower, Walk-In Closet(s), Breakfast Bar, Custom Cabinets, Eat-in Kitchen, Kitchen Island
- Flooring: Carpet, Ceramic Tile
- Windows: Double Pane Windows
- Attic: Pull Down Stairs
- Number of fireplaces: 2
- Fireplace features: Living Room, Other, See Remarks, Outside
Interior area
- Total interior livable area: 4,176 sqft
Video & virtual tour
Property
Parking
- Total spaces: 3
- Parking features: Attached, Garage, Garage Faces Side
- Attached garage spaces: 3
Features
- Levels: One
- Stories: 1
- Patio & porch: Covered, Porch
- Exterior features: Outdoor Kitchen, Porch, Private Yard
- Pool features: Community, In Ground
- Fencing: Back Yard,Ranch Fence
- View description: None
- Body of water: None
Lot
- Size: 1.02 Acres
Details
- Parcel number: 438642
Construction
Type & style
- Home type: SingleFamily
- Architectural style: Contemporary/Modern
- Property subtype: Single Family Residence
Materials
- Masonry, Stone Veneer, Stucco
- Foundation: Slab
Condition
- Resale
- Year built: 2021
Details
- Builder name: Landsea
Utilities & green energy
- Sewer: Septic Tank
- Utilities for property: Cable Available, Electricity Available, Natural Gas Available, High Speed Internet Available
Community & HOA
Community
- Features: Basketball Court, Clubhouse, Playground, Sport Court(s), Tennis Court(s), Trails/Paths, Community Pool, Gated
- Security: Gated Community
HOA
- Has HOA: Yes
- HOA fee: $700 annually
- HOA name: POA OF VINTAGE OAKS
Location
- Region: New Braunfels
Financial & listing details
- Price per square foot: $311/sqft
- Tax assessed value: $1,057,880
- Date on market: 10/29/2026
- Listing agreement: Exclusive Right To Sell
- Listing terms: Cash,Conventional,VA Loan
- Electric utility on property: Yes
- Road surface type: Asphalt
Estimated market value
$1,244,600
$1.18M - $1.31M
$4,938/mo
Price history
| Date | Event | Price |
|---|---|---|
| 10/29/2026 | Listed for sale | $1,299,000+12%$311/sqft |
Source:  LERA MLS #2027044 Report a problem | ||
| 9/12/2022 | Sold | -- |
Source: LERA MLS #1610332 Report a problem | ||
| 8/9/2022 | Pending sale | $1,159,990$278/sqft |
Source: LERA MLS #1610332 Report a problem | ||
| 7/19/2022 | Price change | $1,159,990-3.3%$278/sqft |
Source: LERA MLS #1610332 Report a problem | ||
| 6/21/2022 | Price change | $1,199,990-3.9%$287/sqft |
Source: LERA MLS #1610332 Report a problem | ||
| 6/7/2022 | Price change | $1,248,9700%$299/sqft |
Source: LERA MLS #1610332 Report a problem | ||
| 5/29/2022 | Listed for sale | $1,248,990$299/sqft |
Source: LERA MLS #1610332 Report a problem | ||
Public tax history
| Year | Property taxes | Tax assessment |
|---|---|---|
| 2026 | -- | $1,057,880 -7.9% |
| 2025 | $12,552 +0.2% | $1,148,680 +1.6% |
| 2024 | $12,524 +2.3% | $1,131,070 +3.4% |
| 2023 | $12,239 +53.8% | $1,094,130 +131.5% |
| 2022 | $7,958 +250.3% | $472,710 +273.5% |
| 2021 | $2,272 | $126,550 |
Find assessor info on the county website
Monthly payment
Est. payment
Payment breakdown
Explore the cost of this home by adjusting the details. Changes won't be saved.Climate risks
Neighborhood: 78132
Nearby schools
Schools provided by the listing agent
- Elementary: Startzville
- Middle: Mountain Valley Middle School
- High: Canyon Lake High School
- District: Comal ISD
Source: Central Texas MLS. This data may not be complete. We recommend contacting the local school district to confirm school assignments for this home.

Similar homes
- $1,299,0005 bd6 ba3.1k sqft1344 Bordeaux Ln, New Braunfels, TX 78132Active
 MLS ID #612222, Shelby Renfeld, Keller Williams Heritage. Central Texas MLS
- $1,275,0003 bd3 ba2.8k sqft5747 High Forest Dr, New Braunfels, TX 78132Active
 MLS ID #628589, Lori McKernan, Vista Realty. Central Texas MLS
- $1,349,9004 bd4 ba4.1k sqft1179 Trotter Ln, New Braunfels, TX 78132Active
 MLS ID #614907, Debbie Gregory, Texas Premier Realty. Central Texas MLS
- $1,225,0004 bd5 ba4k sqft1226 Wild Rose Dr, New Braunfels, TX 78132Active
 MLS ID #603674, Shelby Renfeld, Keller Williams Heritage. Central Texas MLS
- $999,9994 bd3 ba2.8k sqft209 FLY LINE TRL, New Braunfels, TX 78132For Sale
 MLS ID #2015504, Jessica Sosa TREC #786790, Stag & Stone Realty LLC. LERA MLS
- $984,5004 bd4 ba4k sqft1207 Game Trl, New Braunfels, TX 78132ActiveMLS ID #626588, Shelby Renfeld, Keller Williams Heritage. Central Texas MLS
- $1,075,0004 bd3 ba3.2k sqft1235 Ace Trl, New Braunfels, TX 78132ActiveMLS ID #616316, Shelby Renfeld, Keller Williams Heritage. Central Texas MLS
- $1,200,0006 bd6 ba4.9k sqft852 Hampton Oaks, New Braunfels, TX 78132ActiveMLS ID #612788, Joseph Hurd, Real Broker, LLC. Central Texas MLS
- $999,0004 bd4 ba3.6k sqft1058 Provence Pl, New Braunfels, TX 78132ActiveMLS ID #608183, Shelby Renfeld, Keller Williams Heritage. Central Texas MLS
- $840,0004 bd4 ba3k sqft1471 Decanter Dr, New Braunfels, TX 78132ActiveMLS ID #627949, Jennifer Kubenka, Keller Williams Heritage. Central Texas MLS
- $999,0004 bd4 ba2.9k sqft278 Copper Trce, New Braunfels, TX 78132For SaleMLS ID #2025643, Scott Schwandt TREC #540114, RE/MAX GO - NB. LERA MLS
- $1,099,9994 bd4 ba4k sqft1408 Olivastro, New Braunfels, TX 78132For SaleMLS ID #1968168, Michael Schultz TREC #612159, Keller Williams Heritage. LERA MLS
- $1,650,0005 bd6 ba4k sqft5723 Copper Frst, New Braunfels, TX 78132ActiveMLS ID #623248, Suzanne Kuntz, Keller Williams Heritage. Central Texas MLS
- $1,250,0003 bd4 ba3.6k sqft140 ENTRE RIOS BLVD, New Braunfels, TX 78132For SaleMLS ID #1963607, Cody Cravens TREC #739241, JB Goodwin, REALTORS. LERA MLS
- $899,5004 bd3 ba3k sqft224 Berrywood Ln, New Braunfels, TX 78132Active
 MLS ID #5971206, Whitney Reiff, Sage Space Real Estate LLC. Unlock MLS
- $1,075,0004 bd4 ba4.4k sqft2010 Hoffmann Ln, New Braunfels, TX 78132ActiveMLS ID #622163, Robbie Wiley, Real Broker, LLC. Central Texas MLS
- $799,0004 bd3 ba2.9k sqft1186 Diretto Dr, New Braunfels, TX 78132ActiveMLS ID #609131, Shelby Renfeld, Keller Williams Heritage. Central Texas MLS
- $899,9996 bd4 ba4.5k sqft10319 Oak Forest Way, New Braunfels, TX 78132ActiveMLS ID #622752, Juston Martinez, Texas Ally Real Estate Group. Central Texas MLS
- $765,0004 bd3 ba3.2k sqft1424 Decanter Dr, New Braunfels, TX 78132ActiveMLS ID #618117, Jeri Bulthuis, Real Broker, LLC. Central Texas MLS
- $885,0004 bd3 ba2.9k sqft1979 Incrociato, New Braunfels, TX 78132ActiveMLS ID #610125, Lisa Dixon, Keller Williams Heritage. Central Texas MLS
