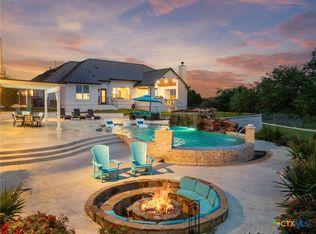

Experience refined indoor-outdoor living in this custom 5-bedroom, 5.5-bath home situated on a one-acre lot in gated Copper Ridge. At the heart of the home, a spacious double-island kitchen with KitchenAid appliances, quartz and granite surfaces, and abundant workspace flows into the main living area and expansive outdoor entertaining spaces. Wide-plank hickory flooring, thoughtfully selected finishes, and indoor and outdoor fireplaces add warmth and character throughout. A courtyard-style pool creates a private focal point and enhances the home’s seamless connection between indoor and outdoor living. The approximately 36-by-22-foot outdoor living area includes covered and uncovered spaces, a fireplace, sink, and gas grill already in place and ready to enjoy. Now is the perfect time to take advantage of everything this inviting outdoor retreat has to offer—from poolside afternoons to relaxed evenings gathered around the fireplace in the Texas Hill Country. The rear guest suite is currently staged as a second living and game room, offering flexibility to suit a variety of needs. A two-car garage and double carport provide generous covered parking and additional functionality. The home is conveniently positioned for easy access into and out of Copper Ridge while remaining off the neighborhood’s main street. Directly across the street, a walking trail leads to the community pool and playground. A distinctive home designed for everyday comfort, entertaining, and enjoying the Copper Ridge lifestyle.
Active
$1,650,000
5723 Copper Frst, New Braunfels, TX 78132
5beds
4,039sqft
Single Family Residence
Built in 2016
1 Acres Lot
$-- Zestimate®
$409/sqft
$101/mo HOA
What's special
Indoor and outdoor fireplacesAbundant workspaceWide-plank hickory flooringQuartz and granite surfacesOutdoor fireplaceThoughtfully selected finishes
- 13 days
- 675
- 58
Zillow last checked:
Listing updated:
Listed by:
Suzanne Kuntz (210)493-3030,
Keller Williams Heritage
Source: Central Texas MLS,MLS#: 623248 Originating MLS: Four Rivers Association of REALTORS
Originating MLS: Four Rivers Association of REALTORSFacts & features
Interior
Bedrooms & bathrooms
- Bedrooms: 5
- Bathrooms: 6
- Full bathrooms: 5
- 1/2 bathrooms: 1
Primary bedroom
- Level: Main
- Dimensions: 19*15
Bedroom 2
- Level: Main
- Dimensions: 21*17
Bedroom 3
- Level: Main
- Dimensions: 15*12
Bedroom 4
- Level: Main
- Dimensions: 12*3
Primary bathroom
- Level: Main
- Dimensions: 19*12
Breakfast room nook
- Level: Main
- Dimensions: 10*13
Entry foyer
- Level: Main
- Dimensions: 13*13
Kitchen
- Level: Main
- Dimensions: 25*21
Laundry
- Level: Main
- Dimensions: 14*8
Living room
- Level: Main
- Dimensions: 22*24
Office
- Level: Main
- Dimensions: 13*15
Other
- Level: Main
- Dimensions: 23*21
Heating
- Central, Electric
Cooling
- Central Air, Electric
Appliances
- Included: Convection Oven, Double Oven, Dishwasher, Gas Range, Gas Water Heater, Multiple Water Heaters, Microwave, Plumbed For Ice Maker, Range Hood, Water Softener Owned, Tankless Water Heater, Some Gas Appliances
- Laundry: Washer Hookup, Electric Dryer Hookup, Gas Dryer Hookup, Inside, Main Level, Laundry Room
Features
- All Bedrooms Down, Wet Bar, Bookcases, Built-in Features, Tray Ceiling(s), Ceiling Fan(s), Chandelier, Crown Molding, Double Vanity, Entrance Foyer, Eat-in Kitchen, Garden Tub/Roman Tub, High Ceilings, His and Hers Closets, Home Office, In-Law Floorplan, Multiple Closets, Open Floorplan, Recessed Lighting, Sitting Area in Primary, Shower Only
- Flooring: Ceramic Tile, Wood
- Windows: Window Treatments
- Attic: Access Only
- Number of fireplaces: 2
- Fireplace features: Fireplace Screen, Gas, Living Room, Stone, Outside
Interior area
- Total interior livable area: 4,039 sqft
Video & virtual tour
Property
Parking
- Total spaces: 4
- Parking features: Attached, Garage
- Attached garage spaces: 2
- Carport spaces: 2
- Covered spaces: 4
Features
- Levels: One
- Stories: 1
- Patio & porch: Bar, Covered, Patio, Porch
- Exterior features: Covered Patio, Gas Grill, Outdoor Kitchen, Play Structure, Porch, Rain Gutters, Security Lighting, Propane Tank - Owned
- Has private pool: Yes
- Pool features: Community, Heated, In Ground, Private, Pool Sweep
- Has spa: Yes
- Spa features: Heated
- Fencing: Electric,Other,See Remarks
- Has view: Yes
- View description: None
- Body of water: None
Lot
- Size: 1 Acres
Details
- Parcel number: 256287
- Other equipment: Satellite Dish
Construction
Type & style
- Home type: SingleFamily
- Architectural style: Hill Country,Traditional
- Property subtype: Single Family Residence
Materials
- Stucco
- Foundation: Slab
- Roof: Metal
Condition
- Resale
- Year built: 2016
Utilities & green energy
- Sewer: Not Connected (at lot), Public Sewer, Septic Tank
- Water: Public
- Utilities for property: Cable Available, Electricity Available, High Speed Internet Available, Propane, Trash Collection Private
Community & HOA
Community
- Features: Barbecue, Basketball Court, Playground, Park, Tennis Court(s), Trails/Paths, Community Pool, Gated
- Security: Gated Community, Prewired, Security System Owned, Controlled Access, Smoke Detector(s), Security Lights
- Subdivision: Copper Ridge Ph I
HOA
- Has HOA: Yes
- HOA fee: $1,217 annually
- HOA name: Copper Ridge
- HOA phone: 830-264-2454
Location
- Region: New Braunfels
Financial & listing details
- Price per square foot: $409/sqft
- Tax assessed value: $1,386,010
- Annual tax amount: $15,299
- Date on market: 8/25/2026
- Cumulative days on market: 13 days
- Listing agreement: Exclusive Right To Sell
- Listing terms: Cash,Conventional,VA Loan
- Electric utility on property: Yes
- Road surface type: Asphalt, Paved
Estimated market value
Not available
Estimated sales range
Not available
Not available
Price history
| Date | Event | Price |
|---|---|---|
| 8/25/2026 | Listed for sale | $1,650,000+40.4%$409/sqft |
Source:  Central Texas MLS #623248 Report a problem Central Texas MLS #623248 Report a problem | ||
| 7/27/2021 | Sold | -- |
Source: Central Texas MLS #439881 Report a problem | ||
| 6/14/2021 | Pending sale | $1,175,000$291/sqft |
Source: Central Texas MLS #439881 Report a problem | ||
| 6/11/2021 | Listed for sale | $1,175,000$291/sqft |
Source: Central Texas MLS #439881 Report a problem | ||
Public tax history
| Year | Property taxes | Tax assessment |
|---|---|---|
| 2025 | $15,299 +14.3% | $1,228,971 +1.6% |
| 2024 | $13,382 -2.5% | $1,210,000 +10% |
| 2023 | $13,730 -14.8% | $1,100,000 |
| 2022 | $16,107 +34.4% | $1,100,000 +41.2% |
| 2021 | $11,980 +6.6% | $779,200 +7.9% |
| 2020 | $11,239 -5.3% | $721,870 -0.2% |
| 2019 | $11,868 +2.8% | $723,000 +4.9% |
| 2018 | $11,550 | $689,460 |
Find assessor info on the county website
Monthly payment
Est. payment
Payment breakdown
Explore the cost of this home by adjusting the details. Changes won't be saved.Climate risks
Neighborhood: 78132
Nearby schools
Schools provided by the listing agent
- Middle: Oak Run Middle School
- High: New Braunfels High School
- District: New Braunfels ISD
Source: Central Texas MLS. This data may not be complete. We recommend contacting the local school district to confirm school assignments for this home.

Similar homes
- $1,750,0004 bd4 ba3.6k sqft138 Hill Haven Dr, New Braunfels, TX 78132Active

 MLS ID #622612, Matthew Pierce, Anders Pierce Realty, LLC. Central Texas MLS
 - $1,398,9005 bd6 ba3.1k sqft1344 Bordeaux Ln, New Braunfels, TX 78132Active
 MLS ID #612222, Shelby Renfeld, Keller Williams Heritage. Central Texas MLS
 - $2,074,9905 bd6 ba4.9k sqft526 Cantera Rdg, New Braunfels, TX 78132Active
 MLS ID #605972, Jeffery Neill, Anders Pierce Realty, LLC. Central Texas MLS
 - $1,399,0004 bd4 ba4.1k sqft1179 Trotter Ln, New Braunfels, TX 78132Active
 MLS ID #614907, Debbie Gregory, Texas Premier Realty. Central Texas MLS
 - $1,875,0004 bd4 ba5.5k sqft9900 KOPPLIN RD, New Braunfels, TX 78132For Sale
 MLS ID #2012245, Kimberly Gray TREC #669111, Keller Williams Heritage. LERA MLS
 - $979,7774 bd4 ba4.5k sqft563 Solms Frst, New Braunfels, TX 78132ActiveMLS ID #617058, Anthony Chapman, All City Real Estate Ltd. Co. Central Texas MLS
- $1,150,0003 bd3 ba3.2k sqft5775 Copper Valley, New Braunfels, TX 78132ActiveMLS ID #611576, Lisa Azar, Keller Williams Realty. Central Texas MLS
- $869,7773 bd4 ba3.1k sqft575 Solms Frst, New Braunfels, TX 78132ActiveMLS ID #617063, Anthony Chapman, All City Real Estate Ltd. Co. Central Texas MLS
- $1,225,0004 bd5 ba4k sqft1226 Wild Rose Dr, New Braunfels, TX 78132ActiveMLS ID #603674, Shelby Renfeld, Keller Williams Heritage. Central Texas MLS
- $945,5006 bd4 ba4.5k sqft10319 Oak Forest Way, New Braunfels, TX 78132ActiveMLS ID #622752, Ethan Cox, Texas Ally Real Estate Group. Central Texas MLS
- $1,800,0005 bd4 ba3.4k sqft8570 River Rd, New Braunfels, TX 78132ActiveMLS ID #621972, Anthony Moore, CB Harper Global Luxury. Central Texas MLS
- $1,189,9994 bd3 ba3.2k sqft1235 Ace Trl, New Braunfels, TX 78132ActiveMLS ID #616316, Shelby Renfeld, Keller Williams Heritage. Central Texas MLS
- $949,5805 bd5 ba4.3k sqft17 Horseshoe Ct, New Braunfels, TX 78132ActiveMLS ID #622077, James Brinkman, Austin Real Estate. Central Texas MLS
- $925,0004 bd3 ba3.7k sqft2386 Appellation, New Braunfels, TX 78132ActiveMLS ID #605240, Shelby Renfeld, Keller Williams Heritage. Central Texas MLS
- $1,475,0003 bd5 ba4.8k sqft133 Mariposa Loop, New Braunfels, TX 78132ActiveMLS ID #603023, Toya Ohlrich, BHHS Don Johnson REALTORS - NB. Central Texas MLS
- $1,165,1114 bd4 ba4k sqft1408 Olivastro, New Braunfels, TX 78132For SaleMLS ID #1968168, Michael Schultz TREC #612159, Keller Williams Heritage. LERA MLS
- $999,0004 bd4 ba3.6k sqft1058 Provence Pl, New Braunfels, TX 78132ActiveMLS ID #608183, Shelby Renfeld, Keller Williams Heritage. Central Texas MLS
- $1,895,0003 bd4 ba3.5k sqft230 Dry Bear Crk, New Braunfels, TX 78132ActiveMLS ID #612265, Kimberly Habermehl, Premier Town & Country Realty. Central Texas MLS
- $859,0004 bd4 ba3k sqft1471 Decanter Dr, New Braunfels, TX 78132ActiveMLS ID #618035, Jennifer Kubenka, Keller Williams Heritage. Central Texas MLS
- $879,9005 bd3 ba3.1k sqft1627 Blush, New Braunfels, TX 78132ActiveMLS ID #614465, Aimee Blackwell, BHHS Don Johnson REALTORS - NB. Central Texas MLS
