Exceptional Hill Country elegance meets resort-style living in this custom single-story ESTATE situated on 1.17 private acres in prestigious Vintage Oaks. Designed for grand entertaining and comfort, the 4,108 SF showcases exquisite craftsmanship, including tongue-in-groove ceilings, rich wood beam accents, iron doors, and a dramatic floor-to-ceiling stone fireplace. The thoughtfully designed floor plan offers 4 bedrooms, a private study, formal dining/game room with custom dry bar, and a private casita-style guest retreat complete with kitchenette, oversized walk-in closet, and separate secured courtyard entrance—ideal for multigenerational living or long-term guests. The chef's kitchen features a 10-foot island, hidden 19-foot walk-in pantry, dual Bosch dishwashers, ZLINE double-oven range, and premium stainless appliances. Soft close cabinets and drawers with deep pots and pans drawers. The luxurious primary suite offers tongue-in-groove tray ceiling, a spa bath with soaking tub and oversized walk-in shower, floating vanities, and custom lighting. The expansive primary closet includes built-ins and a separate mirrored closet/safe room. Bedrooms 2 and 3 share a Jack-and-Jill bath with a jetted tub. Indoor-outdoor living awaits with a covered patio with tongue-in-groove ceiling, featuring a fireplace, summer kitchen, retractable screens, and a 16-foot sliding glass wall overlooking the picturesque backyard. Additional amenities include lush landscaping, smart home technology, sound system, built-ins, irrigation, oversized 4-car garage with 10' tall doors, workshop, with abundant storage & maintenance rooms epoxy flooring, soffit lighting and extended driveway parking. Eight fully monitored cameras and alarm systems with heat sensors. Vintage Oaks residents enjoy world-class resort-style amenities, including pools, lazy river, fitness center, clubhouse, trails, and sports courts. Two refrigerators, washer, dryer, and three mounted TVs stay.
Active
$1,450,000
1179 Trotter Ln, New Braunfels, TX 78132
4beds
4,108sqft
:
Get pre-qualified$9,465/mo
Single Family Residence
Built in 2020
1.17 Acres Lot
$-- Zestimate®
$353/sqft
$69/mo HOA
What's special
Summer kitchenSeparate secured courtyard entranceExquisite craftsmanshipDramatic floor-to-ceiling stone fireplaceDual bosch dishwashersTongue-in-groove tray ceilingIron doors
- 66 days |
- 319 |
- 9 |
Zillow last checked:
Listing updated:
Listed by:
Debbie Gregory 281-236-9283,
Texas Premier Realty
Source: Central Texas MLS,MLS#: 614907 Originating MLS: Four Rivers Association of REALTORS
Originating MLS: Four Rivers Association of REALTORSFacts & features
Interior
Bedrooms & bathrooms
- Bedrooms: 4
- Bathrooms: 4
- Full bathrooms: 3
- 1/2 bathrooms: 1
Primary bedroom
- Level: Lower
- Dimensions: 18 X 15
Primary bedroom
- Level: Lower
- Dimensions: 14 X 12
Bedroom 2
- Level: Lower
- Dimensions: 15 X 11
Bedroom 2
- Level: Lower
- Dimensions: 6 X 6
Bedroom 3
- Level: Lower
- Dimensions: 16 X 13
Bedroom 4
- Level: Lower
- Dimensions: 14 X 12
Primary bathroom
- Level: Lower
- Dimensions: 15 X 7
Bonus room
- Level: Lower
- Dimensions: 17 X 10
Game room
- Level: Lower
- Dimensions: 16 X 14
Great room
- Level: Lower
- Dimensions: 36 X 20
Living room
- Features: Multiple Living Areas
- Level: Lower
- Dimensions: 15 X 20
Office
- Level: Lower
- Dimensions: 18 X 11
Other
- Level: Lower
- Dimensions: 10 X 3
Workshop
- Level: Lower
- Dimensions: 20 X 7
Heating
- Central, Fireplace(s), Multiple Heating Units, Natural Gas, Radiant, Zoned
Cooling
- Central Air, Electric, 2 Units, Attic Fan
Appliances
- Included: Convection Oven, Double Oven, Dishwasher, Gas Cooktop, Disposal, Gas Range, Gas Water Heater, Ice Maker, Refrigerator, Vented Exhaust Fan, Water Heater, Some Gas Appliances, Built-In Oven, Cooktop, Microwave, Range, Water Softener Owned, Separate Ice Machine
- Laundry: Washer Hookup, Electric Dryer Hookup, Gas Dryer Hookup, Inside, Laundry in Utility Room, Main Level, Laundry Room
Features
- All Bedrooms Down, Attic, Beamed Ceilings, Built-in Features, Ceiling Fan(s), Carbon Monoxide Detector, Cathedral Ceiling(s), Dining Area, Dry Bar, Separate/Formal Dining Room, Double Vanity, Granite Counters, Game Room, Garden Tub/Roman Tub, High Ceilings, His and Hers Closets, Home Office, In-Law Floorplan, Jetted Tub, Low Flow Plumbing Fixtures, Multiple Living Areas
- Flooring: Tile
- Windows: Double Pane Windows
- Attic: Pull Down Stairs,Partially Floored
- Number of fireplaces: 2
- Fireplace features: Den, Gas Log, Gas Starter, Raised Hearth, Stone, Wood Burning, Outside
Interior area
- Total interior livable area: 4,108 sqft
Video & virtual tour
Property
Parking
- Total spaces: 4
- Parking features: Attached, Garage Faces Front, Garage, Garage Door Opener, Oversized, Garage Faces Side
- Attached garage spaces: 4
Accessibility
- Accessibility features: Safe Emergency Egress from Home, Levered Handles, No Stairs, Accessible Doors, Accessible Hallway(s)
Features
- Levels: One
- Stories: 1
- Patio & porch: Covered, Patio, Porch, Refrigerator, Screened
- Exterior features: Covered Patio, Enclosed Porch, Fire Pit, Gas Grill, Outdoor Grill, Outdoor Kitchen, Porch, Private Yard, Rain Gutters, Security Lighting, Lighting
- Pool features: Community, None
- Fencing: None
- Has view: Yes
- View description: None
- Body of water: None
Lot
- Size: 1.17 Acres
- Residential vegetation: Partially Wooded
Details
- Additional structures: Workshop
- Parcel number: 410968
Construction
Type & style
- Home type: SingleFamily
- Architectural style: Contemporary/Modern
- Property subtype: Single Family Residence
Materials
- Batts Insulation, Ducts Professionally Air-Sealed, Exterior Duct-Work is Insulated, Foam Insulation, Shingle Siding, Stone Veneer, Stucco
- Foundation: Slab
- Roof: Composition,Shingle
Condition
- Resale
- Year built: 2020
Details
- Builder name: Owner Managed homes
Utilities & green energy
- Sewer: Aerobic Septic
- Water: Community/Coop
- Utilities for property: Cable Available, Electricity Available, Natural Gas Available, Natural Gas Connected, High Speed Internet Available, Phone Available, Trash Collection Private, Trash Collection Public
Green energy
- Green verification: Certified Passive House, Home Energy Upgrade Certificate of Energy Efficiency Improvements, ENERGY STAR Certified Homes, HERS Index Score, Home Performance with ENERGY STAR
- Energy efficient items: Appliances, HVAC, Insulation, Lighting, Thermostat, Windows
- Energy generation: Wind
- Water conservation: Water-Smart Landscaping
Community & HOA
Community
- Features: Barbecue, Basketball Court, Clubhouse, Fitness Center, Kitchen Facilities, Playground, Park, Sauna, Sport Court(s), Tennis Court(s), Trails/Paths, Community Pool, Curbs, Gutter(s)
- Security: Prewired, Security System Owned, Fire Alarm, Smoke Detector(s), Security Lights
- Subdivision: Vintage Oaks the Vineyard
HOA
- Has HOA: Yes
- HOA fee: $825 annually
- HOA name: Vintage Oaks Property Owners Association
- HOA phone: 830-267-4651
Location
- Region: New Braunfels
Financial & listing details
- Price per square foot: $353/sqft
- Tax assessed value: $1,143,640
- Annual tax amount: $12,490
- Date on market: 6/19/2026
- Cumulative days on market: 48 days
- Listing agreement: Exclusive Right To Sell
- Listing terms: Cash,Conventional,FHA,VA Loan
- Electric utility on property: Yes
- Road surface type: Concrete, Paved
Estimated market value
Not available
Estimated sales range
Not available
Not available
Price history
| Date | Event | Price |
|---|---|---|
| 6/20/2026 | Listed for sale | $1,450,000$353/sqft |
Source:  Central Texas MLS #614907 Report a problem Central Texas MLS #614907 Report a problem | ||
Public tax history
| Year | Property taxes | Tax assessment |
|---|---|---|
| 2025 | $12,490 +3.1% | $1,143,640 +0.9% |
| 2024 | $12,116 +12.8% | $1,132,944 +10% |
| 2023 | $10,740 -4% | $1,029,949 +10% |
| 2022 | $11,185 -8% | $936,317 +10% |
| 2021 | $12,153 +596.7% | $851,197 +773.9% |
| 2020 | $1,744 -3.6% | $97,400 |
| 2019 | $1,810 | $97,400 |
Find assessor info on the county website
Monthly payment
Est. payment
Payment breakdown
Explore the cost of this home by adjusting the details. Changes won't be saved.Climate risks
Neighborhood: 78132
Nearby schools
GreatSchools rating
- 10/10Bill Brown Elementary SchoolGrades: PK-5Distance: 10.7 mi
- 9/10Smithson Valley Middle SchoolGrades: 6-8Distance: 6.8 mi
- 8/10Smithson Valley High SchoolGrades: 9-12Distance: 7 mi
Schools provided by the listing agent
- Elementary: Bill Brown Elementary
- Middle: Smithson Valley
- High: Smithson Valley High
- District: Comal ISD
Source: Central Texas MLS. This data may not be complete. We recommend contacting the local school district to confirm school assignments for this home.
- $853,700-- bd3 ba3k sqft511 Curvatura, New Braunfels, TX 78132Off Market
- $815,6141.1 acres519 Curvatura, New Braunfels, TX 78132Off Market

- $920,4004 bd4 ba3.7k sqft1175 Trotter Ln, New Braunfels, TX 78132Off Market
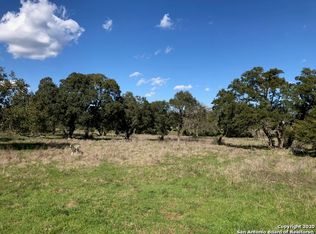
- $164,6601.01 acres1178 Trotter Ln, New Braunfels, TX 78132Off Market
- $976,2801.02 acres1182 Trotter Ln, New Braunfels, TX 78132Off Market
- $738,500-- bd2 ba2.4k sqft523 Curvatura, New Braunfels, TX 78132Off Market
- $--1.13 acres508 Chock Rd, New Braunfels, TX 78132Sold
- $214,6701.74 acres1174 Trotter Ln, New Braunfels, TX 78132Off Market
A local agent can set up tours, give advice and negotiate with sellers.
Similar homes
- $1,450,0004 bd5 ba4k sqft131 Entre Rios Blvd, New Braunfels, TX 78132Active

 MLS ID #621023, Heather Trevilion, BHHS Don Johnson REALTORS - NB. Central Texas MLS
 - $1,350,0004 bd5 ba3.4k sqft1356 bordeaux, New Braunfels, TX 78132For Sale
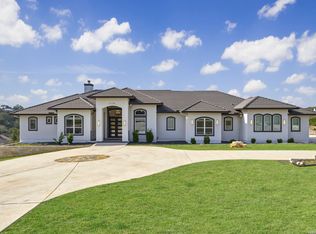
 MLS ID #1955099, Robert Fedewa TREC #650858, Real Broker, LLC. LERA MLS
 - $1,399,0005 bd6 ba3.1k sqft1344 Bordeaux Ln, New Braunfels, TX 78132Active
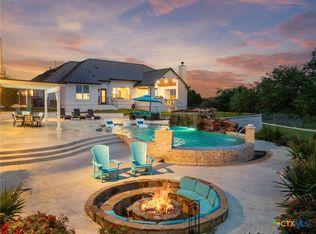 MLS ID #612222, Shelby Renfeld, Keller Williams Heritage. Central Texas MLS
 - $1,189,9994 bd3 ba3.2k sqft1235 Ace Trl, New Braunfels, TX 78132Active
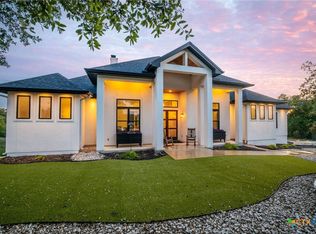 MLS ID #616316, Shelby Renfeld, Keller Williams Heritage. Central Texas MLS
 - $1,225,0004 bd5 ba4k sqft1226 Wild Rose Dr, New Braunfels, TX 78132ActiveMLS ID #603674, Shelby Renfeld, Keller Williams Heritage. Central Texas MLS
- $1,070,0004 bd4 ba3.6k sqft1058 Provence Pl, New Braunfels, TX 78132ActiveMLS ID #608183, Shelby Renfeld, Keller Williams Heritage. Central Texas MLS
- $1,425,0006 bd6 ba4.9k sqft852 Hampton Oaks, New Braunfels, TX 78132ActiveMLS ID #612788, Joseph Hurd, Real Broker, LLC. Central Texas MLS
- $979,7774 bd4 ba4.5k sqft563 Solms Frst, New Braunfels, TX 78132ActiveMLS ID #617058, Anthony Chapman, All City Real Estate Ltd. Co. Central Texas MLS
- $925,0004 bd3 ba3.7k sqft2386 Appellation, New Braunfels, TX 78132ActiveMLS ID #605240, Shelby Renfeld, Keller Williams Heritage. Central Texas MLS
- $825,0004 bd4 ba3.5k sqft1968 Zinfandel, New Braunfels, TX 78132ActiveMLS ID #619681, Shelby Renfeld, Keller Williams Heritage. Central Texas MLS
- $799,0004 bd3 ba2.9k sqft1186 Diretto Dr, New Braunfels, TX 78132ActiveMLS ID #609131, Shelby Renfeld, Keller Williams Heritage. Central Texas MLS
- $859,0004 bd4 ba3k sqft1471 Decanter Dr, New Braunfels, TX 78132ActiveMLS ID #618035, Jennifer Kubenka, Keller Williams Heritage. Central Texas MLS
- $1,150,0003 bd3 ba3.2k sqft5775 Copper Valley, New Braunfels, TX 78132ActiveMLS ID #611576, Lisa Azar, Keller Williams Realty. Central Texas MLS
- $815,0004 bd3 ba3.2k sqft1424 Decanter Dr, New Braunfels, TX 78132ActiveMLS ID #618117, Jeri Bulthuis, Real Broker, LLC. Central Texas MLS
- $765,0003 bd3 ba2.9k sqft1108 Barolo Ct, New Braunfels, TX 78132ActiveMLS ID #612064, Easton Smith, Keller Williams Heritage. Central Texas MLS
- $985,0004 bd4 ba4k sqft1207 Game Trl, New Braunfels, TX 78132ActiveMLS ID #591314, Tammy Roberts, Keller Williams Heritage. Central Texas MLS
- $950,0004 bd3 ba2.9k sqft1979 Incrociato, New Braunfels, TX 78132ActiveMLS ID #610125, Lisa Dixon, Keller Williams Heritage. Central Texas MLS
- $1,468,0005 bd5 ba4k sqft3214 Comal Spgs, Canyon Lake, TX 78133ActiveMLS ID #613468, Andrew James, Keller Williams Realty. Central Texas MLS
- $899,9005 bd3 ba3.1k sqft1627 Blush, New Braunfels, TX 78132ActiveMLS ID #614465, Aimee Blackwell, BHHS Don Johnson REALTORS - NB. Central Texas MLS
- $1,050,0004 bd4 ba3k sqft602 Didgeridoo Trl, New Braunfels, TX 78132ActiveMLS ID #620928, Paul Winn, Real Broker, LLC. Central Texas MLS
