Welcome to your private Hill Country retreat in the highly sought-after gated Copper Ridge community. Built in 2017 and situated on a beautifully landscaped 2.25-acre corner lot, this exceptional custom one-story home offers 3,261 square feet of thoughtfully designed living space, combining luxury, comfort, and resort-style outdoor living.
From the moment you arrive, the striking stucco and limestone exterior, metal roof, and meticulously maintained Texas native landscaping create unforgettable curb appeal. Inside, cathedral ceilings with exposed wood beams, expansive windows, and abundant natural light showcase the home’s quality craftsmanship and timeless design.
The spacious open-concept living area is anchored by a stunning floor-to-ceiling limestone fireplace and rich hardwood flooring throughout the main living spaces. The gourmet kitchen was designed with both entertaining and functionality in mind, featuring custom cabinetry extending to the ceiling, granite countertops, double oven, wine refrigerator, large center island, and a walk-in pantry.
Offering 3 bedrooms and 2.5 bathrooms, the thoughtfully designed split-bedroom floor plan also includes a dedicated office and separate media room or second living area, providing flexibility for work, entertainment, and everyday living. The private primary suite offers a luxurious spa-like retreat with a massive walk-in shower, dual vanities, large soaking tub, and generous walk-in closet. Secondary bedrooms are connected by a spacious Jack-and-Jill bathroom for added convenience.
Step outside to experience true resort-style living. The oversized extended covered back patio overlooks the custom swimming pool with waterfall feature, creating a peaceful and private outdoor oasis perfect for entertaining or relaxing year-round.
Additional highlights three-car garage, detached workshop/ RV garage 17' x 23' 10' overhead door with electricity, and a Cummins C36N6 whole-home generator for added peace of mind.
Active
$1,150,000
5775 Copper Valley, New Braunfels, TX 78132
3beds
3,261sqft
Single Family Residence
Built in 2017
2.25 Acres Lot
$-- Zestimate®
$353/sqft
$101/mo HOA
What's special
Quality craftsmanshipDedicated officeExpansive windowsStunning floor-to-ceiling limestone fireplaceAbundant natural lightGranite countertopsThree-car garage
- 119 days
- 312
- 30
Zillow last checked:
Listing updated:
Listed by:
Lisa Azar (512)448-4111,
Keller Williams Realty
Source: Central Texas MLS,MLS#: 611576 Originating MLS: Four Rivers Association of REALTORS
Originating MLS: Four Rivers Association of REALTORSFacts & features
Interior
Bedrooms & bathrooms
- Bedrooms: 3
- Bathrooms: 3
- Full bathrooms: 2
- 1/2 bathrooms: 1
Game room
- Level: Main
Office
- Level: Main
Heating
- Central, Electric, Fireplace(s), Natural Gas
Cooling
- Central Air, Electric, 2 Units
Appliances
- Included: Double Oven, Dryer, Dishwasher, Gas Cooktop, Disposal, Gas Range, Multiple Water Heaters, Refrigerator, Wine Refrigerator, Washer, Some Gas Appliances, Built-In Oven, Cooktop, Microwave, Water Softener Owned
- Laundry: Main Level, Laundry Room, Laundry Tub, Sink
Features
- All Bedrooms Down, Beamed Ceilings, Bookcases, Built-in Features, Ceiling Fan(s), Chandelier, Carbon Monoxide Detector, Cathedral Ceiling(s), Double Vanity, Entrance Foyer, Game Room, Garden Tub/Roman Tub, High Ceilings, Home Office, Multiple Living Areas, Open Floorplan, Pull Down Attic Stairs, Separate Shower, Vanity, Vaulted Ceiling(s), Walk-In Closet(s)
- Flooring: Carpet, Ceramic Tile, Hardwood
- Windows: Double Pane Windows, Window Treatments
- Attic: Access Only,Pull Down Stairs
- Number of fireplaces: 1
- Fireplace features: Gas Log, Living Room
Interior area
- Total interior livable area: 3,261 sqft
Video & virtual tour
Property
Parking
- Total spaces: 3
- Parking features: Attached, Door-Multi, Detached, Garage, Garage Door Opener, Other, Oversized, RV Access/Parking, Garage Faces Side, See Remarks, Tandem
- Attached garage spaces: 3
Features
- Levels: One
- Stories: 1
- Patio & porch: Covered, Deck, Patio, Porch
- Exterior features: Covered Patio, Deck, Porch, Private Yard, Rain Gutters, Storage
- Has private pool: Yes
- Pool features: Community, In Ground, Private
- Has spa: Yes
- Spa features: Heated, In Ground, Private
- Fencing: Back Yard,Full,Gate,Split Rail,Wire
- Has view: Yes
- View description: None, Pool
- Body of water: None
Lot
- Size: 2.25 Acres
Details
- Additional structures: Storage
- Parcel number: 386242
Construction
Type & style
- Home type: SingleFamily
- Architectural style: Hill Country
- Property subtype: Single Family Residence
Materials
- Brick, Masonry, Stucco
- Foundation: Slab
- Roof: Metal
Condition
- Resale
- Year built: 2017
Utilities & green energy
- Sewer: Aerobic Septic, Septic Tank
- Water: Public
- Utilities for property: Electricity Available, Natural Gas Available, Natural Gas Connected, Phone Available, Trash Collection Public, Underground Utilities
Green energy
- Water conservation: Water-Smart Landscaping
Community & HOA
Community
- Features: Clubhouse, Sport Court(s), Tennis Court(s), Community Pool, Gated, Gutter(s), Street Lights
- Security: Gated Community, Smoke Detector(s)
- Subdivision: Copper Ridge Ph 3a
HOA
- Has HOA: Yes
- HOA fee: $1,217 annually
Location
- Region: New Braunfels
Financial & listing details
- Price per square foot: $353/sqft
- Tax assessed value: $1,256,663
- Annual tax amount: $11,634
- Date on market: 5/13/2026
- Cumulative days on market: 120 days
- Listing agreement: Exclusive Right To Sell
- Listing terms: Cash,Conventional,FHA,VA Loan
- Electric utility on property: Yes
- Road surface type: Asphalt
Estimated market value
Not available
Estimated sales range
Not available
Not available
Price history
| Date | Event | Price |
|---|---|---|
| 5/13/2026 | Listed for sale | $1,150,000+31.4%$353/sqft |
Source:  Central Texas MLS #611576 Report a problem Central Texas MLS #611576 Report a problem | ||
| 9/15/2021 | Sold | -- |
Source:  LERA MLS #1554754 Report a problem LERA MLS #1554754 Report a problem | ||
| 9/2/2021 | Pending sale | $875,000$268/sqft |
Source: LERA MLS #1554754 Report a problem | ||
| 8/27/2021 | Contingent | $875,000$268/sqft |
Source: LERA MLS #1554754 Report a problem | ||
| 8/21/2021 | Listed for sale | $875,000$268/sqft |
Source: LERA MLS #1554754 Report a problem | ||
| 7/9/2020 | Sold | -- |
Source: Central Texas MLS #390002 Report a problem | ||
| 3/14/2014 | Sold | -- |
Source: Public Record Report a problem | ||
Public tax history
| Year | Property taxes | Tax assessment |
|---|---|---|
| 2025 | $11,634 -7.2% | $1,256,663 -1% |
| 2024 | $12,539 +4.6% | $1,269,048 +10% |
| 2023 | $11,985 -30.1% | $1,153,680 -2.9% |
| 2022 | $17,136 +420.1% | $1,188,510 +57.4% |
| 2021 | $3,294 -38.8% | $755,260 +8.2% |
| 2020 | $5,382 -50.6% | $698,200 -0.3% |
| 2019 | $10,895 -1.6% | $700,510 +8% |
| 2018 | $11,071 | $648,630 +496.2% |
| 2017 | -- | $108,790 -8% |
| 2016 | $2,075 | $118,250 |
| 2015 | -- | $118,250 |
Find assessor info on the county website
Monthly payment
Est. payment
Payment breakdown
Explore the cost of this home by adjusting the details. Changes won't be saved.Climate risks
Neighborhood: 78132
Nearby schools
Schools provided by the listing agent
- District: New Braunfels ISD
Source: Central Texas MLS. This data may not be complete. We recommend contacting the local school district to confirm school assignments for this home.
- $1,061,600-- bd4 ba3.9k sqft5779 Copper Valley, New Braunfels, TX 78132Off Market
- $1,098,300-- bd3 ba4.3k sqft5695 Copper Valley, New Braunfels, TX 78132Off Market
- $1,098,5003 bd3 ba3.8k sqft5714 Highgarden, New Braunfels, TX 78132Off Market

- $984,5004 bd4 ba3.4k sqft5696 Copper Vis, New Braunfels, TX 78132Off Market
Similar homes
- $979,7774 bd4 ba4.5k sqft563 Solms Frst, New Braunfels, TX 78132Active
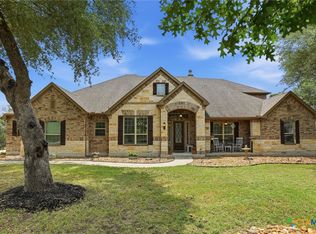
 MLS ID #617058, Anthony Chapman, All City Real Estate Ltd. Co. Central Texas MLS
 - $869,7773 bd4 ba3.1k sqft575 Solms Frst, New Braunfels, TX 78132Active
 MLS ID #617063, Anthony Chapman, All City Real Estate Ltd. Co. Central Texas MLS
 - $999,0004 bd4 ba3.6k sqft1058 Provence Pl, New Braunfels, TX 78132Active
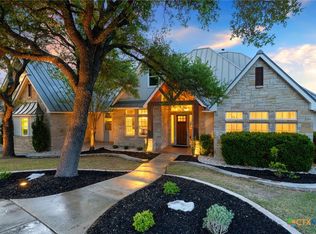 MLS ID #608183, Shelby Renfeld, Keller Williams Heritage. Central Texas MLS
 - $925,0004 bd3 ba3.7k sqft2386 Appellation, New Braunfels, TX 78132Active
 MLS ID #605240, Shelby Renfeld, Keller Williams Heritage. Central Texas MLS
 - $1,650,0005 bd6 ba4k sqft5723 Copper Frst, New Braunfels, TX 78132ActiveMLS ID #623248, Suzanne Kuntz, Keller Williams Heritage. Central Texas MLS
- $1,398,9005 bd6 ba3.1k sqft1344 Bordeaux Ln, New Braunfels, TX 78132ActiveMLS ID #612222, Shelby Renfeld, Keller Williams Heritage. Central Texas MLS
- $999,0004 bd4 ba3k sqft602 Didgeridoo Trl, New Braunfels, TX 78132ActiveMLS ID #620928, Paul Winn, Real Broker, LLC. Central Texas MLS
- $1,025,0004 bd4 ba3.4k sqft2447 Wallaby Cir, New Braunfels, TX 78132ActiveMLS ID #597274, Suzanne Kuntz, Keller Williams Heritage. Central Texas MLS
- $730,0003 bd3 ba2.3k sqft610 Battistrada, New Braunfels, TX 78132ActiveMLS ID #623959, Andres Montenegro, HomeSmart. Central Texas MLS
- $859,0004 bd4 ba3k sqft1471 Decanter Dr, New Braunfels, TX 78132ActiveMLS ID #618035, Jennifer Kubenka, Keller Williams Heritage. Central Texas MLS
- $1,080,0004 bd4 ba3.9k sqft246 Stonebrook Rdg, New Braunfels, TX 78132ActiveMLS ID #612672, Jamie Camenisch, Phyllis Browning Company - NB. Central Texas MLS
- $900,0004 bd3 ba2.9k sqft1979 Incrociato, New Braunfels, TX 78132ActiveMLS ID #610125, Lisa Dixon, Keller Williams Heritage. Central Texas MLS
- $765,0003 bd3 ba2.9k sqft1108 Barolo Ct, New Braunfels, TX 78132ActiveMLS ID #612064, Easton Smith, Keller Williams Heritage. Central Texas MLS
- $825,0003 bd3 ba2.8k sqft1174 Sapling Spg, New Braunfels, TX 78132ActiveMLS ID #607630, Natalie Butler-Megerson, Real Broker, LLC. Central Texas MLS
- $945,5006 bd4 ba4.5k sqft10319 Oak Forest Way, New Braunfels, TX 78132ActiveMLS ID #622752, Ethan Cox, Texas Ally Real Estate Group. Central Texas MLS
- $949,5805 bd5 ba4.3k sqft17 Horseshoe Ct, New Braunfels, TX 78132ActiveMLS ID #622077, James Brinkman, Austin Real Estate. Central Texas MLS
- $949,9003 bd3 ba3.2k sqft2188 Bretzke Ln, New Braunfels, TX 78132ActiveMLS ID #620800, Jolene Lane-Huereca, Phyllis Browning Company - NB. Central Texas MLS
- $1,399,0004 bd4 ba4.1k sqft1179 Trotter Ln, New Braunfels, TX 78132ActiveMLS ID #614907, Debbie Gregory, Texas Premier Realty. Central Texas MLS
- $784,0003 bd3 ba2.7k sqft1930 Rothschild, New Braunfels, TX 78132ActiveMLS ID #610804, Ronald Spencer, eXp Realty LLC. Central Texas MLS
- $775,0004 bd3 ba3.2k sqft1424 Decanter Dr, New Braunfels, TX 78132ActiveMLS ID #618117, Jeri Bulthuis, Real Broker, LLC. Central Texas MLS
