Experience timeless design and effortless living in this beautifully crafted home located within the highly sought-after John Newcombe community. Elegant arched hallways, a dramatic groin-vault ceiling, striking double metal-and-glass entry doors, and abundant natural light create a warm and inviting atmosphere from the moment you arrive. Designed for both everyday comfort and entertaining, the spacious family room flows seamlessly into a chef-inspired kitchen featuring an oversized island perfect for gathering. The private primary suite offers a peaceful retreat with a spacious layout and an impressive walk-in closet. Outdoor living shines with an inviting entry courtyard, a charming side courtyard with a fireplace, and a covered patio complete with a second fireplace and outdoor kitchen—ideal for relaxing or entertaining year-round. A detached casita with its own full bath provides exceptional flexibility for guests, multigenerational living, or a dedicated home office. Residents enjoy access to outstanding community amenities, including 13 tennis courts, pickleball courts, a full fitness center, pro shop, pool complex, and a variety of activities for all ages. A home where comfort, connection, and elevated living come together beautifully.
Active
Price cut: $25K (5/29)
$1,075,000
2447 Wallaby Cir, New Braunfels, TX 78132
4beds
3,457sqft
Single Family Residence
Built in 2016
0.56 Acres Lot
$-- Zestimate®
$311/sqft
$118/mo HOA
What's special
Entry courtyardOutdoor kitchenSun-filled windowsSpacious family roomDramatic groin-vault ceilingGenerous islandArched hallways
- 272 days |
- 349 |
- 19 |
Zillow last checked:
Listing updated:
Listed by:
Suzanne Kuntz (210)493-3030,
Keller Williams Heritage
Source: Central Texas MLS,MLS#: 597274 Originating MLS: Four Rivers Association of REALTORS
Originating MLS: Four Rivers Association of REALTORSFacts & features
Interior
Bedrooms & bathrooms
- Bedrooms: 4
- Bathrooms: 4
- Full bathrooms: 4
Primary bedroom
- Level: Main
- Dimensions: 15*18
Bedroom 2
- Level: Main
- Dimensions: 16*12
Bedroom 3
- Level: Main
- Dimensions: 16*11
Bedroom 4
- Level: Main
- Dimensions: 12*14
Primary bathroom
- Level: Main
- Dimensions: 17*16
Breakfast room nook
- Level: Main
- Dimensions: 12*12
Entry foyer
- Level: Main
- Dimensions: 8*8
Family room
- Level: Main
- Dimensions: 21*19
Kitchen
- Level: Main
- Dimensions: 13*12
Laundry
- Level: Main
- Dimensions: 11*9
Other
- Level: Main
- Dimensions: 13*16
Heating
- Electric, Heat Pump, Multiple Heating Units
Cooling
- Central Air, Heat Pump, 2 Units, Zoned
Appliances
- Included: Dishwasher, Electric Water Heater, Gas Cooktop, Disposal, Multiple Water Heaters, Microwave, Oven, Refrigerator, Water Softener Owned
- Laundry: Washer Hookup, Inside, Laundry Room
Features
- All Bedrooms Down, Attic, Ceiling Fan(s), Double Vanity, Garden Tub/Roman Tub, High Ceilings, Multiple Closets, Open Floorplan, Pull Down Attic Stairs, Separate Shower, Walk-In Closet(s), Breakfast Bar, Bedroom on Main Level, Eat-in Kitchen, Full Bath on Main Level, Kitchen Island, Pantry, Walk-In Pantry
- Flooring: Carpet, Ceramic Tile, Stone
- Windows: Double Pane Windows
- Attic: Pull Down Stairs,Partially Floored
- Has fireplace: Yes
- Fireplace features: Gas Log, Living Room
Interior area
- Total interior livable area: 3,457 sqft
Video & virtual tour
Property
Parking
- Total spaces: 6
- Parking features: Attached, Garage, Oversized, Garage Faces Rear
- Attached garage spaces: 3
- Carport spaces: 3
- Covered spaces: 6
Accessibility
- Accessibility features: Levered Handles, Accessible Doors, Accessible Hallway(s)
Features
- Levels: One
- Stories: 1
- Patio & porch: Covered, Patio, Porch
- Exterior features: Covered Patio, Gas Grill, Outdoor Grill, Outdoor Kitchen, Porch, Private Yard
- Pool features: Community, In Ground
- Fencing: Back Yard,Wrought Iron
- Has view: Yes
- View description: None
- Body of water: None
Lot
- Size: 0.56 Acres
Details
- Additional structures: Cabana
- Parcel number: 386264
Construction
Type & style
- Home type: SingleFamily
- Architectural style: Contemporary/Modern,Hill Country,Traditional
- Property subtype: Single Family Residence
Materials
- Masonry, Stone Veneer
- Foundation: Slab
- Roof: Tile
Condition
- Resale
- Year built: 2016
Details
- Builder name: JD Hunt Construction
Utilities & green energy
- Water: Public
- Utilities for property: Cable Available, Electricity Available, High Speed Internet Available, Phone Available
Community & HOA
Community
- Features: Barbecue, Basketball Court, Clubhouse, Fitness Center, Playground, Park, Sport Court(s), Tennis Court(s), Community Pool, Curbs, Gated
- Security: Gated Community, Controlled Access
- Subdivision: Newcombe Tennis Ranch 2b
HOA
- Has HOA: Yes
- HOA fee: $1,414 annually
- HOA name: Newcombe Estates POA
Location
- Region: New Braunfels
Financial & listing details
- Price per square foot: $311/sqft
- Tax assessed value: $1,111,390
- Annual tax amount: $14,297
- Date on market: 11/19/2025
- Cumulative days on market: 272 days
- Listing agreement: Exclusive Right To Sell
- Listing terms: Cash,Conventional,VA Loan
- Electric utility on property: Yes
- Road surface type: Asphalt
Estimated market value
Not available
Estimated sales range
Not available
Not available
Price history
| Date | Event | Price |
|---|---|---|
| 5/29/2026 | Price change | $1,075,000-2.3%$311/sqft |
Source:  LERA MLS #1923766 Report a problem LERA MLS #1923766 Report a problem | ||
| 1/15/2026 | Price change | $1,100,000-4.3%$318/sqft |
Source:  Central Texas MLS #597274 Report a problem Central Texas MLS #597274 Report a problem | ||
| 11/19/2025 | Listed for sale | $1,150,000+64.5%$333/sqft |
Source: LERA MLS #1923766 Report a problem | ||
| 4/25/2018 | Sold | -- |
Source: Central Texas MLS #306376 Report a problem | ||
| 3/22/2018 | Pending sale | $699,000$202/sqft |
Source: Keller Williams Realty Heritage #1218651 Report a problem | ||
| 2/17/2018 | Price change | $699,000-6.8%$202/sqft |
Source: Kuper Sotheby's International Realty #1218651 Report a problem | ||
| 11/13/2017 | Price change | $750,000-3.2%$217/sqft |
Source: Kuper Sotheby's Int'l Realty #1218651 Report a problem | ||
| 9/29/2017 | Price change | $775,000-3%$224/sqft |
Source: Kuper Sotheby's International Realty #1218651 Report a problem | ||
| 8/1/2017 | Listed for sale | $799,000$231/sqft |
Source: Kuper Sotheby's Int'l Realty #1218651 Report a problem | ||
Public tax history
| Year | Property taxes | Tax assessment |
|---|---|---|
| 2025 | $14,297 +12% | $989,820 +10% |
| 2024 | $12,769 +9.8% | $899,836 +10% |
| 2023 | $11,634 -4.5% | $818,033 +10% |
| 2022 | $12,186 -11.1% | $743,666 +10% |
| 2021 | $13,702 +5.7% | $676,060 +7.7% |
| 2020 | $12,966 -5.3% | $627,900 -0.9% |
| 2019 | $13,692 +5.9% | $633,310 +8.3% |
| 2018 | $12,932 | $584,650 +22.3% |
| 2017 | -- | $477,880 +980.2% |
| 2016 | $777 | $44,240 -35% |
| 2015 | -- | $68,060 |
Find assessor info on the county website
Monthly payment
Est. payment
Payment breakdown
Explore the cost of this home by adjusting the details. Changes won't be saved.Climate risks
Neighborhood: 78132
Nearby schools
GreatSchools rating
- 7/10Veramendi Elementary SchoolGrades: PK-5Distance: 2.7 mi
- 6/10Oakrun Middle SchoolGrades: 6-8Distance: 2.2 mi
- 7/10New Braunfels High SchoolGrades: 9-12Distance: 3.4 mi
Schools provided by the listing agent
- Elementary: Lamar Elementary
- Middle: Oak Run Middle School
- High: New Braunfels High School
- District: New Braunfels ISD
Source: Central Texas MLS. This data may not be complete. We recommend contacting the local school district to confirm school assignments for this home.
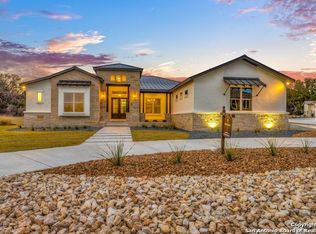
- $1,055,8004 bd4 ba3.6k sqft2459 Wallaby Cir, New Braunfels, TX 78132Off Market
- $1,116,700-- bd4 ba3.8k sqft925 Coolabah Ave, New Braunfels, TX 78132Off Market
- $1,383,600-- bd3 ba4.1k sqft2471 Wallaby Cir, New Braunfels, TX 78132Off Market
- $--4 bd3 ba3.1k sqft929 Coolabah Ave, New Braunfels, TX 78132Sold

- $1,127,600-- bd3 ba4.4k sqft921 Coolabah Ave, New Braunfels, TX 78132Off Market
- $1,207,7003 bd4 ba3.1k sqft2446 Wallaby Cir, New Braunfels, TX 78132Off Market
- $1,195,900-- bd3 ba3.8k sqft2458 Wallaby Cir, New Braunfels, TX 78132Off Market
- $837,0004 bd4 ba3.7k sqft917 Coolabah Ave, New Braunfels, TX 78132For Sale
A local agent can set up tours, give advice and negotiate with sellers.
Similar homes
- $1,050,0004 bd4 ba3k sqft602 Didgeridoo Trl, New Braunfels, TX 78132Active
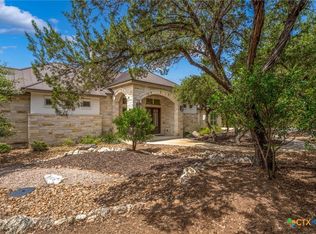
 MLS ID #620928, Paul Winn, Real Broker, LLC. Central Texas MLS
 - $967,0005 bd5 ba4.3k sqft17 Horseshoe Ct, New Braunfels, TX 78132Active
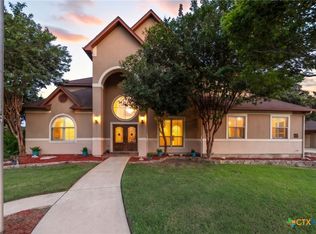 MLS ID #622077, James Brinkman, Austin Real Estate. Central Texas MLS
 - $969,9994 bd3 ba3.3k sqft292 SCENIC CYN, New Braunfels, TX 78132For Sale

 MLS ID #2006257, Cody Posey TREC #822002, Popby Realty. LERA MLS
 - $979,7774 bd4 ba4.5k sqft563 Solms Frst, New Braunfels, TX 78132Active
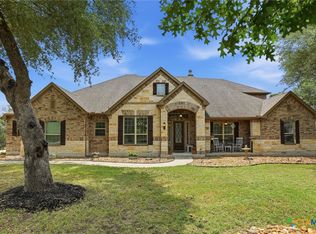 MLS ID #617058, Anthony Chapman, All City Real Estate Ltd. Co. Central Texas MLS
 - $1,050,0004 bd4 ba3.6k sqft1058 Provence Pl, New Braunfels, TX 78132ActiveMLS ID #608183, Shelby Renfeld, Keller Williams Heritage. Central Texas MLS
- $1,100,0003 bd3 ba3.4k sqft1004 Breve Cir, New Braunfels, TX 78132For SaleMLS ID #2004212, Heather Wright TREC #814908, Compass RE Texas, LLC.. LERA MLS
- $1,150,0003 bd3 ba3.2k sqft5775 Copper Valley, New Braunfels, TX 78132ActiveMLS ID #611576, Lisa Azar, Keller Williams Realty. Central Texas MLS
- $1,200,0006 bd6 ba4.9k sqft852 Hampton Oaks, New Braunfels, TX 78132ActiveMLS ID #612788, Joseph Hurd, Real Broker, LLC. Central Texas MLS
- $1,150,0004 bd4 ba4.3k sqft2010 Hoffmann Ln, New Braunfels, TX 78132ActiveMLS ID #622163, Robbie Wiley, Real Broker, LLC. Central Texas MLS
- $1,165,1114 bd4 ba4k sqft1408 Olivastro, New Braunfels, TX 78132For SaleMLS ID #1968168, Michael Schultz TREC #612159, Keller Williams Heritage. LERA MLS
- $1,189,9994 bd3 ba3.2k sqft1235 Ace Trl, New Braunfels, TX 78132ActiveMLS ID #616316, Shelby Renfeld, Keller Williams Heritage. Central Texas MLS
- $1,225,0004 bd5 ba4k sqft1226 Wild Rose Dr, New Braunfels, TX 78132ActiveMLS ID #603674, Shelby Renfeld, Keller Williams Heritage. Central Texas MLS
- $950,0004 bd3 ba2.9k sqft1979 Incrociato, New Braunfels, TX 78132ActiveMLS ID #610125, Lisa Dixon, Keller Williams Heritage. Central Texas MLS
- $999,9045 bd6 ba4k sqft1904 Privet Rd, New Braunfels, TX 78132ActiveMLS ID #622036, Dina Verteramo, Highland Homes Realty. Central Texas MLS
- $985,0004 bd4 ba4k sqft1207 Game Trl, New Braunfels, TX 78132ActiveMLS ID #591314, Tammy Roberts, Keller Williams Heritage. Central Texas MLS
- $865,0004 bd4 ba3.8k sqft27118 Rockwall Pkwy, New Braunfels, TX 78132ActiveMLS ID #604912, Ilona Innus, Reliance Residential Realty -. Central Texas MLS
- $1,250,0003 bd4 ba3.6k sqft140 ENTRE RIOS BLVD, New Braunfels, TX 78132For SaleMLS ID #1963607, Cody Cravens TREC #739241, JB Goodwin, REALTORS. LERA MLS
- $825,0004 bd4 ba3.5k sqft1968 Zinfandel, New Braunfels, TX 78132ActiveMLS ID #619681, Shelby Renfeld, Keller Williams Heritage. Central Texas MLS
- $1,450,0004 bd5 ba4k sqft131 Entre Rios Blvd, New Braunfels, TX 78132ActiveMLS ID #621023, Heather Trevilion, BHHS Don Johnson REALTORS - NB. Central Texas MLS
- $799,0004 bd3 ba2.9k sqft1186 Diretto Dr, New Braunfels, TX 78132ActiveMLS ID #609131, Shelby Renfeld, Keller Williams Heritage. Central Texas MLS
