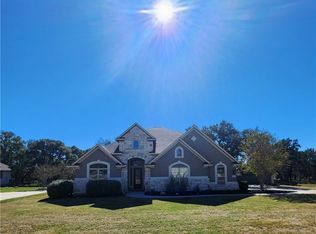
Welcome to 563 Solms Forest, an exceptional Hill Country retreat in the prestigious gated and guarded Copper Ridge community of New Braunfels. Set on 1.01 acres, this 4,525 sq. ft. home offers 4 bedrooms, 3 full baths, 2 half baths, a dedicated office, upstairs game room, and a flexible retreat between secondary bedrooms. Inside, soaring ceilings, wood floors, abundant natural light, and an open-concept layout create an inviting space for everyday living and entertaining. The spacious kitchen features double ovens, generous cabinetry, and a large center island perfect for gathering, meal prep, and hosting. The luxurious primary suite includes a spa-like ensuite bath and expansive walk-in closet. Enjoy outdoor living from the covered, screened-in patio overlooking a large backyard with mature oak trees and open space for a future pool, outdoor kitchen, garden, or custom retreat. Complete with a 3-car garage, dedicated laundry room, and flexible living spaces, this Copper Ridge home offers privacy, comfort, and unforgettable Hill Country charm. Residents enjoy access to Copper Ridge's premier community amenities, including a 24-hour gated and guarded entrance, resort-style pool, pavilion with outdoor fireplace, tennis courts, basketball courts, walking trails, parks, and scenic Hill Country views. Conveniently located just minutes from Gruene, Canyon Lake, the Guadalupe River, shopping, dining, and entertainment.
Active
$979,777
563 Solms Frst, New Braunfels, TX 78132
4beds
4,525sqft
Single Family Residence
Built in 2015
1.01 Acres Lot
$943,700 Zestimate®
$217/sqft
$-- HOA
What's special
Dedicated officeWood floorsAbundant natural lightFlexible living spacesExpansive walk-in closetCovered screened-in patioSoaring ceilings
- 113 days
- 147
- 7
Zillow last checked:
Listing updated:
Listed by:
Anthony Chapman (866)277-6005,
All City Real Estate Ltd. Co
Source: Central Texas MLS,MLS#: 617058 Originating MLS: Four Rivers Association of REALTORS
Originating MLS: Four Rivers Association of REALTORSFacts & features
Interior
Bedrooms & bathrooms
- Bedrooms: 4
- Bathrooms: 4
- Full bathrooms: 3
- 1/2 bathrooms: 1
Heating
- Central
Cooling
- Central Air
Appliances
- Included: Dishwasher, Microwave, Built-In Oven, Water Softener Owned
- Laundry: Laundry Room
Features
- Attic, Ceiling Fan(s), Multiple Closets, Separate Shower, Walk-In Closet(s), Pantry
- Flooring: Carpet, Ceramic Tile, Wood
- Attic: Partially Floored
- Has fireplace: Yes
- Fireplace features: Living Room
Interior area
- Total interior livable area: 4,525 sqft
Video & virtual tour
Property
Parking
- Total spaces: 3
- Parking features: Garage
- Garage spaces: 3
Features
- Levels: Two
- Stories: 2
- Patio & porch: Covered, Patio
- Exterior features: Covered Patio
- Pool features: Community, Fenced
- Fencing: Pipe
- View description: None
- Body of water: None
Lot
- Size: 1.01 Acres
Details
- Parcel number: 388338
Construction
Type & style
- Home type: SingleFamily
- Architectural style: Hill Country
- Property subtype: Single Family Residence
Materials
- Masonry
- Foundation: Slab
- Roof: Composition,Shingle
Condition
- Resale
- Year built: 2015
Utilities & green energy
- Sewer: Aerobic Septic
- Utilities for property: Underground Utilities
Community & HOA
Community
- Features: Barbecue, Basketball Court, Tennis Court(s), Trails/Paths, Community Pool, Gated
- Security: Gated Community
- Subdivision: Copper Ridge Ph 2b
HOA
- Has HOA: Yes
Location
- Region: New Braunfels
Financial & listing details
- Price per square foot: $217/sqft
- Tax assessed value: $969,100
- Date on market: 6/23/2026
- Cumulative days on market: 113 days
- Listing agreement: Exclusive Right To Sell
- Listing terms: Cash,Conventional,FHA,VA Loan
Estimated market value
$943,700
$897,000 - $991,000
$4,446/mo
Price history
| Date | Event | Price |
|---|---|---|
| 6/23/2026 | Listed for sale | $979,777$217/sqft |
Source:  Unlock MLS #1791545 Report a problem Unlock MLS #1791545 Report a problem | ||
Public tax history
| Year | Property taxes | Tax assessment |
|---|---|---|
| 2026 | -- | $969,100 +5% |
| 2025 | $11,134 +10.5% | $923,033 +10% |
| 2024 | $10,074 +11.4% | $839,121 +10% |
| 2023 | $9,044 -8.3% | $762,837 +10% |
| 2022 | $9,867 +2.4% | $693,488 +10% |
| 2021 | $9,636 +7.7% | $630,444 +9% |
| 2020 | $8,946 -11.4% | $578,480 -6.3% |
| 2019 | $10,092 +1.9% | $617,675 +4% |
| 2018 | $9,901 | $593,860 +5.5% |
| 2017 | -- | $563,130 +77.9% |
| 2016 | $5,553 | $316,510 +505.2% |
| 2015 | -- | $52,300 |
Find assessor info on the county website
Monthly payment
Est. payment
Payment breakdown
Explore the cost of this home by adjusting the details. Changes won't be saved.Climate risks
Neighborhood: 78132
Nearby schools
Schools provided by the listing agent
- Elementary: Veramendi Elementary School
- Middle: Oak Run Middle School
- High: New Braunfels High School
- District: New Braunfels ISD
Source: Central Texas MLS. This data may not be complete. We recommend contacting the local school district to confirm school assignments for this home.


Similar homes
- $985,0004 bd4 ba4k sqft1207 Game Trl, New Braunfels, TX 78132Active
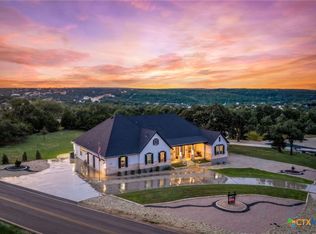
 MLS ID #626588, Shelby Renfeld, Keller Williams Heritage. Central Texas MLS
 - $869,7773 bd4 ba3.1k sqft575 Solms Frst, New Braunfels, TX 78132Active
 MLS ID #617063, Anthony Chapman, All City Real Estate Ltd. Co. Central Texas MLS
 - $999,0004 bd4 ba3.6k sqft1058 Provence Pl, New Braunfels, TX 78132Active
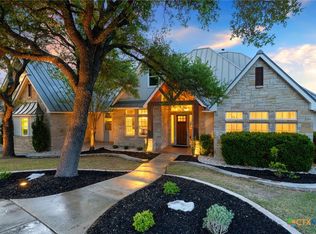 MLS ID #608183, Shelby Renfeld, Keller Williams Heritage. Central Texas MLS
 - $999,0004 bd4 ba3k sqft602 Didgeridoo Trl, New Braunfels, TX 78132Active
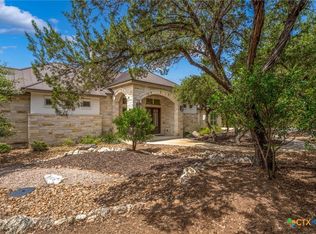 MLS ID #620928, Paul Winn, Real Broker, LLC. Central Texas MLS
 - $880,0004 bd4 ba3.3k sqft975 Wilderness Oaks, New Braunfels, TX 78132ActiveMLS ID #622761, Sharene Gordon, Keller Williams Heritage. Central Texas MLS
- $899,9996 bd4 ba4.5k sqft10319 Oak Forest Way, New Braunfels, TX 78132ActiveMLS ID #622752, Ethan Cox, Texas Ally Real Estate Group. Central Texas MLS
- $898,7005 bd5 ba4.3k sqft17 Horseshoe Ct, New Braunfels, TX 78132ActiveMLS ID #622077, James Brinkman, Austin Real Estate. Central Texas MLS
- $914,0005 bd5 ba4.6k sqft26219 Park Bend Dr, New Braunfels, TX 78132ActiveMLS ID #577893, Jason Gutierrez, BHHS Don Johnson Realtors - SA. Central Texas MLS
- $849,5004 bd4 ba3.8k sqft27118 Rockwall Pkwy, New Braunfels, TX 78132ActiveMLS ID #604912, Ilona Innus, Reliance Residential Realty -. Central Texas MLS
- $775,0004 bd3 ba3.2k sqft1424 Decanter Dr, New Braunfels, TX 78132ActiveMLS ID #618117, Jeri Bulthuis, Real Broker, LLC. Central Texas MLS
- $900,0004 bd3 ba2.9k sqft1979 Incrociato, New Braunfels, TX 78132ActiveMLS ID #610125, Lisa Dixon, Keller Williams Heritage. Central Texas MLS
- $799,0004 bd3 ba2.9k sqft1186 Diretto Dr, New Braunfels, TX 78132ActiveMLS ID #609131, Shelby Renfeld, Keller Williams Heritage. Central Texas MLS
- $825,0005 bd4 ba3.1k sqft2 Trophy Ln, New Braunfels, TX 78132ActiveMLS ID #624984, Kelsey Gibson, Greenbelt Realty. Central Texas MLS
- $949,9003 bd3 ba3.2k sqft2188 Bretzke Ln, New Braunfels, TX 78132ActiveMLS ID #620800, Jolene Lane-Huereca, Phyllis Browning Company - NB. Central Texas MLS
- $765,0003 bd3 ba2.9k sqft1108 Barolo Ct, New Braunfels, TX 78132ActiveMLS ID #612064, Easton Smith, Keller Williams Heritage. Central Texas MLS
- $1,349,9004 bd4 ba4.1k sqft1179 Trotter Ln, New Braunfels, TX 78132ActiveMLS ID #614907, Debbie Gregory, Texas Premier Realty. Central Texas MLS
- $1,200,0006 bd6 ba4.9k sqft852 Hampton Oaks, New Braunfels, TX 78132ActiveMLS ID #612788, Joseph Hurd, Real Broker, LLC. Central Texas MLS
- $899,9004 bd5 ba4.4k sqft10696 Chestnut Warbler, New Braunfels, TX 78132ActiveMLS ID #615114, Lori Garcia, RE/MAX GO - NB. Central Texas MLS
- $730,0003 bd3 ba2.3k sqft610 Battistrada, New Braunfels, TX 78132ActiveMLS ID #623959, Andres Montenegro, HomeSmart. Central Texas MLS
- $525,0004 bd3 ba2.4k sqft1154 THICKET LN, New Braunfels, TX 78132For Sale
 MLS ID #2022812, Caroline Conner Barnes TREC #631661, Phyllis Browning Company. LERA MLS
