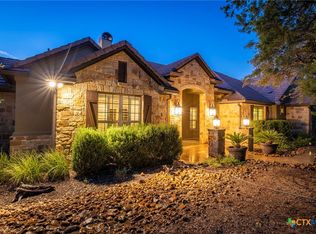
Welcome to an exceptional opportunity in the desirable John Newcombe Estates, where luxury living meets resort-style amenities. Ownership requires membership to the renowned John Newcombe Country Club, offering tennis and pickleball courts, a resort-style pool, a fully equipped fitness center, and a vibrant kids club. This custom-built home is thoughtfully designed for flexibility and comfort, featuring two private suites that provide versatile living options for guests, extended stays, home offices, or a variety of household needs. Inside, you'll find tile flooring throughout with no carpet, creating a clean, stylish, and low-maintenance interior. Step outside to a beautifully xeriscaped yard designed to minimize landscape maintenance, complete with irrigation, backyard turf, and mature trees that provide shade and privacy. Pet lovers will appreciate the built-in doggy door and dedicated dog run. Additional standout features include a durable standing seam metal roof, sealed garage flooring, and a water softener system. The chef's kitchen is a true centerpiece, featuring premium JennAir appliances, a built-in food warmer, and generous space for cooking and entertaining. For added value, the home can convey with an EcoSpa hot tub and Tesla charger and Golf Simulator! Experience luxury, comfort, flexibility, and outstanding value in one of New Braunfels' premier communities.
Active
$1,050,000
602 Didgeridoo Trl, New Braunfels, TX 78132
4beds
3,049sqft
:
Get pre-qualified$7,202/mo
Single Family Residence
Built in 2017
0.64 Acres Lot
$-- Zestimate®
$344/sqft
$130/mo HOA
What's special
Backyard turfTile flooring throughoutEcospa hot tubBuilt-in food warmerTwo private suitesDedicated dog runBuilt-in doggy door
- 1 day |
- 392 |
- 12 |
Zillow last checked:
Listing updated:
Listed by:
Paul Winn (855)450-0442,
Real Broker, LLC
Source: Central Texas MLS,MLS#: 620928 Originating MLS: Four Rivers Association of REALTORS
Originating MLS: Four Rivers Association of REALTORSFacts & features
Interior
Bedrooms & bathrooms
- Bedrooms: 4
- Bathrooms: 4
- Full bathrooms: 3
- 1/2 bathrooms: 1
Bedroom
- Level: Main
- Dimensions: 17x12
Bedroom 2
- Level: Main
- Dimensions: 17x13
Bedroom 3
- Level: Main
- Dimensions: 13x11
Bedroom 4
- Level: Main
- Dimensions: 11x12
Dining room
- Level: Main
- Dimensions: 12x14
Entry foyer
- Level: Main
- Dimensions: 5x6
Kitchen
- Level: Main
- Dimensions: 11x16
Laundry
- Level: Main
- Dimensions: 8x7
Living room
- Level: Main
- Dimensions: 19x18
Heating
- Central, Natural Gas
Cooling
- Central Air, Electric, 1 Unit
Appliances
- Included: Dishwasher, Disposal, Microwave, Range Hood, Some Gas Appliances
- Laundry: Inside, Laundry in Utility Room, Laundry Room
Features
- Ceiling Fan(s), Carbon Monoxide Detector, High Ceilings, Separate Shower, Vanity, Walk-In Closet(s), Breakfast Bar, Pot Filler
- Flooring: Carpet Free, Ceramic Tile
- Attic: Access Only
- Number of fireplaces: 1
- Fireplace features: Living Room
Interior area
- Total interior livable area: 3,049 sqft
Video & virtual tour
Property
Parking
- Total spaces: 2
- Parking features: Garage
- Garage spaces: 2
Features
- Levels: One
- Stories: 1
- Patio & porch: Covered, Patio
- Exterior features: Covered Patio
- Pool features: Community, None
- Has spa: Yes
- Spa features: Above Ground, Heated
- Fencing: Back Yard
- Has view: Yes
- View description: None
- Body of water: None
Lot
- Size: 0.64 Acres
Details
- Parcel number: 379892
Construction
Type & style
- Home type: SingleFamily
- Architectural style: Contemporary/Modern
- Property subtype: Single Family Residence
Materials
- Masonry, Stone Veneer, Stucco
- Foundation: Slab
- Roof: Metal
Condition
- Resale
- Year built: 2017
Utilities & green energy
- Water: Public
- Utilities for property: Cable Available, Electricity Available, Natural Gas Available
Community & HOA
Community
- Features: Clubhouse, Sport Court(s), Tennis Court(s), Trails/Paths, Community Pool, Gated
- Security: Gated Community
- Subdivision: Newcombe Tennis Ranch 3
HOA
- Has HOA: Yes
- HOA fee: $1,555 annually
- HOA name: NEWCOMBE ESTATE PROPERTY OWNERS ASSOCIATION, INC
- HOA phone: 830-264-2275
Location
- Region: New Braunfels
Financial & listing details
- Price per square foot: $344/sqft
- Tax assessed value: $1,028,370
- Date on market: 7/28/2026
- Listing agreement: Exclusive Right To Sell
- Listing terms: Cash,Conventional,FHA,VA Loan
- Electric utility on property: Yes
- Road surface type: Concrete
Estimated market value
Not available
Estimated sales range
Not available
Not available
Price history
| Date | Event | Price |
|---|---|---|
| 7/28/2026 | Listed for sale | $1,050,000+13.6%$344/sqft |
Source:  LERA MLS #2003621 Report a problem LERA MLS #2003621 Report a problem | ||
| 5/19/2022 | Sold | -- |
Source: LERA MLS #1595221 Report a problem | ||
| 4/1/2022 | Pending sale | $923,900$303/sqft |
Source: LERA MLS #1595221 Report a problem | ||
| 3/26/2022 | Listed for sale | $923,900+2.8%$303/sqft |
Source: LERA MLS #1595221 Report a problem | ||
| 10/21/2021 | Sold | -- |
Source:  Central Texas MLS #450353 Report a problem Central Texas MLS #450353 Report a problem | ||
| 10/8/2021 | Pending sale | $899,000$295/sqft |
Source: Central Texas MLS #450353 Report a problem | ||
| 9/29/2021 | Listed for sale | $899,000+24.9%$295/sqft |
Source: LERA MLS #1557152 Report a problem | ||
| 1/14/2021 | Listing removed | -- |
Source: LERA MLS Report a problem | ||
| 12/21/2020 | Pending sale | $719,900$236/sqft |
Source: Anders Pierce Realty, Llc #402970 Report a problem | ||
| 7/1/2020 | Price change | $719,900-2.6%$236/sqft |
Source: Anders Pierce Realty, LLC #402970 Report a problem | ||
| 6/14/2020 | Price change | $739,000-1.3%$242/sqft |
Source: Anders Pierce Realty, LLC #402970 Report a problem | ||
| 6/4/2020 | Price change | $749,000-1.3%$246/sqft |
Source: Anders Pierce Realty, LLC #402970 Report a problem | ||
| 5/19/2020 | Price change | $759,000-2.7%$249/sqft |
Source: Anders Pierce Realty, LLC #402970 Report a problem | ||
| 4/15/2020 | Price change | $779,900-1.3%$256/sqft |
Source: Anders Pierce Realty, LLC #402970 Report a problem | ||
| 2/24/2020 | Listed for sale | $789,900$259/sqft |
Source: Anders Pierce Realty, LLC #402970 Report a problem | ||
Public tax history
| Year | Property taxes | Tax assessment |
|---|---|---|
| 2025 | -- | $1,028,370 -4.2% |
| 2024 | -- | $1,073,600 +10% |
| 2023 | -- | $976,000 +3.2% |
| 2022 | $16,113 +46.6% | $945,780 +48.9% |
| 2021 | $10,991 -3.8% | $635,340 +7.3% |
| 2020 | $11,428 -2.8% | $591,950 -0.1% |
| 2019 | $11,762 -0.1% | $592,640 +7.8% |
| 2018 | $11,774 | $549,720 +351.5% |
| 2017 | -- | $121,750 +13.7% |
| 2016 | $2,334 +185.8% | $107,050 +185.8% |
| 2015 | $817 | $37,450 |
| 2014 | $817 | $37,450 |
Find assessor info on the county website
Monthly payment
Est. payment
Payment breakdown
Explore the cost of this home by adjusting the details. Changes won't be saved.Climate risks
Neighborhood: 78132
Nearby schools
GreatSchools rating
- 7/10Veramendi Elementary SchoolGrades: PK-5Distance: 2.1 mi
- 6/10Oakrun Middle SchoolGrades: 6-8Distance: 1.6 mi
- 7/10New Braunfels High SchoolGrades: 9-12Distance: 2.9 mi
Schools provided by the listing agent
- District: New Braunfels ISD
Source: Central Texas MLS. This data may not be complete. We recommend contacting the local school district to confirm school assignments for this home.
- $--3 bd3 ba3.1k sqft606 Didgeridoo Trl, New Braunfels, TX 78132Sold
- $229,2000.97 Acres2538 Billabong Ave, New Braunfels, TX 78132Off Market
- $1,165,000-- bd4 ba3.3k sqft610 Didgeridoo Trl, New Braunfels, TX 78132Off Market
- $1,5801.097 Acres605 Didgeridoo Trl, New Braunfels, TX 78132Off Market
- $1,444,000-- bd4 ba5.1k sqft2529 Billabong Ave, New Braunfels, TX 78132Off Market
- $1,115,8004 bd4 ba3.4k sqft751 Wombat Grv, New Braunfels, TX 78132Off Market
- $2,461,0761.2 Acres807 Uluru Ave, New Braunfels, TX 78132Off Market
- $5000.73 Acres803 Uluru Ave, New Braunfels, TX 78132Off Market
A local agent can set up tours, give advice and negotiate with sellers.
Similar homes
- $1,075,0004 bd4 ba3.4k sqft2447 Wallaby Cir, New Braunfels, TX 78132Active
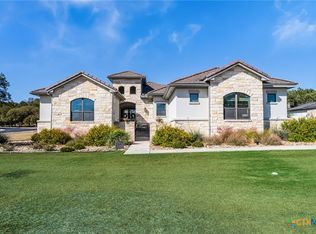
 MLS ID #597274, Suzanne Kuntz, Keller Williams Heritage. Central Texas MLS
 - $895,0004 bd4 ba3.3k sqft975 Wilderness Oaks, New Braunfels, TX 78132For Sale

 MLS ID #1995318, Gary Bisha TREC #508227, My Castle Realty. LERA MLS
 - $869,0004 bd4 ba3.6k sqft965 Woodland Oaks, New Braunfels, TX 78132For Sale
 MLS ID #1991326, Jessica Okrasinski TREC #640460, Keller Williams Heritage. LERA MLS
 - $825,0004 bd3 ba2.8k sqft8 Trophy Ln, New Braunfels, TX 78132Active
 MLS ID #608592, Mark Hampton, Keller Williams Heritage. Central Texas MLS
 - $789,0004 bd4 ba3.7k sqft221 Allemania Dr, New Braunfels, TX 78132For SaleMLS ID #1999429, Stafford Ullrich TREC #725404, Falaya, LLC. LERA MLS
- $849,0004 bd3 ba3.1k sqft51 Hunters Point Dr, New Braunfels, TX 78132ActiveMLS ID #612370, Toya Ohlrich, BHHS Don Johnson REALTORS - NB. Central Texas MLS
- $837,0004 bd4 ba3.7k sqft917 Coolabah Ave, New Braunfels, TX 78132ActiveMLS ID #598883, Shelby Renfeld, Keller Williams Heritage. Central Texas MLS
- $1,250,0003 bd2 ba2.6k sqft1285 Mission Valley Rd, New Braunfels, TX 78132ActiveMLS ID #609121, Matthew Pierce, Anders Pierce Realty, LLC. Central Texas MLS
- $587,0004 bd3 ba2.7k sqft291 Allemania Dr, New Braunfels, TX 78132ActiveMLS ID #619294, Suzanne Kuntz, Keller Williams Heritage. Central Texas MLS
- $665,0004 bd3 ba3.3k sqft2620 Malboona Mews Dr, New Braunfels, TX 78132ActiveMLS ID #616169, Gail Danielsen, Weichert, REALTORS - Corwin &. Central Texas MLS
- $665,0004 bd3 ba3.3k sqft2620 MALBOONA MEWS DR, New Braunfels, TX 78132For SaleMLS ID #1973671, Gail Danielsen TREC #760609, Weichert, REALTORS - Corwin & Associates. LERA MLS
- $579,9004 bd3 ba2.5k sqft2626 Melbourne, New Braunfels, TX 78132For SaleMLS ID #1994509, Mark Goodner TREC #744848, Keller Williams Heritage. LERA MLS
- $699,0003 bd2 ba2.2k sqft2402 Welsch Ln, New Braunfels, TX 78132ActiveMLS ID #619494, Kathy Bearden-Porter, Kuper Sotheby's Intl RTY - NB. Central Texas MLS
- $649,9904 bd4 ba3.2k sqft865 Santa Cruz, New Braunfels, TX 78132ActiveMLS ID #611936, Katie Foerster, Keller Williams Heritage. Central Texas MLS
- $869,0004 bd6 ba4.5k sqft449 Hunters Trophy, New Braunfels, TX 78132ActiveMLS ID #607001, Isabel Guzman, eXp Realty LLC. Central Texas MLS
- $774,9003 bd3 ba3.2k sqft849 Santa Cruz, New Braunfels, TX 78132ActiveMLS ID #608810, Elizabeth Hand, Fathom Realty, LLC. Central Texas MLS
- $624,0003 bd3 ba3.2k sqft220 LARK LN, New Braunfels, TX 78132For SaleMLS ID #1993123, Heather Trevilion TREC #651761, BHHS Don Johnson REALTORS - NB. LERA MLS
- $549,0004 bd2 ba2.2k sqft1036 San Pedro, New Braunfels, TX 78132ActiveMLS ID #618697, Dennis Pennings, Famoso Realty. Central Texas MLS
- $595,0004 bd3 ba3.3k sqft2230 Steerhead Trail, New Braunfels, TX 78132For SaleMLS ID #2002398, Josh Boggs TREC #563487, Keller Williams Heritage. LERA MLS
- $565,0003 bd2 ba2.1k sqft906 San Pedro, New Braunfels, TX 78132For SaleMLS ID #1999064, Larkin Kasper Menefee TREC #634606, Keller Williams Heritage. LERA MLS
