Perfectly positioned just minutes from everything that makes New Braunfels one of the Hill Country's most sought-after destinations, this beautifully designed single-story home offers the ideal blend of comfort, style, and everyday functionality. Thoughtfully laid out with 4 spacious bedrooms, 2.5 baths, a dedicated study, and a formal dining room, there's room to work, gather, and unwind with ease. At the heart of the home, the chef-inspired kitchen showcases custom cabinetry, granite countertops, stainless steel appliances, and abundant workspace, all opening seamlessly to the inviting living room anchored by a dramatic floor-to-ceiling stone fireplace. Soaring ceilings and an open-concept design fill the home with natural light, creating an atmosphere that's both warm and welcoming. The private primary suite offers a peaceful retreat, while the secondary bedrooms provide flexibility for family, guests, or hobbies. Beautifully appointed and ideally located, it's the perfect place to enjoy all that New Braunfels living has to offer.
Active
Price cut: $82K (8/21)
$505,000
291 Allemania Dr, New Braunfels, TX 78132
4beds
2,787sqft
Single Family Residence
Built in 2015
0.35 Acres Lot
$-- Zestimate®
$181/sqft
$75/mo HOA
What's special
Formal dining roomStainless steel appliancesDedicated studyAbundant workspaceGranite countertopsNatural lightDramatic floor-to-ceiling stone fireplace
- 33 days |
- 1,018 |
- 74 |
Zillow last checked:
Listing updated:
Listed by:
Suzanne Kuntz (210)493-3030,
Keller Williams Heritage
Source: Central Texas MLS,MLS#: 619294 Originating MLS: Four Rivers Association of REALTORS
Originating MLS: Four Rivers Association of REALTORSFacts & features
Interior
Bedrooms & bathrooms
- Bedrooms: 4
- Bathrooms: 3
- Full bathrooms: 2
- 1/2 bathrooms: 1
Primary bedroom
- Level: Main
- Dimensions: 14*18
Bedroom 2
- Level: Main
- Dimensions: 11*10
Bedroom 3
- Level: Main
- Dimensions: 10*11
Bedroom 4
- Level: Main
- Dimensions: 12*11
Primary bathroom
- Level: Main
- Dimensions: 12*14
Breakfast room nook
- Level: Main
- Dimensions: 10*8
Dining room
- Level: Main
- Dimensions: 15*11
Entry foyer
- Level: Main
- Dimensions: 15*5
Family room
- Level: Main
- Dimensions: 20*19
Kitchen
- Level: Main
- Dimensions: 14*12
Laundry
- Level: Main
- Dimensions: 8*6
Office
- Level: Main
- Dimensions: 11*11
Heating
- Central, Natural Gas
Cooling
- Central Air, Heat Pump, 2 Units
Appliances
- Included: Dishwasher, Gas Cooktop, Disposal, Gas Water Heater, Microwave, Oven, Range Hood, Water Heater, Some Gas Appliances, Water Softener Owned
- Laundry: Washer Hookup, Electric Dryer Hookup, Inside, Laundry Room
Features
- All Bedrooms Down, Attic, Built-in Features, Ceiling Fan(s), Chandelier, Carbon Monoxide Detector, Crown Molding, Dining Area, Separate/Formal Dining Room, Double Vanity, Entrance Foyer, His and Hers Closets, Home Office, Primary Downstairs, Main Level Primary, Multiple Closets, Open Floorplan, Pull Down Attic Stairs, Recessed Lighting, Separate Shower, Smart Thermostat
- Flooring: Carpet, Ceramic Tile, Laminate, Wood
- Attic: Pull Down Stairs,Partially Floored
- Number of fireplaces: 1
- Fireplace features: Gas, Living Room, Stone
Interior area
- Total interior livable area: 2,787 sqft
Video & virtual tour
Property
Parking
- Total spaces: 3
- Parking features: Attached, Garage, Garage Faces Side
- Attached garage spaces: 3
Features
- Levels: One
- Stories: 1
- Patio & porch: Covered, Patio, Porch
- Exterior features: Covered Patio, Porch, Rain Gutters
- Pool features: Community, In Ground
- Fencing: Back Yard,Gate,Wood
- Has view: Yes
- View description: None
- Body of water: None
Lot
- Size: 0.35 Acres
Details
- Parcel number: 391114
Construction
Type & style
- Home type: SingleFamily
- Architectural style: Traditional
- Property subtype: Single Family Residence
Materials
- Brick, Stone Veneer
- Foundation: Slab
- Roof: Composition,Shingle
Condition
- Resale
- Year built: 2015
Utilities & green energy
- Sewer: Public Sewer
- Water: Public
- Utilities for property: Cable Available, Electricity Available, Natural Gas Connected, High Speed Internet Available, Trash Collection Public
Community & HOA
Community
- Features: Community Pool, Gated
- Security: Gated Community, Prewired, Security System Owned, Controlled Access, Fire Alarm, Smoke Detector(s)
- Subdivision: Manor Creek 3
HOA
- Has HOA: Yes
- HOA fee: $225 quarterly
- HOA name: Manor Creek HOA
- HOA phone: 830-264-2454
Location
- Region: New Braunfels
Financial & listing details
- Price per square foot: $181/sqft
- Tax assessed value: $554,160
- Annual tax amount: $6,771
- Date on market: 7/20/2026
- Cumulative days on market: 34 days
- Listing agreement: Exclusive Right To Sell
- Listing terms: Cash,Conventional,VA Loan
- Electric utility on property: Yes
- Road surface type: Asphalt, Paved
Estimated market value
Not available
Estimated sales range
Not available
Not available
Price history
| Date | Event | Price |
|---|---|---|
| 8/22/2026 | Contingent | $505,000$181/sqft |
Source:  LERA MLS #2001411 Report a problem LERA MLS #2001411 Report a problem | ||
| 8/21/2026 | Price change | $505,000-14%$181/sqft |
Source:  Central Texas MLS #619294 Report a problem Central Texas MLS #619294 Report a problem | ||
| 7/18/2026 | Listed for sale | $587,000-3.8%$211/sqft |
Source: LERA MLS #2001411 Report a problem | ||
| 7/2/2026 | Listing removed | $610,000$219/sqft |
Source: LERA MLS #1962492 Report a problem | ||
| 6/17/2026 | Price change | $610,000-3.2%$219/sqft |
Source: LERA MLS #1962492 Report a problem | ||
| 5/29/2026 | Price change | $629,900-1.6%$226/sqft |
Source: LERA MLS #1962492 Report a problem | ||
| 4/30/2026 | Price change | $640,000+0.8%$230/sqft |
Source: LERA MLS #1962492 Report a problem | ||
| 12/5/2023 | Listed for sale | $635,000+7.8%$228/sqft |
Source: LERA MLS #1737250 Report a problem | ||
| 9/23/2022 | Sold | -- |
Source: LERA MLS #1621433 Report a problem | ||
| 9/6/2022 | Pending sale | $589,000$211/sqft |
Source: LERA MLS #1621433 Report a problem | ||
| 8/11/2022 | Price change | $589,000-1.7%$211/sqft |
Source: LERA MLS #1621433 Report a problem | ||
| 7/9/2022 | Listed for sale | $599,000+33.1%$215/sqft |
Source: LERA MLS #1621433 Report a problem | ||
| 12/30/2020 | Sold | -- |
Source: LERA MLS #1495252 Report a problem | ||
| 12/13/2020 | Pending sale | $449,900$161/sqft |
Source: RE/MAX Preferred, REALTORS #1495252 Report a problem | ||
| 11/16/2020 | Listed for sale | $449,900$161/sqft |
Source: RE/MAX Preferred, REALTORS #1495252 Report a problem | ||
| 7/22/2016 | Sold | -- |
Source: Central Texas MLS #219712 Report a problem | ||
Public tax history
| Year | Property taxes | Tax assessment |
|---|---|---|
| 2025 | $6,771 -10.9% | $554,160 +1.2% |
| 2024 | $7,595 -3.4% | $547,760 -2.2% |
| 2023 | $7,861 -22.2% | $560,140 +5% |
| 2022 | $10,107 +19% | $533,610 +27.3% |
| 2021 | $8,496 +18.5% | $419,190 +2.9% |
| 2020 | $7,172 -3.6% | $407,390 +0.9% |
| 2019 | $7,442 +6.3% | $403,650 +8.4% |
| 2018 | $7,001 | $372,540 |
Find assessor info on the county website
Monthly payment
Est. payment
Payment breakdown
Explore the cost of this home by adjusting the details. Changes won't be saved.Climate risks
Neighborhood: 78132
Nearby schools
GreatSchools rating
- 7/10Veramendi Elementary SchoolGrades: PK-5Distance: 1.1 mi
- 6/10Oakrun Middle SchoolGrades: 6-8Distance: 0.9 mi
- 7/10New Braunfels High SchoolGrades: 9-12Distance: 2.2 mi
Schools provided by the listing agent
- Elementary: Veramendi Elementary School
- Middle: Oak Run Middle School
- High: New Braunfels High School
- District: New Braunfels ISD
Source: Central Texas MLS. This data may not be complete. We recommend contacting the local school district to confirm school assignments for this home.
- $557,0003 bd2 ba2.3k sqft295 Allemania Dr, New Braunfels, TX 78132Off Market

- $616,100-- bd2 ba3k sqft287 Allemania Dr, New Braunfels, TX 78132Off Market
- $669,0004 bd4 ba3.4k sqft2546 Varrelman, New Braunfels, TX 78130Off Market
- $580,700-- bd2 ba2.5k sqft283 Allemania Dr, New Braunfels, TX 78132Off Market
- $629,6004 bd3 ba3.5k sqft2547 Toenges Ln, New Braunfels, TX 78132Off Market
- $711,2003 bd2 ba2.8k sqft299 Allemania Dr, New Braunfels, TX 78132Off Market
- $608,600-- bd3 ba2.6k sqft2545 Varrelmann, New Braunfels, TX 78130Off Market
- $--4 bd3 ba3k sqft2542 Varrelmann, New Braunfels, TX 78132Sold
A local agent can set up tours, give advice and negotiate with sellers.
Similar homes
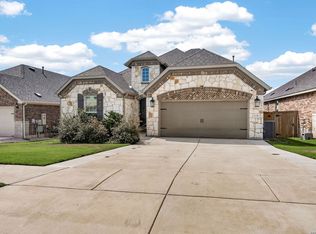
- $535,6004 bd3 ba3.3k sqft2230 Steerhead Trail, New Braunfels, TX 78132For Sale
 MLS ID #2002398, Josh Boggs TREC #563487, Keller Williams Heritage. LERA MLS
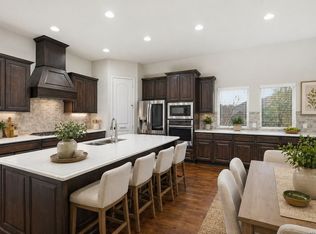
 - $490,0004 bd3 ba2.5k sqft436 Sweetleaf, New Braunfels, TX 78132For Sale
 MLS ID #1933721, Teresa Johnson TREC #697336, Epique Realty LLC. LERA MLS
 - $474,9004 bd3 ba2.6k sqft1082 Cedar Glen Dr, New Braunfels, TX 78132For Sale
 MLS ID #1950287, Kennie Bender TREC #783412, MCP Realty. LERA MLS
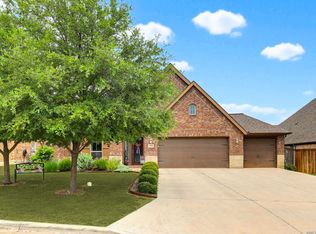
 - $579,9004 bd3 ba2.5k sqft2626 Melbourne, New Braunfels, TX 78132For Sale
 MLS ID #1994509, Mark Goodner TREC #744848, Keller Williams Heritage. LERA MLS
 - $624,0003 bd3 ba2.3k sqft806 SHADY HOLW, New Braunfels, TX 78132For SaleMLS ID #2003061, Brittany Simpson TREC #609388, Compass RE Texas, LLC.. LERA MLS
- $535,0005 bd4 ba3.2k sqft3233 Mountain Mint, New Braunfels, TX 78130For SaleMLS ID #2003580, Nova Stephenson TREC #686153, Compass RE Texas, LLC - SA. LERA MLS
- from $608,9004 bd3 ba2.4k sqft2443H Plan, Veramendi 50', New Braunfels, TX 78132New ConstructionPerry Homes
- from $433,9903 bd2 ba2k sqftLaurel Plan, Veramendi, New Braunfels, TX 78132New ConstructionDRB Homes
- $495,0003 bd3 ba2.3k sqft1752 Heritage Maples, New Braunfels, TX 78132For SaleMLS ID #1992990, Shane Neal TREC #608871, eXp Realty. LERA MLS
- $529,9994 bd4 ba2.6k sqft1610 Nightshade, San Antonio, TX 78260For SaleMLS ID #2008034, Shane Neal TREC #608871, eXp Realty. LERA MLS
- from $579,9003 bd2 ba2.2k sqft2206H Plan, Veramendi 50', New Braunfels, TX 78132New ConstructionPerry Homes
- $574,9004 bd4 ba3.1k sqft3323 ASHLEYS WAY, Marion, TX 78124For SaleMLS ID #1996023, Majesta Suarez TREC #713606, Premier Realty Group Platinum. LERA MLS
- $549,9903 bd3 ba2.3k sqft1109 Cadogan Squire, San Antonio, TX 78260For Sale By Owner
- $575,0004 bd4 ba3.1k sqft3335 HARVEST CRST, Marion, TX 78124For SaleMLS ID #1960829, Linda Mora TREC #676776, Compass RE Texas, LLC - SA. LERA MLS
- $430,0004 bd3 ba2.5k sqft5126 Garden, Marion, TX 78124For SaleMLS ID #1994880, Sophia James TREC #764544, Levi Rodgers Real Estate Group. LERA MLS
- $389,0005 bd3 ba2.4k sqft809 LASERRA, Cibolo, TX 78108For SaleMLS ID #2009849, Kristopher Hochart TREC #540065, Red Wagon Properties. LERA MLS
- $485,0004 bd3 ba2.8k sqft25526 Wesley Park, San Antonio, TX 78261For SaleMLS ID #1969531, Matthew Hopkins TREC #820562, BK Real Estate. LERA MLS
- $524,9904 bd3 ba2.8k sqft6914 Hallie Hill, Schertz, TX 78154For SaleMLS ID #1963335, Dayton Schrader TREC #312921, eXp Realty. LERA MLS
- $409,9004 bd3 ba2.8k sqft15950 Cardinal Pt, Selma, TX 78154For SaleMLS ID #2002917, Sonia Siegler TREC #666218, Keller Williams City-View. LERA MLS
- from $541,9003 bd2 ba2.2k sqft2206H Plan, Mayfair 50', New Braunfels, TX 78130New ConstructionPerry Homes
