NEW PRICE on this stunning Perry Home in Veramendi, one of New Braunfels' most sought-after master-planned communities! Priced under $500K and well below market average price per square foot, this 4-bedroom, 3-bath home with dedicated home office sits on a premium corner lot just steps from a Veramendi pocket park. The larger lot footprint offers added privacy and outdoor space rarely found in the neighborhood. Beautifully maintained and move-in ready, this home features abundant natural light, a private ensuite bedroom perfect for guests or multigenerational living, plus upgrades including solar screens, a water softener and much more! Enjoy resort-style amenities, scenic trails, and green spaces just minutes away, all without the wait of new construction. Don't miss this rare opportunity at an unbeatable price!
For sale
$490,000
436 Sweetleaf, New Braunfels, TX 78132
4beds
2,564sqft
Single Family Residence
Built in 2020
8,712 Square Feet Lot
$486,700 Zestimate®
$191/sqft
$61/mo HOA
What's special
Dedicated home officeWater softenerAbundant natural lightUpgrades including solar screensPremium corner lot
- 27 days
- 596
- 53
Zillow last checked:
Listing updated:
Listed by:
Teresa Johnson TREC #697336 (210) 867-6259,
Epique Realty LLC
Source: LERA MLS,MLS#: 1933721
Facts & features
Interior
Bedrooms & bathrooms
- Bedrooms: 4
- Bathrooms: 3
- Full bathrooms: 3
Primary bedroom
- Features: Walk-In Closet(s), Ceiling Fan(s), Full Bath
- Area: 252
- Dimensions: 18 x 14
Bedroom 2
- Area: 143
- Dimensions: 11 x 13
Bedroom 3
- Area: 154
- Dimensions: 14 x 11
Bedroom 4
- Area: 144
- Dimensions: 12 x 12
Primary bathroom
- Features: Tub/Shower Separate, Double Vanity, Soaking Tub
- Area: 108
- Dimensions: 12 x 9
Dining room
- Area: 210
- Dimensions: 21 x 10
Family room
- Area: 357
- Dimensions: 21 x 17
Kitchen
- Area: 105
- Dimensions: 15 x 7
Office
- Area: 144
- Dimensions: 12 x 12
Heating
- Central, Heat Pump, Electric, Natural Gas
Cooling
- Central Air
Appliances
- Included: Cooktop, Built-In Oven, Self Cleaning Oven, Microwave, Gas Cooktop, Disposal, Dishwasher, Plumbed For Ice Maker, Gas Water Heater, Plumb for Water Softener
- Laundry: Laundry Room, Washer Hookup, Dryer Connection
Features
- One Living Area, Liv/Din Combo, Eat-in Kitchen, Kitchen Island, Breakfast Bar, Pantry, Study/Library, 1st Floor Lvl/No Steps, High Ceilings, Open Floorplan, High Speed Internet, All Bedrooms Downstairs, Walk-In Closet(s), Master Downstairs, Ceiling Fan(s), Solid Counter Tops
- Flooring: Carpet, Ceramic Tile
- Windows: Double Pane Windows, Window Coverings
- Has basement: No
- Has fireplace: No
- Fireplace features: Not Applicable
Interior area
- Total interior livable area: 2,564 sqft
Video & virtual tour
Property
Parking
- Total spaces: 2
- Parking features: Two Car Garage, Garage Door Opener
- Garage spaces: 2
Features
- Levels: One
- Stories: 1
- Patio & porch: Patio, Covered
- Exterior features: Sprinkler System, Rain Gutters
- Pool features: None, Community
- Fencing: Privacy
Lot
- Size: 8,712 Square Feet
- Features: Corner Lot, Curbs, Sidewalks, Streetlights
Details
- Parcel number: 550981036200
Construction
Type & style
- Home type: SingleFamily
- Property subtype: Single Family Residence
Materials
- 4 Sides Masonry
- Foundation: Slab
- Roof: Composition
Condition
- Pre-Owned
- New construction: No
- Year built: 2020
Details
- Builder name: Perry Homes
Utilities & green energy
- Electric: NBU
Green energy
- Indoor air quality: Integrated Pest Management
Community & HOA
Community
- Features: Playground, Jogging Trails, BBQ/Grill
- Subdivision: Veramendi
HOA
- Has HOA: Yes
- HOA fee: $61 monthly
- HOA name: CO HERE
Location
- Region: New Braunfels
Financial & listing details
- Price per square foot: $191/sqft
- Tax assessed value: $552,670
- Annual tax amount: $12,819
- Price range: $490K - $490K
- Date on market: 9/11/2026
- Cumulative days on market: 261 days
- Listing terms: Conventional,FHA,VA Loan,Cash
- Road surface type: Paved
Estimated market value
$486,700
$462,000 - $511,000
$2,999/mo
Price history
| Date | Event | Price |
|---|---|---|
| 9/11/2026 | Listed for sale | $490,000$191/sqft |
Source:  LERA MLS #1933721 Report a problem LERA MLS #1933721 Report a problem | ||
| 9/3/2026 | Listing removed | $490,000$191/sqft |
Source: LERA MLS #1933721 Report a problem | ||
| 8/7/2026 | Price change | $490,000-2%$191/sqft |
Source: LERA MLS #1933721 Report a problem | ||
| 6/23/2026 | Price change | $500,000-1%$195/sqft |
Source: LERA MLS #1933721 Report a problem | ||
| 5/22/2026 | Price change | $505,000-1.9%$197/sqft |
Source: LERA MLS #1933721 Report a problem | ||
| 4/3/2026 | Price change | $515,000-1%$201/sqft |
Source: LERA MLS #1933721 Report a problem | ||
| 2/1/2026 | Price change | $520,000-2.8%$203/sqft |
Source: LERA MLS #1933721 Report a problem | ||
| 1/16/2026 | Listed for sale | $535,000+2.1%$209/sqft |
Source: LERA MLS #1933721 Report a problem | ||
| 5/24/2021 | Sold | -- |
Source:  Central Texas MLS #413945 Report a problem Central Texas MLS #413945 Report a problem | ||
| 3/31/2021 | Pending sale | $523,900$204/sqft |
Source: Central Texas MLS #413945 Report a problem | ||
| 3/16/2021 | Price change | $523,900+2.1%$204/sqft |
Source: Central Texas MLS #413945 Report a problem | ||
| 2/25/2021 | Price change | $512,900+19%$200/sqft |
Source: Central Texas MLS #413945 Report a problem | ||
| 1/6/2021 | Pending sale | $430,900$168/sqft |
Source: Central Texas MLS #413945 Report a problem | ||
Public tax history
| Year | Property taxes | Tax assessment |
|---|---|---|
| 2026 | -- | $552,670 -6% |
| 2025 | -- | $587,750 -0.2% |
| 2024 | -- | $589,000 +4.2% |
| 2023 | -- | $565,103 +10% |
| 2022 | -- | $513,730 +26.3% |
| 2021 | $2,528 +329.1% | $406,870 +1038.1% |
| 2020 | $589 | $35,750 |
Find assessor info on the county website
Monthly payment
Est. payment
Payment breakdown
Explore the cost of this home by adjusting the details. Changes won't be saved.Climate risks
Neighborhood: 78132
Nearby schools
Schools provided by the listing agent
- Elementary: Veramendi
- Middle: Oak Run
- High: New Braunfel
- District: New Braunfels
Source: LERA MLS. This data may not be complete. We recommend contacting the local school district to confirm school assignments for this home.

Similar homes
- $499,0004 bd3 ba3.3k sqft2230 Steerhead Trail, New Braunfels, TX 78132For Sale
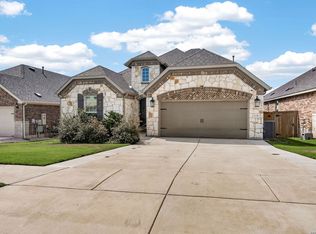
 MLS ID #2002398, Josh Boggs TREC #563487, Keller Williams Heritage. LERA MLS
 - $695,0004 bd3 ba2.8k sqft1621 Angolo, New Braunfels, TX 78132Active
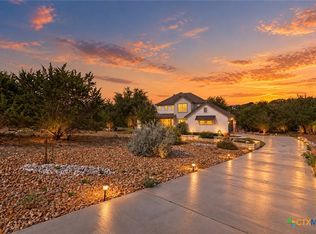
 MLS ID #626800, Easton Smith, Keller Williams Heritage. Central Texas MLS
 - $379,9994 bd3 ba2.7k sqft2241 WINDSWEPT WAY, New Braunfels, TX 78132For Sale
 MLS ID #1966144, Tyler Green TREC #700053, Property Professionals, Inc. LERA MLS
 - $490,0005 bd4 ba2.9k sqft3631 Conrads Cloud, New Braunfels, TX 78130For Sale
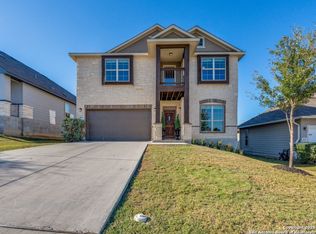 MLS ID #1926805, Jack McLemore TREC #460808, Listing Results, LLC. LERA MLS
 - $489,0003 bd2 ba2k sqft4624 AVERY WAY, San Antonio, TX 78261For SaleMLS ID #2022185, Roy Bogar TREC #685870, Coldwell Banker D'Ann Harper. LERA MLS
- $649,9904 bd4 ba3.2k sqft865 Santa Cruz, New Braunfels, TX 78132ActiveMLS ID #611936, Katie Foerster, Keller Williams Heritage. Central Texas MLS
- $439,0004 bd4 ba2.9k sqft1624 Stone House, New Braunfels, TX 78132Active
 MLS ID #1072826, Tracy Noll, Compass RE Texas, LLC. Unlock MLS
 - $317,0004 bd4 ba2.5k sqft3513 Nuhn Way, New Braunfels, TX 78132For SaleMLS ID #1925801, Amber Broadway TREC #618409, Opendoor Brokerage, LLC. LERA MLS
- $624,0003 bd3 ba2.3k sqft806 SHADY HOLW, New Braunfels, TX 78132For SaleMLS ID #2003061, Brittany Simpson TREC #609388, Compass RE Texas, LLC.. LERA MLS
- $575,0003 bd3 ba2.5k sqft1327 Webb Creek, New Braunfels, TX 78132New ConstructionLERA MLS
- $625,0005 bd4 ba3.2k sqft909 BEECHWOOD LN, New Braunfels, TX 78130For SaleMLS ID #2012424, Kimberley Brown TREC #648637, Option One Real Estate. LERA MLS
- $349,9004 bd3 ba2.5k sqft3237 Hyacinth, New Braunfels, TX 78130For SaleMLS ID #2015115, Karyn Masters TREC #585742, Marshall Reddick Real Estate. LERA MLS
- $456,5004 bd3 ba2.1k sqft6575 Mason Valley, Schertz, TX 78108For SaleMLS ID #1972437, Deborah Ortiz TREC #577768, Realty Executives Access. LERA MLS
- $459,0003 bd3 ba1.6k sqft3037 Rustler, Canyon Lake, TX 78133For SaleMLS ID #1715527, Betty Giannone TREC #623547, BHHS Don Johnson Realtors - CL. LERA MLS
- $354,9004 bd2 ba2k sqft3224 Prairie Rose, New Braunfels, TX 78130For SaleMLS ID #2009962, Jared Jackson TREC #789821, RE/MAX GO - NB. LERA MLS
- $399,9995 bd3 ba2.6k sqft724 Clara Park, New Braunfels, TX 78130ActiveMLS ID #608564, Consuelo Dominguez, Fathom Realty, LLC. Central Texas MLS
- $359,9004 bd2 ba2.1k sqft833 STRATUS PATH, New Braunfels, TX 78130For SaleMLS ID #2014564, Suzy Spruce TREC #448682, At Home Texas Realty. LERA MLS
- $325,0004 bd3 ba2.4k sqft2086 Wind Chime Way, New Braunfels, TX 78130For SaleMLS ID #2003352, Esmeralda Madison TREC #585367, Texas Premier Realty. LERA MLS
- $374,9004 bd3 ba2.4k sqft2083 Western Pecan, New Braunfels, TX 78130ActiveMLS ID #617991, Jason Barth, Real Broker, LLC. Central Texas MLS
- $495,0003 bd2 ba2.7k sqft255 Brehm Ln, Cibolo, TX 78108For SaleMLS ID #1913795, Marcela Crouch TREC #637225, Exit 4 Texas. LERA MLS
