Spacious, Stylish, and Perfectly Located! Step into this beautiful Gehan home in the desirable Gruenefield community, offering a practical blend of comfort, space, and convenience. With 4 bedrooms, 2.5 bathrooms, this open-concept floor plan is designed to fit a modern lifestyle. The gourmet kitchen is a standout feature, complete with 42" cabinets, granite countertops, a large island, stainless steel appliances, walk-in pantry, and plenty of prep and storage space. It flows seamlessly into the bright living area, making it ideal for everyday living or entertaining. The primary bed is located on the first floor and features an elegant coffered ceiling. The primary bath includes a double vanity, walk-in closet, large garden tub, and a separate shower. Upstairs, you'll find three additional bedrooms and a spacious second living area or game room that works perfectly as an office, entertainment space, media room, or relaxing retreat. Additional highlights include a two-car garage, covered back patio, fenced yard, sprinkler system, and well-maintained community surroundings. This home is perfectly positioned for commuters with easy access to I-35, offering quick travel to San Antonio or Austin. It is also just minutes from Gruene Hall, Creekside, HEB, restaurants, shopping, and local attractions. Whether you're seeking comfort, convenience, or style, this well-located home truly has it all.
For sale
$399,000
2241 WINDSWEPT WAY, New Braunfels, TX 78132
4beds
2,712sqft
:
Get pre-qualifiedN/A
Single Family Residence
Built in 2021
5,662 Square Feet Lot
$391,000 Zestimate®
$147/sqft
$27/mo HOA
What's special
Fenced yardTwo-car garageOpen-concept floor planStainless steel appliancesGranite countertopsCovered back patioWalk-in closet
- 74 days |
- 135 |
- 15 |
Zillow last checked:
Listing updated:
Listed by:
Tyler Green TREC #700053 (830) 625-8065,
Property Professionals, Inc
Source: LERA MLS,MLS#: 1966144
Facts & features
Interior
Bedrooms & bathrooms
- Bedrooms: 4
- Bathrooms: 3
- Full bathrooms: 2
- 1/2 bathrooms: 1
Primary bedroom
- Area: 196
- Dimensions: 14 x 14
Bedroom 2
- Area: 132
- Dimensions: 12 x 11
Bedroom 3
- Area: 168
- Dimensions: 14 x 12
Bedroom 4
- Area: 182
- Dimensions: 14 x 13
Primary bathroom
- Features: Tub/Shower Separate
- Area: 96
- Dimensions: 12 x 8
Dining room
- Area: 182
- Dimensions: 14 x 13
Kitchen
- Area: 120
- Dimensions: 15 x 8
Living room
- Area: 280
- Dimensions: 20 x 14
Heating
- Central, Natural Gas
Cooling
- Central Air
Appliances
- Included: Microwave, Range, Gas Cooktop, Refrigerator, Disposal, Dishwasher, Gas Water Heater
- Laundry: Main Level, Laundry Room, Washer Hookup, Dryer Connection
Features
- Two Living Area, Liv/Din Combo, Separate Dining Room, Kitchen Island, Game Room, High Ceilings, Open Floorplan, High Speed Internet, Walk-In Closet(s), Master Downstairs, Ceiling Fan(s), Chandelier, Solid Counter Tops
- Flooring: Carpet, Ceramic Tile, Vinyl
- Windows: Window Coverings
- Has basement: No
- Attic: Pull Down Stairs,Attic - Radiant Barrier Decking
- Has fireplace: No
- Fireplace features: Not Applicable
Interior area
- Total interior livable area: 2,712 sqft
Video & virtual tour
Property
Parking
- Total spaces: 2
- Parking features: Two Car Garage
- Garage spaces: 2
Features
- Levels: Two
- Stories: 2
- Pool features: None
Lot
- Size: 5,662 Square Feet
Details
- Parcel number: 200271018200
Construction
Type & style
- Home type: SingleFamily
- Architectural style: Traditional
- Property subtype: Single Family Residence
Materials
- Brick, 3 Sides Masonry, Fiber Cement
- Foundation: Slab
- Roof: Composition
Condition
- Pre-Owned
- New construction: No
- Year built: 2021
Details
- Builder name: GEHAN
Utilities & green energy
- Utilities for property: Cable Available, City Garbage service
Community & HOA
Community
- Features: None
- Subdivision: Gruenefield
HOA
- Has HOA: Yes
- HOA fee: $80 quarterly
- HOA name: GRUENEFIELD
Location
- Region: New Braunfels
Financial & listing details
- Price per square foot: $147/sqft
- Tax assessed value: $452,620
- Annual tax amount: $7,966
- Price range: $399K - $399K
- Date on market: 5/12/2026
- Cumulative days on market: 442 days
- Listing terms: Conventional,FHA,VA Loan,Cash
- Road surface type: Paved
Estimated market value
$391,000
$371,000 - $411,000
$3,135/mo
Price history
| Date | Event | Price |
|---|---|---|
| 5/12/2026 | Listed for sale | $399,000-0.2%$147/sqft |
Source:  LERA MLS #1966144 Report a problem LERA MLS #1966144 Report a problem | ||
| 5/12/2026 | Listing removed | $399,999$147/sqft |
Source: LERA MLS #1925243 Report a problem | ||
| 4/6/2026 | Price change | $399,999-4.7%$147/sqft |
Source: LERA MLS #1925243 Report a problem | ||
| 3/13/2026 | Price change | $419,900-1.2%$155/sqft |
Source: LERA MLS #1925243 Report a problem | ||
| 2/3/2026 | Price change | $424,900-1.2%$157/sqft |
Source: LERA MLS #1925243 Report a problem | ||
| 1/20/2026 | Price change | $429,900-2.3%$159/sqft |
Source: LERA MLS #1925243 Report a problem | ||
| 12/29/2025 | Price change | $439,900-2%$162/sqft |
Source: LERA MLS #1925243 Report a problem | ||
| 11/26/2025 | Listed for sale | $449,000-2.4%$166/sqft |
Source: LERA MLS #1925243 Report a problem | ||
| 11/18/2025 | Listing removed | $459,900$170/sqft |
Source:  Central Texas MLS #585185 Report a problem Central Texas MLS #585185 Report a problem | ||
| 10/17/2025 | Price change | $459,900-0.4%$170/sqft |
Source: Central Texas MLS #585185 Report a problem | ||
| 10/6/2025 | Price change | $461,900-0.6%$170/sqft |
Source: Central Texas MLS #585185 Report a problem | ||
| 9/24/2025 | Price change | $464,900-1.1%$171/sqft |
Source: Central Texas MLS #585185 Report a problem | ||
| 8/14/2025 | Price change | $469,900-1.1%$173/sqft |
Source: Central Texas MLS #585185 Report a problem | ||
| 7/2/2025 | Price change | $474,900-1.1%$175/sqft |
Source: Central Texas MLS #585185 Report a problem | ||
| 6/4/2025 | Listed for sale | $479,999+12.4%$177/sqft |
Source: Central Texas MLS #582249 Report a problem | ||
| 7/29/2022 | Sold | -- |
Source: LERA MLS #1615623 Report a problem | ||
| 7/1/2022 | Pending sale | $427,192$158/sqft |
Source: LERA MLS #1615623 Report a problem | ||
| 6/18/2022 | Listed for sale | $427,192$158/sqft |
Source: LERA MLS #1615623 Report a problem | ||
Public tax history
| Year | Property taxes | Tax assessment |
|---|---|---|
| 2025 | -- | $452,620 -6.2% |
| 2024 | $8,495 -1.6% | $482,670 -0.8% |
| 2023 | $8,634 +20.9% | $486,740 +34.5% |
| 2022 | $7,143 | $361,970 |
Find assessor info on the county website
Monthly payment
Est. payment
Payment breakdown
Explore the cost of this home by adjusting the details. Changes won't be saved.Climate risks
Neighborhood: 78132
Nearby schools
GreatSchools rating
- 8/10Oak Creek Elementary SchoolGrades: PK-5Distance: 1.4 mi
- 7/10Church Hill Middle SchoolGrades: 6-8Distance: 2.9 mi
- 7/10Canyon High SchoolGrades: 9-12Distance: 2.7 mi
Schools provided by the listing agent
- Elementary: Oak Creek
- Middle: Church Hill
- High: Canyon
- District: Comal
Source: LERA MLS. This data may not be complete. We recommend contacting the local school district to confirm school assignments for this home.
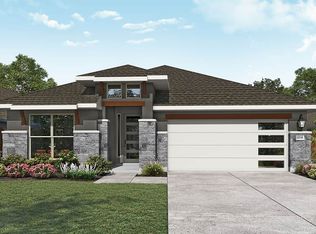
- $438,1004 bd2 ba2.2k sqft2208 Meadow Way St, New Braunfels, TX 78132Off Market
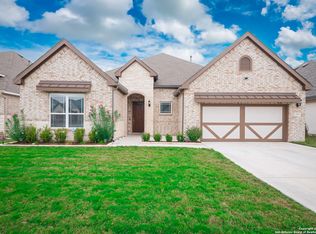
- $--3 bd3 ba2.6k sqft2231 Meadow Way St, New Braunfels, TX 78132Sold
- $443,7004 bd2 ba2k sqft1322 Cottonseed St, New Braunfels, TX 78132Off Market

- $470,3003 bd2 ba2.7k sqft2247 Meadow Way St, New Braunfels, TX 78132Off Market
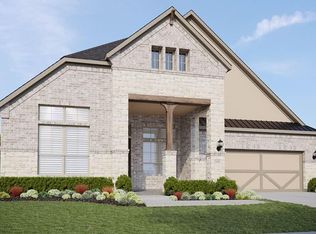
- $495,4004 bd2 ba2k sqft1333 Cottonseed St, New Braunfels, TX 78132Off Market
- $447,0004 bd3 ba2.4k sqft1308 Gruene Glen St, New Braunfels, TX 78132Off Market
- $--4 bd3 ba2.4k sqft1312 Gruene Glen St, New Braunfels, TX 78132Sold
- $372,5003 bd2 ba1.7k sqft1316 Gruene Glen St, New Braunfels, TX 78132Off Market
A local agent can set up tours, give advice and negotiate with sellers.
Similar homes
- $359,0004 bd3 ba2.1k sqft3644 Space Cloud, New Braunfels, TX 78130For Sale

 MLS ID #1997815, Misty Hickman TREC #609310, Epique Realty LLC. LERA MLS
 - $397,5004 bd3 ba2.3k sqft5646 Meadow Sky, New Braunfels, TX 78132For Sale
 MLS ID #1999381, Kent Uphoff TREC #680739, Global Realty Group. LERA MLS
 - $419,0005 bd4 ba2.7k sqft2158 Flintshire Dr, New Braunfels, TX 78130Active

 MLS ID #5966026, John Church, Waterloo Realty, LLC. Unlock MLS
 - $344,9994 bd4 ba2.3k sqft3209 Hyacinth, New Braunfels, TX 78130For Sale
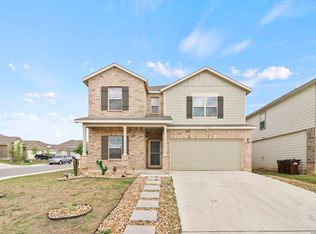 MLS ID #1955936, Xavier Reyna TREC #702380, Orchard Brokerage. LERA MLS
 - $406,9994 bd4 ba2.7k sqft1708 Kneupper Farm, New Braunfels, TX 78132Active
 MLS ID #608835, Shelby Renfeld, Keller Williams Heritage. Central Texas MLS
 - $364,0004 bd4 ba2.5k sqft1904 Twisted River, New Braunfels, TX 78130For SaleMLS ID #1960515, Aiyana Ramirez TREC #828371, Rodriguez Real Estate Group. LERA MLS
- $335,0003 bd3 ba2.2k sqft355 Deer Crest Dr, New Braunfels, TX 78130For SaleMLS ID #2002459, Anna Ghalumian TREC #748831, Real Broker, LLC. LERA MLS
- $319,9504 bd3 ba2.6k sqft1464 JORDAN XING, New Braunfels, TX 78130For SaleMLS ID #1997369, Alan Greulich TREC #676414, eXp Realty. LERA MLS
- $335,0004 bd4 ba2.5k sqft3513 Nuhn Way, New Braunfels, TX 78132For SaleMLS ID #1925801, Amber Broadway TREC #618409, Opendoor Brokerage, LLC. LERA MLS
- $359,0003 bd2 ba1.5k sqft3113 Charyn Way, New Braunfels, TX 78132For SaleMLS ID #1999010, Jennifer Classy TREC #764297, eXp Realty. LERA MLS
- $385,0004 bd3 ba2.1k sqft2953 Sunset, New Braunfels, TX 78130For SaleMLS ID #1940561, Jose Ramirez Garcia TREC #688911, Real Broker, LLC. LERA MLS
- $389,0003 bd2 ba1.9k sqft2274 SUN STONE PL, New Braunfels, TX 78130For SaleMLS ID #1973076, Jeanne Fraga TREC #816061, Century 21 River & Ridge. LERA MLS
- $299,0004 bd3 ba1.9k sqft2965 Wolfcreek, New Braunfels, TX 78130For SaleMLS ID #1946464, Troy Cox TREC #824964, Exquisite Properties, LLC. LERA MLS
- $474,9003 bd2 ba2.1k sqft544 JO LYNN LN, New Braunfels, TX 78130For SaleMLS ID #1962830, Bradley Burnes TREC #682586, Real Broker, LLC. LERA MLS
- $319,9003 bd2 ba1.4k sqft2979 Panther Spg, New Braunfels, TX 78130For SaleMLS ID #1997171, Michael Floyd TREC #799087, Real Broker, LLC. LERA MLS
- $365,0003 bd3 ba2.7k sqft412 Deer Crest Dr, New Braunfels, TX 78130For SaleMLS ID #1956543, Christen Ramon TREC #747799, Exquisite Properties, LLC. LERA MLS
- $325,0005 bd3 ba2.5k sqft2139 Flintshire Dr, New Braunfels, TX 78130For SaleMLS ID #1965356, Shannon Aulds TREC #533498, Orchard Brokerage. LERA MLS
- $325,0005 bd3 ba2.3k sqft579 Jennifer Way, New Braunfels, TX 78130For SaleMLS ID #1962487, Michelle Lundquist TREC #732475, Orchard Brokerage. LERA MLS
- $355,0004 bd3 ba2.1k sqft3065 Charyn Way, New Braunfels, TX 78132For SaleMLS ID #1967289, Jennifer Romance-Deal TREC #526449, Coldwell Banker D'Ann Harper. LERA MLS
- $325,0003 bd2 ba1.9k sqft721 Rain Dance, New Braunfels, TX 78130For SaleMLS ID #2001496, Collin Barr TREC #737824, eXp Realty. LERA MLS
