Welcome home to this beautifully updated 3-bedroom, 2-bath residence nestled on a quiet cul-de-sac in the desirable Sungate community of New Braunfels. Backing to a peaceful greenbelt for added privacy, this move-in-ready home features an inviting open-concept layout with upgraded wood and ceramic tile flooring throughout, absolutely no carpet. The spacious kitchen showcases granite countertops and flows seamlessly into the living and dining areas, making it ideal for both everyday living and entertaining. The primary suite offers dual vanities and a walk-in shower with a built-in seat for added comfort. Recent updates include stylish light fixtures, ceiling fans throughout the home and many other updates you can see listed in the Upgrade Features list. Enjoy relaxing outdoors on the covered back patio overlooking the greenbelt, while the oversized garage provides plenty of storage space. With no mandatory HOA and a fantastic location close to shopping, dining, and schools, this home is ready for its next chapter.
For sale
$389,000
2274 SUN STONE PL, New Braunfels, TX 78130
3beds
1,905sqft
:
Get pre-qualified$2,649/mo
Single Family Residence
Built in 2016
7,971 Square Feet Lot
$377,900 Zestimate®
$204/sqft
$-- HOA
What's special
Stylish light fixturesGranite countertopsQuiet cul-de-sacSpacious kitchenDual vanitiesPrimary suiteInviting open-concept layout
- 53 days |
- 314 |
- 18 |
Likely to sell faster than
Zillow last checked:
Listing updated:
Listed by:
Jeanne Fraga TREC #816061 (830) 360-0906,
Century 21 River & Ridge
Source: LERA MLS,MLS#: 1973076
Facts & features
Interior
Bedrooms & bathrooms
- Bedrooms: 3
- Bathrooms: 2
- Full bathrooms: 2
Primary bedroom
- Features: Walk-In Closet(s), Ceiling Fan(s), Full Bath
- Area: 208
- Dimensions: 13 x 16
Bedroom 2
- Area: 130
- Dimensions: 13 x 10
Bedroom 3
- Area: 143
- Dimensions: 11 x 13
Primary bathroom
- Features: Shower Only, Separate Vanity
- Area: 204
- Dimensions: 17 x 12
Dining room
- Area: 108
- Dimensions: 9 x 12
Kitchen
- Area: 150
- Dimensions: 10 x 15
Living room
- Area: 368
- Dimensions: 16 x 23
Heating
- Central, Heat Pump, Electric
Cooling
- Central Air, Heat Pump
Appliances
- Included: Self Cleaning Oven, Microwave, Range, Disposal, Dishwasher, Water Softener Owned, Electric Water Heater
- Laundry: Main Level, Laundry Room, Washer Hookup, Dryer Connection
Features
- One Living Area, Liv/Din Combo, Eat-in Kitchen, Kitchen Island, 1st Floor Lvl/No Steps, Open Floorplan, Telephone, Walk-In Closet(s), Master Downstairs, Ceiling Fan(s), Chandelier, Solid Counter Tops
- Flooring: Ceramic Tile, Wood
- Windows: Double Pane Windows, Window Coverings
- Has basement: No
- Has fireplace: No
- Fireplace features: Not Applicable
Interior area
- Total interior livable area: 1,905 sqft
Video & virtual tour
Property
Parking
- Total spaces: 2
- Parking features: Two Car Garage, Oversized, Garage Door Opener
- Garage spaces: 2
Features
- Levels: One
- Stories: 1
- Patio & porch: Patio, Covered
- Exterior features: Sprinkler System, Lighting
- Pool features: None
- Fencing: Privacy
Lot
- Size: 7,971 Square Feet
- Features: Greenbelt, Curbs, Street Gutters, Sidewalks, Fire Hydrant w/in 500'
- Residential vegetation: Mature Trees, Mature Trees (ext feat)
Details
- Parcel number: 1G3169800925400000
Construction
Type & style
- Home type: SingleFamily
- Architectural style: Ranch,Traditional
- Property subtype: Single Family Residence
Materials
- Brick, Fiber Cement, Stone Veneer
- Foundation: Slab
- Roof: Composition
Condition
- Pre-Owned
- New construction: No
- Year built: 2016
Details
- Builder name: Chesmar
Utilities & green energy
- Electric: GVEC
- Sewer: NBU, Sewer System
- Water: NBU, Water System
- Utilities for property: Cable Available, City Garbage service
Community & HOA
Community
- Features: None
- Security: Smoke Detector(s), Security System Owned
- Subdivision: Sungate
Location
- Region: New Braunfels
Financial & listing details
- Price per square foot: $204/sqft
- Tax assessed value: $367,272
- Annual tax amount: $6,316
- Price range: $389K - $389K
- Date on market: 6/5/2026
- Cumulative days on market: 54 days
- Listing terms: Conventional,FHA,VA Loan
- Road surface type: Paved, Asphalt
Estimated market value
$377,900
$359,000 - $397,000
$2,021/mo
Price history
| Date | Event | Price |
|---|---|---|
| 6/5/2026 | Listed for sale | $389,000-6.3%$204/sqft |
Source:  LERA MLS #1973076 Report a problem LERA MLS #1973076 Report a problem | ||
| 9/13/2022 | Sold | -- |
Source: LERA MLS #44006_1632266 Report a problem | ||
| 9/5/2022 | Pending sale | $415,000$218/sqft |
Source: LERA MLS #1632266 Report a problem | ||
| 8/26/2022 | Contingent | $415,000$218/sqft |
Source: LERA MLS #1632266 Report a problem | ||
| 8/19/2022 | Listed for sale | $415,000$218/sqft |
Source: LERA MLS #1632266 Report a problem | ||
Public tax history
| Year | Property taxes | Tax assessment |
|---|---|---|
| 2025 | -- | $367,272 -7.9% |
| 2024 | $1,263 -6.9% | $398,830 -5% |
| 2023 | $1,356 +25.2% | $419,811 +31% |
| 2022 | $1,084 -0.3% | $320,537 +10% |
| 2021 | $1,087 +8.6% | $291,397 +10% |
| 2020 | $1,000 | $264,906 +2.4% |
| 2019 | -- | $258,740 +2.5% |
| 2018 | $943 -79.9% | $252,378 +5.4% |
| 2017 | $4,694 +1271.2% | $239,337 +1453.9% |
| 2016 | $342 | $15,402 |
Find assessor info on the county website
Monthly payment
Est. payment
Payment breakdown
Explore the cost of this home by adjusting the details. Changes won't be saved.Climate risks
Neighborhood: 78130
Nearby schools
GreatSchools rating
- 6/10Voss Farms Elementary SchoolGrades: PK-5Distance: 0.2 mi
- 5/10New Braunfels Middle SchoolGrades: 6-8Distance: 0.3 mi
- 5/10New Braunfels High School Ninth Grade CenterGrades: 9Distance: 1.4 mi
Schools provided by the listing agent
- District: New Braunfels
Source: LERA MLS. This data may not be complete. We recommend contacting the local school district to confirm school assignments for this home.
- $344,8003 bd2 ba2.1k sqft2278 Sun Stone Pl, New Braunfels, TX 78130Off Market
- $378,0004 bd3 ba2.5k sqft2270 Sun Stone Pl, New Braunfels, TX 78130Off Market
- $427,400-- bd-- ba2.1k sqft2282 Sun Stone Pl, New Braunfels, TX 78130Off Market
- $376,7004 bd3 ba2.5k sqft2266 Sun Stone Pl, New Braunfels, TX 78130Off Market
- $415,9003 bd2 ba2.8k sqft2273 Sun Stone Pl, New Braunfels, TX 78130Off Market
- $338,9003 bd2 ba2.1k sqft2269 Sun Stone Pl, New Braunfels, TX 78130Off Market
- $417,900-- bd-- ba2.6k sqft2277 Sun Stone Pl, New Braunfels, TX 78130Off Market
- $--3 bd3 ba2.2k sqft2286 Sun Stone Pl, New Braunfels, TX 78130Sold
A local agent can set up tours, give advice and negotiate with sellers.
A local lender can help you make sure your offer is ready when you are.
Similar homes
- $334,0003 bd2 ba1.4k sqft2267 GARDEN SUN PL, New Braunfels, TX 78130For Sale
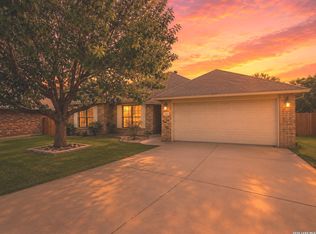
 MLS ID #1971299, Emily Upshaw TREC #690216, Keller Williams Heritage. LERA MLS
 - $364,0004 bd4 ba2.5k sqft1904 Twisted River, New Braunfels, TX 78130For Sale
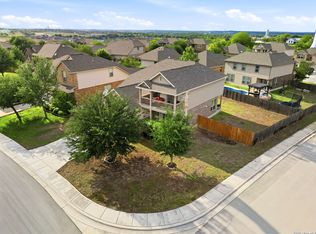 MLS ID #1960515, Aiyana Ramirez TREC #828371, Rodriguez Real Estate Group. LERA MLS
 - $398,9004 bd3 ba2.3k sqft863 MAROON ST, New Braunfels, TX 78130For Sale
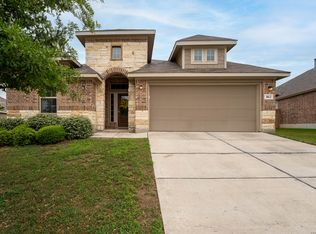 MLS ID #1993688, Ashish Valecha TREC #635999, Key Realty. LERA MLS
 - $385,0004 bd3 ba2.1k sqft2953 Sunset, New Braunfels, TX 78130For Sale
 MLS ID #1940561, Jose Ramirez Garcia TREC #688911, Real Broker, LLC. LERA MLS
 - $440,0005 bd4 ba2.6k sqft1648 SUN LEDGE WAY, New Braunfels, TX 78130For SaleMLS ID #1957267, Daniel Rodriguez TREC #533884, Texas Premier Realty. LERA MLS
- $419,0005 bd4 ba2.7k sqft2158 Flintshire Dr, New Braunfels, TX 78130Active
 MLS ID #5966026, John Church, Waterloo Realty, LLC. Unlock MLS
 - $357,9003 bd2 ba2k sqft1925 Eastern Finch, New Braunfels, TX 78130For SaleMLS ID #1956428, Pedro Nieto TREC #687535, Grand Slam Realty LLC. LERA MLS
- $329,9003 bd2 ba1.8k sqft672 Ridgemeadow Dr, New Braunfels, TX 78130For SaleMLS ID #1971050, Jennifer Wilson TREC #566157, Redefining Home Real Estate Brokerage. LERA MLS
- $337,0003 bd3 ba2k sqft1388 Kamryn, New Braunfels, TX 78130For SaleMLS ID #1936155, Kristy Jones TREC #788413, JB Goodwin, REALTORS. LERA MLS
- $360,0004 bd3 ba2.6k sqft905 CYPRESS ML, New Braunfels, TX 78130For SaleMLS ID #1998558, Madison Krause TREC #831750, Real Broker, LLC. LERA MLS
- $337,5004 bd4 ba2.6k sqft2732 Scarlet Tanger, New Braunfels, TX 78130For SaleMLS ID #1971629, Genesis Gonzalez TREC #826869, Real Broker, LLC. LERA MLS
- $249,9003 bd2 ba1.4k sqft1970 Rising Sun, New Braunfels, TX 78130For SaleMLS ID #1996252, Kristen Bennett-Coker TREC #623348, MAG Real Estate LLC. LERA MLS
- $398,5003 bd2 ba1.9k sqft2926 Alster, New Braunfels, TX 78130For SaleMLS ID #1993359, Anna Almanza TREC #827678, Clark Realty & Associates,LLC. LERA MLS
- $349,9503 bd2 ba1.7k sqft5469 CYPRESS PT, Cibolo, TX 78108For SaleMLS ID #2002255, Scott Malouff TREC #658231, Keller Williams Heritage. LERA MLS
- $319,9504 bd3 ba2.6k sqft1464 JORDAN XING, New Braunfels, TX 78130For SaleMLS ID #1997369, Alan Greulich TREC #676414, eXp Realty. LERA MLS
- $419,0004 bd3 ba2.6k sqft1027 Haystack, New Braunfels, TX 78130For SaleMLS ID #1992714, Jordan Sanders TREC #829127, Real Broker, LLC. LERA MLS
- $374,9003 bd3 ba1.8k sqft2013 Flametree Ave, New Braunfels, TX 78132For SaleMLS ID #28330614, Alec Belcher, Keller Williams Realty Metropolitan. HAR
- $429,0003 bd2 ba1.9k sqft495 Wilderness Way, New Braunfels, TX 78132For SaleMLS ID #1998183, Deanna Kaplen TREC #533361, Keller Williams Heritage. LERA MLS
- $389,9904 bd3 ba2.1k sqft6506 Crockett Cv, Schertz, TX 78108For SaleMLS ID #1997484, Alex Fernandez TREC #841495, Orchard Brokerage. LERA MLS
- $317,0004 bd3 ba2.6k sqft843 Avery Pkwy, New Braunfels, TX 78130ActiveMLS ID #5661371, Lori Kelly, Central Metro Realty. Unlock MLS
