Welcome to 3037 Rustler—your dream home near the lake! This beautifully updated residence in Canyon Lake Forest offers 3 bedrooms, 2.5 bathrooms, and 1,674 sq ft of thoughtfully designed living space—all set on an expansive .642-acre lot made up of three separate lots. Whether you're dreaming of gardening, building an additional structure, or just enjoying more elbow room, this property has space to spare.
Step inside to find new carpet in every bedroom and closet, along with fresh interior paint, and stained concrete floors that brings a bright, clean feel throughout. The epoxy garage floor adds durability and a polished look, perfect for weekend projects or keeping things tidy.
But wait—there’s more! This home includes flexible bonus spaces: an unfinished workshop, a man cave, or a she shed, ready for your custom touches. Whether you're crafting, tinkering, or relaxing, there’s a space for everyone.
Located just minutes from Canyon Lake’s boat ramps and a scenic lakefront park, this home puts lakeside living right at your doorstep. It’s also close to local restaurants and nearby schools, making daily life a breeze.
With plenty of room to store your boat or RV and endless potential to expand, this property is perfect for those looking to enjoy the lake lifestyle with a little extra land. Don’t miss your chance to own one of the largest parcels in the neighborhood—3037 Rustler is ready to welcome you home!
Active
Price increase: $3K (6/9)
$459,000
3037 Rustler, Canyon Lake, TX 78133
3beds
1,674sqft
Single Family Residence
Built in 2009
0.64 Acres Lot
$-- Zestimate®
$274/sqft
$5/mo HOA
What's special
Unfinished workshopFresh interior paintFlexible bonus spacesEpoxy garage floor
- 1091 days |
- 50 |
- 6 |
Zillow last checked:
Listing updated:
Listed by:
Stephen Giannone (830)964-4355,
BHHS Don Johnson Realtors - CL
Source: Central Texas MLS,MLS#: 519867 Originating MLS: Four Rivers Association of REALTORS
Originating MLS: Four Rivers Association of REALTORSFacts & features
Interior
Bedrooms & bathrooms
- Bedrooms: 3
- Bathrooms: 3
- Full bathrooms: 2
- 1/2 bathrooms: 1
Bedroom
- Level: Upper
- Dimensions: 13x19
Bedroom 2
- Level: Upper
- Dimensions: 10x10
Bedroom 3
- Level: Upper
- Dimensions: 10x10
Breakfast room nook
- Level: Main
- Dimensions: 11x18
Dining room
- Level: Main
- Dimensions: 9x11
Kitchen
- Level: Main
- Dimensions: 9x16
Living room
- Level: Main
- Dimensions: 18x15
Heating
- Central, Electric
Cooling
- Central Air, Electric
Appliances
- Included: Dishwasher, Electric Range, Plumbed For Ice Maker, Water Heater
- Laundry: Washer Hookup, Electric Dryer Hookup, Laundry Closet, Upper Level
Features
- All Bedrooms Up, Built-in Features, Ceiling Fan(s), Double Vanity, Open Floorplan, Pull Down Attic Stairs, Separate Shower, Walk-In Closet(s), Breakfast Bar, Breakfast Area, Custom Cabinets, Granite Counters, Kitchen Island
- Flooring: Carpet, Concrete, Ceramic Tile, Painted/Stained
- Windows: Double Pane Windows
- Attic: Pull Down Stairs
- Has fireplace: No
- Fireplace features: None
Interior area
- Total interior livable area: 1,674 sqft
Video & virtual tour
Property
Parking
- Total spaces: 2
- Parking features: Garage
- Garage spaces: 2
Features
- Levels: Two
- Stories: 2
- Patio & porch: Covered, Porch
- Exterior features: Other, Porch, See Remarks
- Pool features: Community, In Ground
- Fencing: Back Yard,Privacy
- Has view: Yes
- View description: Lake, River
- Has water view: Yes
- Water view: Lake,River
- Body of water: Canyon Lake/U.S. Corp of Engineers,Guadalupe River
Lot
- Size: 0.64 Acres
Details
- Parcel number: 8708,8707,8706
Construction
Type & style
- Home type: SingleFamily
- Architectural style: Contemporary/Modern,Hill Country
- Property subtype: Single Family Residence
Materials
- Fiber Cement, HardiPlank Type, Stone Veneer
- Foundation: Slab
Condition
- Resale
- Year built: 2009
Utilities & green energy
- Sewer: Septic Tank
- Water: Community/Coop
- Utilities for property: Electricity Available, Other, See Remarks
Community & HOA
Community
- Features: Boat Facilities, Golf, Park, Community Pool
- Subdivision: Canyon Lake Forest 1
HOA
- Has HOA: Yes
- HOA fee: $60 annually
- HOA name: Canyon Lake Forest
Location
- Region: Canyon Lake
Financial & listing details
- Price per square foot: $274/sqft
- Tax assessed value: $357,980
- Annual tax amount: $3,223
- Date on market: 9/1/2023
- Cumulative days on market: 1092 days
- Listing agreement: Exclusive Right To Sell
- Listing terms: Cash,Conventional,FHA,VA Loan
- Electric utility on property: Yes
- Road surface type: Asphalt, Paved
Estimated market value
Not available
Estimated sales range
Not available
Not available
Price history
| Date | Event | Price |
|---|---|---|
| 6/9/2026 | Price change | $459,000+0.7%$274/sqft |
Source:  LERA MLS #1715527 Report a problem LERA MLS #1715527 Report a problem | ||
| 6/5/2026 | Price change | $456,000-4.8%$272/sqft |
Source: LERA MLS #1715527 Report a problem | ||
| 5/21/2026 | Price change | $479,000-2.8%$286/sqft |
Source: LERA MLS #1715527 Report a problem | ||
| 5/9/2026 | Price change | $493,000-1.2%$295/sqft |
Source: LERA MLS #1715527 Report a problem | ||
| 6/25/2025 | Price change | $499,000-2.2%$298/sqft |
Source: LERA MLS #1715527 Report a problem | ||
| 6/13/2025 | Price change | $510,000-1.6%$305/sqft |
Source:  Central Texas MLS #519867 Report a problem Central Texas MLS #519867 Report a problem | ||
| 3/21/2025 | Price change | $518,500-1.1%$310/sqft |
Source: LERA MLS #1715527 Report a problem | ||
| 3/15/2025 | Price change | $524,500+5.1%$313/sqft |
Source: LERA MLS #1715527 Report a problem | ||
| 2/13/2025 | Price change | $499,000-4.9%$298/sqft |
Source: LERA MLS #1715527 Report a problem | ||
| 8/31/2023 | Listed for sale | $524,500+199.9%$313/sqft |
Source: LERA MLS #1715527 Report a problem | ||
| 7/27/2011 | Listing removed | $174,900-7.5%$104/sqft |
Source: Blue Water Real Estate #863601 Report a problem | ||
| 1/19/2011 | Price change | $189,000-4.3%$113/sqft |
Source: Systems Engineering, Inc. #172549 Report a problem | ||
| 1/13/2011 | Listed for sale | $197,500$118/sqft |
Source: Systems Engineering, Inc. #172549 Report a problem | ||
Public tax history
| Year | Property taxes | Tax assessment |
|---|---|---|
| 2025 | $3,223 -9% | $357,980 -0.8% |
| 2024 | $3,541 -1.4% | $360,860 +0.1% |
| 2023 | $3,591 -41.6% | $360,610 -1.3% |
| 2022 | $6,149 +134.3% | $365,240 +83% |
| 2021 | $2,624 +9.3% | $199,630 +8.1% |
| 2020 | $2,400 -6.4% | $184,690 -2.6% |
| 2019 | $2,563 +8.3% | $189,590 +9.5% |
| 2018 | $2,367 | $173,190 -7.8% |
| 2017 | -- | $187,850 +3.6% |
| 2016 | $2,433 +6.5% | $181,330 +4.8% |
| 2015 | $2,285 | $173,070 +6.3% |
| 2014 | $2,285 | $162,860 +9.5% |
| 2013 | -- | $148,770 +5% |
| 2012 | -- | $141,640 -15.3% |
| 2011 | -- | $167,180 +113% |
| 2010 | -- | $78,500 |
| 2003 | -- | -- |
| 2002 | -- | -- |
| 2001 | -- | -- |
| 2000 | -- | $4,820 |
Find assessor info on the county website
Monthly payment
Est. payment
Payment breakdown
Explore the cost of this home by adjusting the details. Changes won't be saved.Climate risks
Neighborhood: 78133
Nearby schools
GreatSchools rating
- 6/10Startzville Elementary SchoolGrades: PK-5Distance: 1.6 mi
- 8/10Mt Valley Middle SchoolGrades: 6-8Distance: 5.7 mi
- 7/10Canyon Lake High SchoolGrades: 9-12Distance: 6.1 mi
Schools provided by the listing agent
- District: Comal ISD
Source: Central Texas MLS. This data may not be complete. We recommend contacting the local school district to confirm school assignments for this home.
- $265,700-- bd2 ba1.3k sqft3049 Rustler, Canyon Lake, TX 78133Off Market
- $46,290-- bd-- ba-- sqft3025 Rustler, Canyon Lake, TX 78133Off Market
- $60,3108,712 sqft3061 Rustler, Canyon Lake, TX 78133Off Market

- $286,5003 bd2 ba1.6k sqft3019 Rustler, Canyon Lake, TX 78133Off Market

- $207,300-- bd-- ba-- sqft2738 Fairview Dr, Canyon Lake, TX 78133Off Market
- $168,400-- bd1 ba1k sqft2726 Fairview Dr, Canyon Lake, TX 78133Off Market
- $61,110-- bd-- ba-- sqft3009 Rustler, Canyon Lake, TX 78133Off Market
- $283,900-- bd2 ba1.2k sqft3048 Rustler, Canyon Lake, TX 78133Off Market
A local agent can set up tours, give advice and negotiate with sellers.
Similar homes
- $449,0003 bd3 ba2.1k sqft700 Firefly, Canyon Lake, TX 78133For Sale
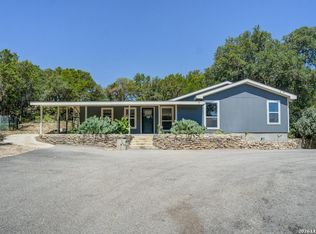
 MLS ID #1997724, Kailee Morgan TREC #823737, AE Realty. LERA MLS
 - $474,9003 bd3 ba2k sqft1130 CANYON SPGS, Canyon Lake, TX 78133For Sale
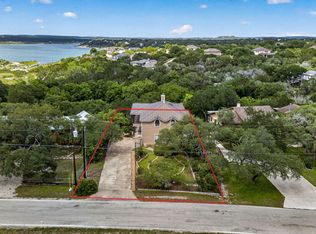 MLS ID #1966307, Yitzchak Pierson TREC #751573, eXp Realty. LERA MLS
 - $474,9003 bd3 ba2k sqft1130 Canyon Springs Dr, Canyon Lake, TX 78133Active

 MLS ID #612992, Yitzchak Pierson, eXp Realty LLC. Central Texas MLS
 - $430,0003 bd2 ba1.7k sqft145 Schlamp Bay, Canyon Lake, TX 78133For Sale
 MLS ID #1993401, Deatrice Driffill TREC #509048, Coldwell Banker D'Ann Harper, REALTOR. LERA MLS
 - $459,0003 bd2 ba1.7k sqft1039 Primrose Path, Canyon Lake, TX 78133For SaleMLS ID #2002380, Erin Rodriguez TREC #587889, Rodriguez Collective. LERA MLS
- $475,0003 bd2 ba1.6k sqft570 La Paloma, Canyon Lake, TX 78133For SaleMLS ID #1896743, Tina Morris TREC #523504, Keller Williams Heritage. LERA MLS
- $399,0004 bd3 ba1.9k sqft107 Garrett Way, Canyon Lake, TX 78133For SaleMLS ID #1895688, Christopher Watters TREC #567369, Watters International Realty. LERA MLS
- $435,0003 bd2 ba1.7k sqft2565 ROCKY RIDGE LOOP, Canyon Lake, TX 78133For SaleMLS ID #1972032, Timothy Fredrickson TREC #725603, Lake Homes Realty, LLC. LERA MLS
- $440,0003 bd2 ba1.6k sqft737 La Paloma Dr, Canyon Lake, TX 78133ActiveMLS ID #618124, Betsy Barr, Betsy Barr Real Estate. Central Texas MLS
- $500,0003 bd3 ba2.2k sqft677 CIRCLEVIEW DR, Canyon Lake, TX 78133New ConstructionMLS ID #2008870, Jeff Smith TREC #430382, San Antonio Elite Realty. LERA MLS
- $469,0002 bd2 ba2k sqft1203 Lakefield, Canyon Lake, TX 78133Active
 MLS ID #4393426, Doc Jones, WoW Properties. Unlock MLS
 - $398,0003 bd3 ba1.6k sqft1216 Canyon Lake, Canyon Lake, TX 78133For SaleMLS ID #1928123, Jeffrey Garza TREC #648429, Redbird Realty LLC. LERA MLS
- $375,0003 bd2 ba1.2k sqft141 Cody Court, Canyon Lake, TX 78133For Sale
 MLS ID #178956, Tricia Keith, Keller Williams Realty. HLMLS as distributed by MLS GRID
 - $314,5003 bd2 ba1.3k sqft4142 Morningside Way, Canyon Lake, TX 78133ActiveMLS ID #621595, Robert Smith, Sullivan Hill Country Properti. Central Texas MLS
- $375,0003 bd2 ba1.5k sqft141 Arnold Dr, Canyon Lake, TX 78133ActiveMLS ID #615113, Dan S. Justus, Keller Williams Realty - SW. Central Texas MLS
- $499,0003 bd3 ba2.1k sqft861 Rutherford, Fischer, TX 78623ActiveMLS ID #557397, Kelly Peek-Price, BHHS Don Johnson REALTORS - NB. Central Texas MLS
- $349,9003 bd2 ba1.6k sqft911 Heritage Hl, Canyon Lake, TX 78133ActiveMLS ID #594791, Stephanie Jameson, Jameson Real Estate. Central Texas MLS
- $425,0003 bd2 ba1.6k sqft1017 Burning Tree, Spring Branch, TX 78070For SaleMLS ID #1967479, Kristi Dunlap Smith TREC #693570, Fathom Realty LLC. LERA MLS
- $444,0003 bd2 ba1.6k sqft1211 Mossy Holw, Spring Branch, TX 78070ActiveMLS ID #617781, Margie Morcher, The Homeland Group Of Texas In. Central Texas MLS
- $499,9903 bd2 ba2k sqft125 BIG SKY DR, New Braunfels, TX 78132For SaleMLS ID #1991791, Nathan Docter TREC #710165, United Realty Group of Texas, LLC. LERA MLS
