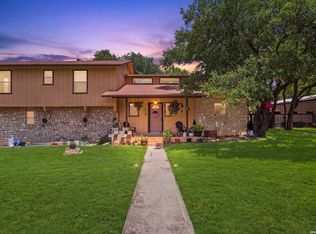
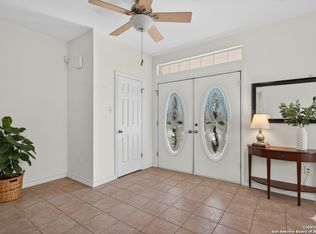
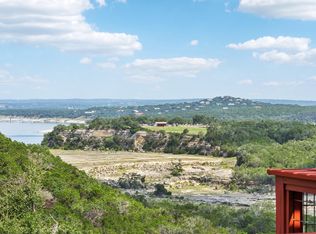
CANYON LAKE IS FULL!!!!! Come and enjoy this super sweet waterfront home in sought after Village Shores. Get your lake living on with this open concept floor plan and high beamed ceilings. The kitchen has been updated with painted cabinetry, new hardware, backsplash and quartz countertops. The primary bath has also been updated with a walk-in shower, seamless glass door and updated vanity. The main walk-in level consists of the primary ensuite bedroom, two secondary bedrooms, another full bath, laundry, kitchen, dining room, living room and upper deck. The downstairs offers separate living quarters with it's own entrance and includes a bedroom, office, full bath and its own large covered deck. Sellers are the original home owners and have enjoyed many a morning cup of coffee and evening cocktails while enjoying the expansive lake and hill country views from their private upper deck. The roof and HVAC have been replaced within the last few years.
For sale
Price cut: $50.1K (7/9)
$599,900
1254 VILLAGE SHORE DR, Canyon Lake, TX 78133
4beds
2,028sqft
Single Family Residence
Built in 1995
0.47 Acres Lot
$-- Zestimate®
$296/sqft
$3/mo HOA
What's special
Waterfront homePrivate upper deckOpen concept floor planHigh beamed ceilingsUpdated vanityDining roomQuartz countertops
- 140 days |
- 704 |
- 27 |
Zillow last checked:
Listing updated:
Listed by:
Ann Different TREC #630612 (830) 964-4355,
BHHS Don Johnson Realtors - CL
Source: LERA MLS,MLS#: 1956361
Facts & features
Interior
Bedrooms & bathrooms
- Bedrooms: 4
- Bathrooms: 3
- Full bathrooms: 3
Primary bedroom
- Features: Walk-In Closet(s), Ceiling Fan(s), Full Bath
- Area: 225
- Dimensions: 15 x 15
Bedroom 2
- Area: 130
- Dimensions: 10 x 13
Bedroom 3
- Area: 120
- Dimensions: 10 x 12
Bedroom 4
- Area: 168
- Dimensions: 14 x 12
Primary bathroom
- Features: Shower Only, Single Vanity
- Area: 96
- Dimensions: 8 x 12
Dining room
- Area: 120
- Dimensions: 10 x 12
Kitchen
- Area: 110
- Dimensions: 10 x 11
Living room
- Area: 195
- Dimensions: 15 x 13
Office
- Area: 176
- Dimensions: 11 x 16
Heating
- Central, Electric
Cooling
- Central Air
Appliances
- Included: Cooktop, Microwave, Range, Refrigerator, Dishwasher, Electric Water Heater
- Laundry: Main Level, Washer Hookup, Dryer Connection
Features
- One Living Area, Liv/Din Combo, Eat-in Kitchen, Two Eating Areas, Breakfast Bar, Pantry, Study/Library, Utility Room Inside, High Ceilings, Open Floorplan, High Speed Internet, Telephone, Walk-In Closet(s), Ceiling Fan(s)
- Flooring: Carpet, Ceramic Tile
- Windows: Double Pane Windows
- Number of fireplaces: 1
- Fireplace features: Living Room
Interior area
- Total interior livable area: 2,028 sqft
Property
Parking
- Total spaces: 2
- Parking features: None, Two Car Carport
- Carport spaces: 2
Features
- Levels: Two
- Stories: 2
- Pool features: None
- Has water view: Yes
- Water view: Water
- On waterfront: Yes
- Waterfront features: Lake Front, Waterfront
Lot
- Size: 0.47 Acres
- Dimensions: 358X58
- Features: 1/4 - 1/2 Acre
- Residential vegetation: Mature Trees, Mature Trees (ext feat)
Details
- Parcel number: 560160007300
Construction
Type & style
- Home type: SingleFamily
- Architectural style: Ranch
- Property subtype: Single Family Residence
Materials
- Wood Siding, Stucco
- Roof: Composition
Condition
- Pre-Owned
- New construction: No
- Year built: 1995
Utilities & green energy
- Electric: PEC
- Sewer: Septic, Aerobic Septic
- Water: Texas Water, Co-op Water
- Utilities for property: Cable Available, Private Garbage Service
Community & HOA
Community
- Features: None
- Security: Smoke Detector(s)
- Subdivision: Village Shores
HOA
- Has HOA: Yes
- HOA fee: $36 annually
- HOA name: VILLAGE SHORES POA
Location
- Region: Canyon Lake
Financial & listing details
- Price per square foot: $296/sqft
- Tax assessed value: $760,800
- Annual tax amount: $11,410
- Price range: $599.9K - $599.9K
- Date on market: 4/9/2026
- Cumulative days on market: 139 days
- Listing terms: Conventional,VA Loan,Cash
- Road surface type: Paved, Asphalt
Estimated market value
Not available
Estimated sales range
Not available
Not available
Price history
| Date | Event | Price |
|---|---|---|
| 7/9/2026 | Price change | $599,900-7.7%$296/sqft |
Source:  LERA MLS #1956361 Report a problem LERA MLS #1956361 Report a problem | ||
| 6/3/2026 | Price change | $650,000-5.8%$321/sqft |
Source: LERA MLS #1956361 Report a problem | ||
| 4/9/2026 | Listed for sale | $690,000-9.1%$340/sqft |
Source: LERA MLS #1956361 Report a problem | ||
| 9/17/2025 | Listing removed | $759,000$374/sqft |
Source:  Central Texas MLS #576358 Report a problem Central Texas MLS #576358 Report a problem | ||
| 6/5/2025 | Price change | $759,000-3.8%$374/sqft |
Source: LERA MLS #1848860 Report a problem | ||
| 4/15/2025 | Price change | $789,000-2.6%$389/sqft |
Source: LERA MLS #1848860 Report a problem | ||
| 3/11/2025 | Listed for sale | $810,000-3%$399/sqft |
Source: LERA MLS #1848860 Report a problem | ||
| 8/3/2024 | Listing removed | $835,000$412/sqft |
Source: LERA MLS #1733783 Report a problem | ||
| 7/23/2024 | Price change | $835,000-0.1%$412/sqft |
Source: LERA MLS #1733783 Report a problem | ||
| 4/30/2024 | Price change | $836,000-0.7%$412/sqft |
Source: LERA MLS #1733783 Report a problem | ||
| 3/4/2024 | Price change | $841,840-2.3%$415/sqft |
Source: LERA MLS #1733783 Report a problem | ||
| 11/16/2023 | Listed for sale | $861,840-3.7%$425/sqft |
Source: LERA MLS #1733783 Report a problem | ||
| 11/2/2023 | Listing removed | -- |
Source: LERA MLS #1710510 Report a problem | ||
| 8/4/2023 | Listed for sale | $895,000$441/sqft |
Source: Central Texas MLS #516739 Report a problem | ||
Public tax history
| Year | Property taxes | Tax assessment |
|---|---|---|
| 2025 | $1,213 +4.5% | $615,801 +10% |
| 2024 | $1,161 +3.9% | $559,819 +10% |
| 2023 | $1,118 -57.2% | $508,926 +10% |
| 2022 | $2,609 -2% | $462,660 +10% |
| 2021 | $2,664 -0.4% | $420,600 +3.3% |
| 2020 | $2,673 -0.3% | $407,300 +1% |
| 2019 | $2,680 +1.8% | $403,240 +7.4% |
| 2018 | $2,634 | $375,290 -3.3% |
| 2017 | -- | $388,140 +2.9% |
| 2016 | $2,562 -1.8% | $377,050 +1.9% |
| 2015 | $2,610 | $370,090 +3.3% |
| 2014 | $2,610 | $358,360 +26.7% |
| 2013 | -- | $282,760 -0.1% |
| 2012 | -- | $283,120 -2.2% |
| 2011 | -- | $289,610 -11.2% |
| 2010 | -- | $326,050 -1.2% |
| 2009 | -- | $329,990 |
| 2008 | -- | -- |
| 2007 | -- | -- |
| 2006 | -- | -- |
| 2005 | -- | -- |
| 2004 | -- | -- |
| 2003 | -- | -- |
| 2002 | -- | -- |
| 2001 | -- | -- |
| 2000 | -- | $154,290 |
Find assessor info on the county website
Monthly payment
Est. payment
Payment breakdown
Explore the cost of this home by adjusting the details. Changes won't be saved.Climate risks
Neighborhood: 78133
Getting around
0 / 100
Car-DependentNearby schools
GreatSchools rating
- 9/10Mt Valley Elementary SchoolGrades: PK-5Distance: 3.2 mi
- 8/10Mt Valley Middle SchoolGrades: 6-8Distance: 3.1 mi
- 7/10Canyon Lake High SchoolGrades: 9-12Distance: 6 mi
Schools provided by the listing agent
- District: Comal
Source: LERA MLS. This data may not be complete. We recommend contacting the local school district to confirm school assignments for this home.
- $1,068,7003 bd2 ba2.2k sqft1240 Village Shore Dr, Canyon Lake, TX 78133Off Market

- $95,7700.26 acres154 Village Dr, Canyon Lake, TX 78133Off Market
- $315,2300.5 acres1226 Village Shore Dr, Canyon Lake, TX 78133Off Market

- $353,8400.5 acres168 Village Dr, Canyon Lake, TX 78133Off Market
- $419,700-- bd3 ba2.5k sqft1274 Village Shore Dr, Canyon Lake, TX 78133Off Market
- $840,3005 bd3 ba3k sqft1200 Village Shore Dr, Canyon Lake, TX 78133Off Market
- $751,800-- bd2 ba2.7k sqft171 Village Dr, Canyon Lake, TX 78133Off Market
- $417,600-- bd1 ba1.9k sqft419 Village View Dr, Canyon Lake, TX 78133Off Market
A local agent can set up tours, give advice and negotiate with sellers.
Similar homes
- $530,0003 bd3 ba2.3k sqft410 Susie Dr, Canyon Lake, TX 78133For Sale
 MLS ID #1994324, Laura Ybanez TREC #769441, Exquisite Properties, LLC. LERA MLS
 - $535,0004 bd4 ba2.5k sqft801 Gallagher Dr, Canyon Lake, TX 78133For Sale
 MLS ID #1921551, Eliza King TREC #517757, Real Broker, LLC. LERA MLS
 - $625,0002 bd2 ba1.7k sqft265 OAK HIDEAWAY DR, Canyon Lake, TX 78133For Sale
 MLS ID #2002485, Cynthia Sanchez TREC #571980, JPAR San Antonio. LERA MLS
 - $580,0002 bd2 ba1.6k sqft775 Ramblewood Dr, Canyon Lake, TX 78133Active
 MLS ID #4861678, Russell Martinez, Res and Ranch LLC. Unlock MLS
 - $670,0004 bd3 ba2.3k sqft1932 Canyon Lake Dr, Canyon Lake, TX 78133For SaleMLS ID #2004537, Amy McKeithen TREC #680165, Orchard Brokerage. LERA MLS
- $530,0003 bd3 ba2.1k sqft1135 LAKEBREEZE DR, Canyon Lake, TX 78133For SaleMLS ID #2005109, Kevin Kiser TREC #399661, The San Antonio Real Estate Company. LERA MLS
- $675,0003 bd2 ba1.7k sqft2136 Canyon Lake Dr, Canyon Lake, TX 78133For SaleMLS ID #1996689, Scott Rice TREC #763572, Real Broker, LLC. LERA MLS
- $579,0002 bd2 ba1.6k sqft128 Canteen, Canyon Lake, TX 78133For SaleMLS ID #51280690, Brandy Campbell, RE/MAX Go. HAR
- $625,0002 bd3 ba2.4k sqft1518 LAKESIDE, Canyon Lake, TX 78133For SaleMLS ID #1956712, Jeff Smith TREC #430382, San Antonio Elite Realty. LERA MLS
- $690,0003 bd3 ba2.2k sqft956 Lakebreeze Dr, Canyon Lake, TX 78133Active
 MLS ID #607343, Marie Mejia-Justice, Vortex Realty. Central Texas MLS
 - $479,0004 bd2 ba2.2k sqft1303 Canyon Trce, Canyon Lake, TX 78133ActiveMLS ID #614895, Risa Saldana, Sullivan Hill Country Properti. Central Texas MLS
- $499,0003 bd3 ba1.6k sqft617 Lake Island, Canyon Lake, TX 78133For SaleMLS ID #1943465, Robyn Colonna TREC #586054, Wellstone Properties. LERA MLS
- $460,0004 bd3 ba1.3k sqft3145 Westview, Canyon Lake, TX 78133For SaleMLS ID #1955098, Drew Cantwell TREC #533261, Spring Creek Properties. LERA MLS
- $749,0004 bd3 ba2.2k sqft205 CODY CT, Canyon Lake, TX 78133For SaleMLS ID #1968728, Mary Rice TREC #751277, Real Broker, LLC. LERA MLS
- $449,9003 bd2 ba1.3k sqft718 EASTVIEW DR, Canyon Lake, TX 78133For SaleMLS ID #1997751, Alicia Castleman TREC #683700, Dalton Wade, Inc. LERA MLS
- $519,4003 bd2 ba2k sqft1755 Live Oak, Canyon Lake, TX 78133For SaleMLS ID #1951751, Allen Lu TREC #634209, Adapt Realty Group. LERA MLS
- $499,0005 bd3 ba2.7k sqft624 Highland, Canyon Lake, TX 78133For SaleMLS ID #1941665, Robyn Colonna TREC #586054, Wellstone Properties. LERA MLS
- $399,0003 bd2 ba1.6k sqft1154 Spitz Kegel View, Canyon Lake, TX 78133For SaleMLS ID #1949981, Deborah Homeier TREC #562483, Vallone Real Estate. LERA MLS
- $320,0003 bd3 ba1.7k sqft626 April Dr, Canyon Lake, TX 78133ActiveMLS ID #620947, Louise Baumann, Century 21 Running S Realty. Central Texas MLS
- $399,9993 bd3 ba1.7k sqft146 Creekview, Canyon Lake, TX 78133For SaleMLS ID #1952293, Julius Herrera TREC #730115, C Akin 4 Realty LLC. LERA MLS
