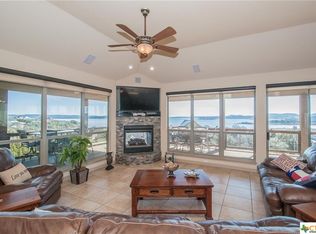
Breathtaking Canyon Lake Views & Versatile Living Enjoy an extraordinary 180-degree panoramic view of the beautiful blue waters of Canyon Lake from this spacious and versatile property. Perched above the lake, this home offers the scenery and lifestyle of waterfront living-without the limitations of private docks that apply to this Army Corps of Engineers lake. With Boat Ramps 6 and 7 just two miles away and Comal County Park only minutes from the property, boating, fishing, swimming, hiking, and lake recreation are all close at hand. There is also ample room on the property for parking an RV, boat, or jet skis. The main residence encompasses the second and third floors and features two bedrooms and two bathrooms, along with generous living spaces designed to take full advantage of the spectacular lake views. The primary suite is a private retreat, complete with an ensuite bathroom and a sliding glass door opening onto its own private deck overlooking Canyon Lake-the perfect place to enjoy your morning coffee or unwind as the sun sets over the water. The heart of the home is the large vaulted-ceiling living room, featuring beautiful wood accents and a fireplace that creates a warm and inviting gathering space. The floor plan also includes an office/den that could serve as an additional bedroom, plus a well-equipped kitchen with abundant cabinetry, a pantry, Corian island and serving counter, and a convenient utility closet with washer and dryer. Adding tremendous flexibility and potential, the ground floor features a separate one-bedroom apartment with its own living room, fully equipped kitchen with granite countertops, full bathroom, and washer and dryer. It is ideal for a mother-in-law suite, guest accommodations, extended family, or rental income opportunity. The property also offers excellent outdoor and storage features. Inside the chain-link fence are two parking spaces, a Tuff Shed, and a detached one-car garage. An outdoor lift/elevator provides convenient access to the second floor, adding another unique and practical feature to this property. And then there is the lifestyle. Sit outside and take in the ever-changing panorama of Canyon Lake. Watch parasailers and regattas glide across the water, enjoy the colorful flower garden, and keep an eye out for the deer, foxes, and roadrunners that regularly visit the property. With the lake breeze drifting through, it's easy to understand why this special place is aptly named Lakebreeze. If you're looking for spectacular Canyon Lake views, versatile living space, room for your recreational toys, and a peaceful Hill Country setting, Lakebreeze offers a rare combination of all four.
For sale
Price cut: $20K (8/26)
$530,000
1135 LAKEBREEZE DR, Canyon Lake, TX 78133
3beds
2,106sqft
Single Family Residence
Built in 1983
9,191 Square Feet Lot
$514,900 Zestimate®
$252/sqft
$2/mo HOA
What's special
Detached one-car garagePerched above the lakeTuff shedColorful flower gardenEnsuite bathroomBeautiful wood accents
- 27 days
- 429
- 22
Likely to sell faster than
Zillow last checked:
Listing updated:
Listed by:
Kevin Kiser TREC #399661 (210) 410-2747,
The San Antonio Real Estate Company
Source: LERA MLS,MLS#: 2005109
Facts & features
Interior
Bedrooms & bathrooms
- Bedrooms: 3
- Bathrooms: 3
- Full bathrooms: 3
Primary bedroom
- Features: Split, Outside Access, Ceiling Fan(s)
- Level: Upper
- Area: 168
- Dimensions: 14 x 12
Bedroom 2
- Area: 110
- Dimensions: 11 x 10
Bedroom 3
- Area: 140
- Dimensions: 14 x 10
Primary bathroom
- Features: Shower Only, Single Vanity
- Area: 40
- Dimensions: 5 x 8
Kitchen
- Area: 196
- Dimensions: 14 x 14
Living room
- Area: 342
- Dimensions: 19 x 18
Heating
- Central, Electric
Cooling
- Two Central, Wall/Window Unit(s)
Appliances
- Included: Self Cleaning Oven, Microwave, Dishwasher
- Laundry: In Kitchen, Washer Hookup, Dryer Connection
Features
- Two Living Area, Liv/Din Combo, Auxillary Kitchen, Shop, Loft, Utility Room Inside, 1st Floor Lvl/No Steps, High Ceilings, Maid's Quarters, Ceiling Fan(s)
- Flooring: Carpet, Vinyl
- Has basement: No
- Number of fireplaces: 1
- Fireplace features: Living Room
Interior area
- Total interior livable area: 2,106 sqft
Property
Parking
- Total spaces: 1
- Parking features: One Car Garage, Garage Apartment, RV/Boat Parking
- Garage spaces: 1
Accessibility
- Accessibility features: Accessible Entrance, Stair Lift, Reinforced Floors, Accessible Approach with Ramp, Full Bath/Bed on 1st Flr, First Floor Bedroom
Features
- Levels: Three Or More
- Patio & porch: Patio, Covered, Deck
- Pool features: None
- Has water view: Yes
- Water view: Water
Lot
- Size: 9,191 Square Feet
- Residential vegetation: Mature Trees
Details
- Additional structures: Shed(s), Detached Quarters, Second Residence, Workshop
- Parcel number: 130225245300
Construction
Type & style
- Home type: SingleFamily
- Architectural style: Ranch
- Property subtype: Single Family Residence
Materials
- Siding
- Foundation: Slab
- Roof: Composition,Heavy Composition
Condition
- Pre-Owned
- New construction: No
- Year built: 1983
Utilities & green energy
- Water: Water System
Community & HOA
Community
- Features: Tennis Court(s), Clubhouse, Playground, Boat Ramp
- Subdivision: Canyon Lake Hills
HOA
- Has HOA: Yes
- HOA fee: $25 annually
- HOA name: CANYON LAKE HILLS
Location
- Region: Canyon Lake
Financial & listing details
- Price per square foot: $252/sqft
- Tax assessed value: $445,860
- Annual tax amount: $6,686
- Price range: $530K - $530K
- Date on market: 8/1/2026
- Cumulative days on market: 34 days
- Listing terms: Conventional,FHA,VA Loan,TX Vet,Cash
Estimated market value
$514,900
$489,000 - $541,000
$2,751/mo
Price history
| Date | Event | Price |
|---|---|---|
| 8/26/2026 | Price change | $530,000-3.6%$252/sqft |
Source:  LERA MLS #2005109 Report a problem LERA MLS #2005109 Report a problem | ||
| 8/1/2026 | Listed for sale | $550,000+138.1%$261/sqft |
Source: LERA MLS #2005109 Report a problem | ||
| 12/28/2017 | Listing removed | $231,000$110/sqft |
Source: Coldwell Banker D'Ann Harper #1275797 Report a problem | ||
| 12/27/2017 | Listed for sale | $231,000$110/sqft |
Source: Coldwell Banker D'Ann Harper #1275797 Report a problem | ||
| 12/19/2017 | Sold | -- |
Source:  Central Texas MLS #326838 Report a problem Central Texas MLS #326838 Report a problem | ||
| 10/30/2017 | Pending sale | $231,000$110/sqft |
Source: Coldwell Banker D'Ann Harper, Realtors #1275797 Report a problem | ||
| 10/24/2017 | Listed for sale | $231,000$110/sqft |
Source: Coldwell Banker D'Ann Harper, Realtors #326838 Report a problem | ||
Public tax history
| Year | Property taxes | Tax assessment |
|---|---|---|
| 2025 | $1,235 -43.6% | $428,352 +10% |
| 2024 | $2,188 | $389,411 +10% |
| 2023 | -- | $354,010 +10% |
| 2022 | $3,304 -9.7% | $321,827 +10% |
| 2021 | $3,660 +32.4% | $292,570 +89.6% |
| 2020 | $2,764 -9.5% | $154,330 -6.1% |
| 2019 | $3,053 +11.2% | $164,330 +14.1% |
| 2018 | $2,747 | $143,990 -5.2% |
| 2017 | -- | $151,930 +5.7% |
| 2016 | $1,810 +11.3% | $143,690 +11.4% |
| 2015 | $1,627 | $128,980 +7.2% |
| 2014 | $1,627 | $120,360 +3.3% |
| 2013 | -- | $116,530 0% |
| 2012 | -- | $116,580 +17.1% |
| 2011 | -- | $99,590 -20.9% |
| 2010 | -- | $125,930 -15.4% |
| 2009 | -- | $148,860 |
| 2008 | -- | -- |
| 2007 | -- | -- |
| 2006 | -- | -- |
| 2005 | -- | -- |
| 2004 | -- | -- |
| 2003 | -- | -- |
| 2002 | -- | -- |
| 2001 | -- | -- |
| 2000 | -- | $94,770 |
Find assessor info on the county website
Monthly payment
Est. payment
Payment breakdown
Explore the cost of this home by adjusting the details. Changes won't be saved.Climate risks
Neighborhood: 78133
Nearby schools
Schools provided by the listing agent
- Elementary: Startzville
- Middle: Mountain Valley
- High: Canyon Lake
- District: Comal
Source: LERA MLS. This data may not be complete. We recommend contacting the local school district to confirm school assignments for this home.
Similar homes
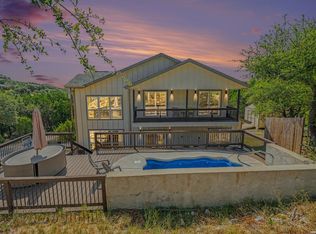
- $550,0003 bd3 ba1.6k sqft573 EDEN HL, Canyon Lake, TX 78133For Sale
 MLS ID #2011025, Amy McKeithen TREC #680165, Orchard Brokerage. LERA MLS
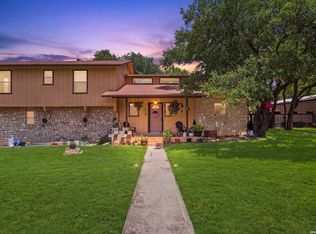
 - $530,0003 bd3 ba2.3k sqft410 Susie Dr, Canyon Lake, TX 78133For Sale
 MLS ID #1994324, Laura Ybanez TREC #769441, Exquisite Properties, LLC. LERA MLS
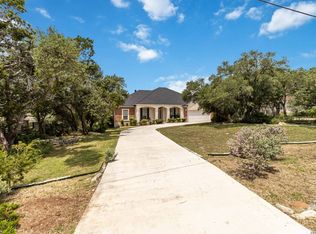
 - $549,0003 bd2 ba2.2k sqft573 MOUNTAIN OAKS DR, Canyon Lake, TX 78133For Sale
 MLS ID #1964279, Kristy Jones TREC #788413, JB Goodwin, REALTORS. LERA MLS
 - $519,4003 bd2 ba2k sqft1755 Live Oak, Canyon Lake, TX 78133For Sale
 MLS ID #1951751, Allen Lu TREC #634209, Adapt Realty Group. LERA MLS
 - $675,0003 bd2 ba1.7k sqft2136 Canyon Lake Dr, Canyon Lake, TX 78133For SaleMLS ID #1996689, Scott Rice TREC #763572, Real Broker, LLC. LERA MLS
- $460,0004 bd3 ba1.3k sqft3145 Westview, Canyon Lake, TX 78133For SaleMLS ID #1955098, Drew Cantwell TREC #533261, Spring Creek Properties. LERA MLS
- $499,9993 bd2 ba1.9k sqft102 SAGE, Canyon Lake, TX 78133For SaleMLS ID #1918386, Tina Rodriguez TREC #705045, Central Metro Realty. LERA MLS
- $410,0003 bd2 ba1.3k sqft1512 Skyline, Canyon Lake, TX 78133For SaleMLS ID #1950095, Daniel Stakley TREC #736138, Levi Rodgers Real Estate Group. LERA MLS
- $459,9003 bd3 ba2k sqft2200 Glenn, Canyon Lake, TX 78133For SaleMLS ID #1969094, Scott Rice TREC #763572, Real Broker, LLC. LERA MLS
- $625,0002 bd2 ba1.7k sqft265 OAK HIDEAWAY DR, Canyon Lake, TX 78133For SaleMLS ID #2002485, Cynthia Sanchez TREC #571980, JPAR San Antonio. LERA MLS
- $655,0003 bd2 ba1.6k sqft528 Rimrock Pass, Canyon Lake, TX 78133For SaleMLS ID #1951454, Malina Bercher TREC #781687, Kuper Sotheby's Int'l Realty. LERA MLS
- $591,0003 bd3 ba2.3k sqft1351 Heritage HL, Canyon Lake, TX 78133For SaleMLS ID #2005407, Reggie Hock TREC #477917, IH 10 Realty. LERA MLS
- $449,9003 bd2 ba1.3k sqft718 EASTVIEW DR, Canyon Lake, TX 78133For SaleMLS ID #1997751, Alicia Castleman TREC #683700, Dalton Wade, Inc. LERA MLS
- $339,0003 bd2 ba2.1k sqft717 Lookout, Canyon Lake, TX 78133For SaleMLS ID #1954645, Stephen Johnson TREC #565097, Preferred Partners Realty, LLC. LERA MLS
- $350,0003 bd2 ba1.4k sqft741 LOOKOUT DR, Canyon Lake, TX 78133For SaleMLS ID #2004562, Dusty Russell TREC #580755, Covenant Partners USA. LERA MLS
- $625,0002 bd3 ba2.4k sqft1518 LAKESIDE, Canyon Lake, TX 78133For SaleMLS ID #1956712, Jeff Smith TREC #430382, San Antonio Elite Realty. LERA MLS
- $399,0003 bd2 ba1.6k sqft1154 Spitz Kegel View, Canyon Lake, TX 78133For SaleMLS ID #1949981, Deborah Homeier TREC #562483, Vallone Real Estate. LERA MLS
- $399,9993 bd3 ba1.7k sqft146 Creekview, Canyon Lake, TX 78133For SaleMLS ID #1952293, Julius Herrera TREC #730115, C Akin 4 Realty LLC. LERA MLS
