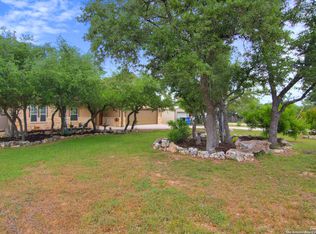
Hill Country living meets Canyon Lake convenience at 1351 Heritage Hill. Set on a scenic hilltop homesite in the Devils Backbone Heights area, this inviting residence offers 3 bedrooms, 2.5 baths, and a peaceful setting on approximately 1.15 acres. Enjoy the privacy and breathing room that come with an oversized lot, along with a new large outdoor deck area designed for enjoying outdoor activities, entertaining, or creating your own staycation retreat. Relax outdoors, gather with friends and family, or take in the natural Hill Country surroundings from your expanded outdoor living space. Conveniently located near Canyon Lake access, marinas, and the area's popular outdoor recreation, this property offers a compelling blend of space, lifestyle, and location. Whether you are looking for a full-time Hill Country home, a weekend escape, or a place to enjoy the Canyon Lake lifestyle, 1351 Heritage Hill is ready to welcome you. Schedule your private showing today
For sale
$591,000
1351 Heritage HL, Canyon Lake, TX 78133
3beds
2,378sqft
Single Family Residence
Built in 2015
1.16 Acres Lot
$575,500 Zestimate®
$249/sqft
$-- HOA
What's special
Expanded outdoor living spaceNatural hill country surroundingsInviting residenceOversized lotScenic hilltop homesite
- 24 days
- 302
- 17
Likely to sell faster than
Zillow last checked:
Listing updated:
Listed by:
Reggie Hock TREC #477917 (210) 535-8815,
IH 10 Realty
Source: LERA MLS,MLS#: 2005407
Facts & features
Interior
Bedrooms & bathrooms
- Bedrooms: 3
- Bathrooms: 3
- Full bathrooms: 2
- 1/2 bathrooms: 1
Primary bedroom
- Features: Outside Access, Walk-In Closet(s), Multi-Closets, Ceiling Fan(s), Full Bath
- Area: 240
- Dimensions: 16 x 15
Bedroom 2
- Area: 192
- Dimensions: 16 x 12
Bedroom 3
- Area: 156
- Dimensions: 13 x 12
Primary bathroom
- Features: Tub/Shower Separate, Double Vanity
- Area: 240
- Dimensions: 16 x 15
Family room
- Area: 156
- Dimensions: 13 x 12
Kitchen
- Area: 180
- Dimensions: 15 x 12
Living room
- Area: 289
- Dimensions: 17 x 17
Heating
- Central, Electric
Cooling
- Central Air, Wall/Window Unit(s), Attic Fan
Appliances
- Included: Cooktop, Built-In Oven, Self Cleaning Oven, Microwave, Disposal, Dishwasher, Plumbed For Ice Maker
- Laundry: Main Level, Washer Hookup, Dryer Connection
Features
- One Living Area, Separate Dining Room, Eat-in Kitchen, Two Eating Areas, Kitchen Island, Breakfast Bar, Pantry, Study/Library, Utility Room Inside, 1st Floor Lvl/No Steps, High Ceilings, Open Floorplan, High Speed Internet, All Bedrooms Downstairs, Telephone, Walk-In Closet(s), Master Downstairs, Ceiling Fan(s), Chandelier
- Flooring: Wood, Painted/Stained
- Windows: Double Pane Windows, Window Coverings
- Has basement: No
- Attic: Pull Down Storage,Partially Floored
- Has fireplace: No
- Fireplace features: Not Applicable
Interior area
- Total interior livable area: 2,378 sqft
Property
Parking
- Total spaces: 3
- Parking features: Three Car Garage, Circular Driveway
- Garage spaces: 3
- Has uncovered spaces: Yes
Features
- Levels: One
- Stories: 1
- Patio & porch: Covered, Deck
- Exterior features: Barbecue, Gas Grill, Rain Gutters, Lighting, Outdoor Kitchen
- Pool features: None
- Has view: Yes
- View description: Bluff View, County VIew
Lot
- Size: 1.16 Acres
- Features: 1 - 2 Acres, Fire Hydrant w/in 500'
- Residential vegetation: Mature Trees
Details
- Parcel number: 160115003800
Construction
Type & style
- Home type: SingleFamily
- Architectural style: Contemporary,Ranch
- Property subtype: Single Family Residence
Materials
- 4 Sides Masonry, Stone
- Foundation: Slab
- Roof: Metal
Condition
- Pre-Owned
- New construction: No
- Year built: 2015
Details
- Warranty included: Yes
Utilities & green energy
- Sewer: Aerobic Septic
- Utilities for property: Cable Available
Community & HOA
Community
- Features: Waterfront Access, Jogging Trails, Lake/River Park, Boat Ramp, Fishing
- Security: Security System Owned, Prewired
- Subdivision: Devil's Backbone Heights
Location
- Region: Canyon Lake
Financial & listing details
- Price per square foot: $249/sqft
- Tax assessed value: $628,210
- Annual tax amount: $9,421
- Price range: $591K - $591K
- Date on market: 8/3/2026
- Cumulative days on market: 45 days
- Listing terms: Conventional,FHA,VA Loan,TX Vet,Cash
- Road surface type: Paved
Estimated market value
$575,500
$547,000 - $604,000
$3,020/mo
Price history
| Date | Event | Price |
|---|---|---|
| 3/23/2026 | Listed for sale | $591,000+11.5%$249/sqft |
Source:  LERA MLS #1951377 Report a problem LERA MLS #1951377 Report a problem | ||
| 7/9/2024 | Sold | -- |
Source:  Central Texas MLS #544691 Report a problem Central Texas MLS #544691 Report a problem | ||
| 6/19/2024 | Pending sale | $530,000$223/sqft |
Source:  Unlock MLS #7619302 Report a problem Unlock MLS #7619302 Report a problem | ||
| 6/2/2024 | Contingent | $530,000$223/sqft |
Source: LERA MLS #1775617 Report a problem | ||
| 5/16/2024 | Listed for sale | $530,000+47.6%$223/sqft |
Source: LERA MLS #1775617 Report a problem | ||
| 6/7/2016 | Listing removed | $359,000$151/sqft |
Source: StoneWater Real Estate, LLC #219756 Report a problem | ||
| 4/29/2016 | Price change | $359,000-2.7%$151/sqft |
Source: StoneWater Real Estate #219756 Report a problem | ||
| 4/1/2016 | Listed for sale | $369,000$155/sqft |
Source: StoneWater Real Estate, LLC #219756 Report a problem | ||
| 1/4/2006 | Sold | -- |
Source: Public Record Report a problem | ||
Public tax history
| Year | Property taxes | Tax assessment |
|---|---|---|
| 2025 | -- | $628,210 +12.3% |
| 2024 | $4,385 | $559,330 +10% |
| 2023 | -- | $508,482 +10% |
| 2022 | -- | $462,256 +10% |
| 2021 | -- | $420,233 +10% |
| 2020 | -- | $382,030 +2.2% |
| 2019 | -- | $373,681 +10% |
| 2018 | -- | $339,710 -0.9% |
| 2017 | -- | $342,630 +5.5% |
| 2016 | $6,081 +974.4% | $324,670 +1403.8% |
| 2015 | $566 | $21,590 -28.6% |
| 2014 | $566 | $30,220 |
Find assessor info on the county website
Monthly payment
Est. payment
Payment breakdown
Explore the cost of this home by adjusting the details. Changes won't be saved.Climate risks
Neighborhood: 78133
Nearby schools
Schools provided by the listing agent
- Elementary: Mountain Valley
- Middle: Mountain Valley
- High: Canyon Lake
- District: Comal
Source: LERA MLS. This data may not be complete. We recommend contacting the local school district to confirm school assignments for this home.
Similar homes
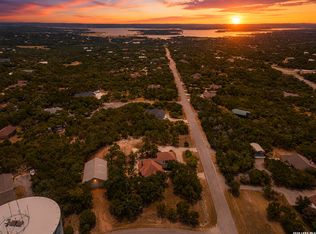
- $699,9004 bd4 ba2.5k sqft1270 HERITAGE HL, Canyon Lake, TX 78133For Sale
 MLS ID #2008280, Rodolfo Flores TREC #702299, HomeSmart. LERA MLS
 - $488,0003 bd3 ba1.6k sqft924 Kindersley St, Canyon Lake, TX 78133For Sale By Owner

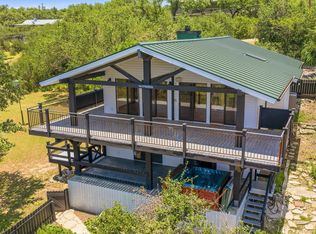
- $469,0002 bd2 ba2k sqft1203 Lakefield, Canyon Lake, TX 78133Active
 MLS ID #4393426, Doc Jones, WoW Properties. Unlock MLS
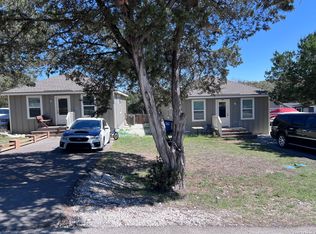
 - $519,4003 bd2 ba2k sqft1755 Live Oak, Canyon Lake, TX 78133For Sale
 MLS ID #1951751, Allen Lu TREC #634209, Adapt Realty Group. LERA MLS
 - $435,0003 bd2 ba1.7k sqft2565 ROCKY RIDGE LOOP, Canyon Lake, TX 78133For SaleMLS ID #1972032, Timothy Fredrickson TREC #725603, Lake Homes Realty, LLC. LERA MLS
- $530,0003 bd3 ba2.1k sqft1135 LAKEBREEZE DR, Canyon Lake, TX 78133For SaleMLS ID #2005109, Kevin Kiser TREC #399661, The San Antonio Real Estate Company. LERA MLS
- $625,0002 bd2 ba1.7k sqft265 OAK HIDEAWAY DR, Canyon Lake, TX 78133For SaleMLS ID #2002485, Cynthia Sanchez TREC #571980, JPAR San Antonio. LERA MLS
- $575,0004 bd2 ba2.5k sqft401 DEER CREEK DR, San Marcos, TX 78666For SaleMLS ID #2004709, Miguel Gonzalez TREC #510593, 5X REALTY. LERA MLS
- $449,0003 bd3 ba2.1k sqft700 Firefly, Canyon Lake, TX 78133For SaleMLS ID #1997724, Kailee Morgan TREC #823737, AE Realty. LERA MLS
- $459,0003 bd2 ba1.7k sqft1039 Primrose Path, Canyon Lake, TX 78133For SaleMLS ID #2002380, Erin Rodriguez TREC #587889, Rodriguez Collective. LERA MLS
- $334,0003 bd3 ba1.9k sqft134 Clearwater Ct #8, Canyon Lake, TX 78133ActiveMLS ID #7184600, Russell Martinez, Res and Ranch LLC. Unlock MLS
- $479,0003 bd2 ba1.8k sqft951 Rocky Ridge Loop, Canyon Lake, TX 78133New ConstructionMLS ID #1993416, Jeremiah Noack TREC #819802, Allison James Estates & Homes. LERA MLS
- $725,0003 bd2 ba2.4k sqft450 Hancock, Canyon Lake, TX 78133For SaleMLS ID #1949996, Deborah Homeier TREC #562483, Vallone Real Estate. LERA MLS
- $479,0003 bd3 ba2k sqft1880 Cottonwood Rd, Fischer, TX 78623New ConstructionMLS ID #2005894, Beatrice Alvarez TREC #529707, Realty Executives Of S.A.. LERA MLS
- $499,9993 bd2 ba1.9k sqft102 SAGE, Canyon Lake, TX 78133For SaleMLS ID #1918386, Tina Rodriguez TREC #705045, Central Metro Realty. LERA MLS
- $575,0003 bd2 ba1.9k sqft1134 Peach Tree, New Braunfels, TX 78132For SaleMLS ID #1949716, Howard Kells TREC #332343, One Management Construction & Maintenance, Inc.. LERA MLS
- $399,0003 bd2 ba1.6k sqft1154 Spitz Kegel View, Canyon Lake, TX 78133For SaleMLS ID #1949981, Deborah Homeier TREC #562483, Vallone Real Estate. LERA MLS
- $459,0003 bd3 ba1.6k sqft3037 Rustler, Canyon Lake, TX 78133Active
 MLS ID #519867, Stephen Giannone, BHHS Don Johnson Realtors - CL. Central Texas MLS
 - $399,9993 bd3 ba1.7k sqft146 Creekview, Canyon Lake, TX 78133For SaleMLS ID #1952293, Julius Herrera TREC #730115, C Akin 4 Realty LLC. LERA MLS
- $579,9003 bd3 ba1.9k sqft748 Riviera Dr, Canyon Lake, TX 78133New ConstructionMLS ID #1954183, Suzy Spruce TREC #448682, At Home Texas Realty. LERA MLS
