AMAZING VIEW AT 748 RIVIERA DR IN CANYON LAKE HILLS with Motivated Seller!! Top of the Line Build with lots of Upgrades! This gem offers the perfect blend of luxury, comfort and Hill Country charm. Perched on a bluff with sweeping views, it's designed for both everyday relaxation and unforgettable entertaining. Come enjoy this 3-Bedroom, 2.5-Bath home that has a Two Story Covered Patio and an upstairs Covered Balcony that have been thoughtfully extended to create a generous outdoor living area perfect for relaxing, entertaining, or simply enjoying the breeze. These expanded spaces add warmth and charm to the home, giving you even more room to unwind. Other features include Luxury Flooring, Custom Built-ins, Quartz Countertops, Custom Cabinets, Oversized Shower, a Security System, a Water Softener, and a full sprinkler system to keep the landscape thriving. Just minutes from the boat ramp, making lake days incredibly convenient. 2 Car Tandem Garage built for Easy Boat Parking, Gar Doors on Front and Back, and Extra Storage. **See Renderings in Photos ** Downstairs hall closet space is preset for Custom Bunk Beds with Barn Door OR Mud Area - complete with electrical outlets!!
New construction
Price cut: $9.1K (9/23)
$539,900
748 RIVIERA DR, Canyon Lake, TX 78133
3beds
1,913sqft
Single Family Residence
Built in 2025
6,664 Square Feet Lot
$530,300 Zestimate®
$282/sqft
$2/mo HOA
What's special
Upstairs covered balconyAmazing viewCustom built-insQuartz countertopsLuxury flooringExtra storageSecurity system
- 45 days
- 111
- 3
Zillow last checked:
Listing updated:
Listed by:
Suzy Spruce TREC #448682 (214) 802-9873,
At Home Texas Realty
Source: LERA MLS,MLS#: 2012877
Facts & features
Interior
Bedrooms & bathrooms
- Bedrooms: 3
- Bathrooms: 3
- Full bathrooms: 2
- 1/2 bathrooms: 1
Primary bedroom
- Features: Split
- Area: 255
- Dimensions: 17 x 15
Bedroom 2
- Area: 132
- Dimensions: 12 x 11
Bedroom 3
- Area: 132
- Dimensions: 12 x 11
Primary bathroom
- Features: Shower Only, Double Vanity
- Area: 80
- Dimensions: 10 x 8
Kitchen
- Area: 220
- Dimensions: 22 x 10
Living room
- Area: 255
- Dimensions: 17 x 15
Heating
- Central, Electric
Cooling
- Central Air
Appliances
- Included: Microwave, Refrigerator, Dishwasher, Water Softener Owned, Electric Water Heater
Features
- One Living Area, Kitchen Island, Secondary Bedroom Down, Open Floorplan, Walk-In Closet(s), Ceiling Fan(s), Solid Counter Tops, Custom Cabinets
- Flooring: Carpet, Ceramic Tile
- Has basement: No
- Has fireplace: No
- Fireplace features: Not Applicable
Interior area
- Total interior livable area: 1,913 sqft
Property
Parking
- Total spaces: 2
- Parking features: Two Car Garage
- Garage spaces: 2
Features
- Levels: Two
- Stories: 2
- Pool features: None
- Has view: Yes
- View description: Bluff View
Lot
- Size: 6,664 Square Feet
Details
- Parcel number: 130225199500
Construction
Type & style
- Home type: SingleFamily
- Property subtype: Single Family Residence
Materials
- Fiber Cement
- Foundation: Slab
- Roof: Composition
Condition
- New Construction
- New construction: Yes
- Year built: 2025
Details
- Builder name: See Agent
Utilities & green energy
- Sewer: Aerobic Septic
Community & HOA
Community
- Features: Lake/River Park
- Subdivision: Canyon Lake Hills
HOA
- Has HOA: Yes
- HOA fee: $24 annually
- HOA name: CANYON LAKE HILLS POA
Location
- Region: Canyon Lake
Financial & listing details
- Price per square foot: $282/sqft
- Tax assessed value: $363,930
- Annual tax amount: $7,700
- Price range: $539.9K - $539.9K
- Date on market: 8/31/2026
- Cumulative days on market: 196 days
- Listing terms: Conventional,FHA,VA Loan,Cash
Estimated market value
$530,300
$504,000 - $557,000
$2,231/mo
Price history
| Date | Event | Price |
|---|---|---|
| 9/23/2026 | Price change | $539,900-1.7%$282/sqft |
Source:  LERA MLS #2012877 Report a problem LERA MLS #2012877 Report a problem | ||
| 8/31/2026 | Listed for sale | $549,000-5.3%$287/sqft |
Source: LERA MLS #2012877 Report a problem | ||
| 8/30/2026 | Listing removed | $579,900$303/sqft |
Source: LERA MLS #1954183 Report a problem | ||
| 8/11/2026 | Price change | $579,900-2.5%$303/sqft |
Source: LERA MLS #1954183 Report a problem | ||
| 4/2/2026 | Listed for sale | $595,000-0.8%$311/sqft |
Source: LERA MLS #1954183 Report a problem | ||
| 12/17/2025 | Listing removed | $599,500$313/sqft |
Source: LERA MLS #1895909 Report a problem | ||
| 8/27/2025 | Listed for sale | $599,500$313/sqft |
Source: LERA MLS #1895909 Report a problem | ||
| 8/6/2025 | Listing removed | $599,500$313/sqft |
Source: LERA MLS #1813753 Report a problem | ||
| 10/4/2024 | Listed for sale | $599,500$313/sqft |
Source: LERA MLS #1813753 Report a problem | ||
| 5/14/2024 | Listing removed | $599,500$313/sqft |
Source: LERA MLS #1772246 Report a problem | ||
| 5/3/2024 | Listed for sale | $599,500+990%$313/sqft |
Source: LERA MLS #1772246 Report a problem | ||
| 9/28/2023 | Sold | -- |
Source:  Central Texas MLS #506512 Report a problem Central Texas MLS #506512 Report a problem | ||
| 9/3/2023 | Pending sale | $55,000$29/sqft |
Source: Central Texas MLS #506512 Report a problem | ||
| 8/24/2023 | Price change | $55,000-15.4%$29/sqft |
Source: Central Texas MLS #506512 Report a problem | ||
| 7/1/2023 | Price change | $65,000-7.1%$34/sqft |
Source: Central Texas MLS #506512 Report a problem | ||
| 5/9/2023 | Listed for sale | $70,000$37/sqft |
Source:  Unlock MLS #9982750 Report a problem Unlock MLS #9982750 Report a problem | ||
Public tax history
| Year | Property taxes | Tax assessment |
|---|---|---|
| 2026 | -- | $347,089 +551% |
| 2025 | $800 +22.1% | $53,316 +20% |
| 2024 | $655 -22.9% | $44,430 -22% |
| 2023 | $849 +24% | $56,930 +40% |
| 2022 | $684 +31.2% | $40,660 +39.9% |
| 2021 | $522 +141.2% | $29,070 +140.6% |
| 2020 | $216 +27.1% | $12,080 +31.9% |
| 2019 | $170 -2.6% | $9,160 |
| 2018 | $175 | $9,160 +22.6% |
| 2017 | -- | $7,470 |
| 2016 | $140 0% | $7,470 |
| 2015 | $140 | $7,470 |
| 2014 | $140 | $7,470 |
Find assessor info on the county website
Monthly payment
Est. payment
Payment breakdown
Explore the cost of this home by adjusting the details. Changes won't be saved.Climate risks
Neighborhood: 78133
Nearby schools
Schools provided by the listing agent
- Elementary: Startzville
- Middle: Mountain Valley
- High: Canyon Lake
- District: Comal
Source: LERA MLS. This data may not be complete. We recommend contacting the local school district to confirm school assignments for this home.

Similar homes
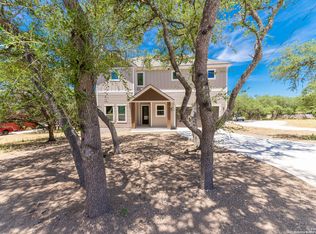
- $500,0003 bd3 ba2.2k sqft677 CIRCLEVIEW DR, Canyon Lake, TX 78133New Construction
 MLS ID #2008870, Jeff Smith TREC #430382, San Antonio Elite Realty. LERA MLS
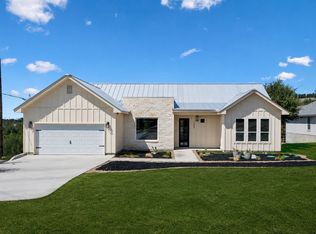
 - $499,0003 bd3 ba1.7k sqft265 MAGNOLIA MDW, Canyon Lake, TX 78133New Construction
 MLS ID #2014188, Maria Martinez TREC #423841, Premier Realty Group Platinum. LERA MLS
 - $384,5003 bd2 ba1.6k sqft570 Forest Crst, Canyon Lake, TX 78133Active
 MLS ID #626062, Risa Saldana, Sullivan Hill Country Properti. Central Texas MLS
 - $484,0003 bd2 ba1.9k sqft190 Magnolia Mdw, Canyon Lake, TX 78133Active

 MLS ID #6359335, Gregg Klar, Keller Williams - Lake Travis. Unlock MLS
 - $499,0003 bd3 ba1.7k sqft1361 PRIMROSE PATH, Canyon Lake, TX 78133New ConstructionMLS ID #1958770, Erin Rodriguez TREC #587889, Rodriguez Collective. LERA MLS
- $435,0003 bd2 ba1.7k sqft1111 Rocky Ridge Loop, Canyon Lake, TX 78133New ConstructionMLS ID #1999482, Crystal Woods TREC #709699, Real Broker, LLC. LERA MLS
- $675,0004 bd4 ba2.5k sqft1108 LONG HOLLOW DR, Canyon Lake, TX 78133For SaleMLS ID #1968017, Julie Ford TREC #352642, Texas Premier Realty. LERA MLS
- $374,9003 bd2 ba1.9k sqft1363 Canyon Edge, Canyon Lake, TX 78133For SaleMLS ID #1993036, Robert Saenz TREC #553208, Xsellence Realty. LERA MLS
- $425,0003 bd2 ba1.7k sqft1039 Primrose Path, Canyon Lake, TX 78133For SaleMLS ID #2002380, Erin Rodriguez TREC #587889, Rodriguez Collective. LERA MLS
- $367,5003 bd3 ba1.7k sqft2298 FULLER DR, Canyon Lake, TX 78133For SaleMLS ID #2001360, Cynthia Bull TREC #786246, Real Broker, LLC. LERA MLS
- $574,0003 bd2 ba2.1k sqft356 Warbler, Spring Branch, TX 78070For SaleMLS ID #1971501, Kathy Morse TREC #411434, Pinnacle Realty Advisors. LERA MLS
- $435,9003 bd2 ba1.7k sqft831 Lasso Loop, Canyon Lake, TX 78133New ConstructionMLS ID #2002340, Erica Braden TREC #802054, Keller Williams Heritage. LERA MLS
- $538,9003 bd3 ba2.2k sqft26 Persimmon Dr, Wimberley, TX 78676ActiveMLS ID #6619210, Jayna Love, Keller Williams Realty. Unlock MLS
- $419,0002 bd2 ba1.4k sqft197 SPRING MOUNTAIN DR, Canyon Lake, TX 78133New ConstructionMLS ID #1995646, Mark Phillips TREC #636392, Hill Country Flat Fee Realty. LERA MLS
- $475,0003 bd2 ba1.7k sqft1140 Yaupon, Fischer, TX 78623New ConstructionMLS ID #1912057, Glenda Murr TREC #171310, 3D Realty & Property Management. LERA MLS
- $624,0003 bd3 ba2.3k sqft806 SHADY HOLW, New Braunfels, TX 78132For SaleMLS ID #2003061, Brittany Simpson TREC #609388, Compass RE Texas, LLC.. LERA MLS
- $509,0004 bd3 ba2.6k sqft239 Bamberger Ave, New Braunfels, TX 78132For SaleMLS ID #2012617, Erin Rodriguez TREC #587889, Rodriguez Collective. LERA MLS
- $639,3953 bd2 ba2.5k sqft1465 Ironwood Rd, Fischer, TX 78623New ConstructionMLS ID #1959446, Adam Smith TREC #496292, Boss Real Estate. LERA MLS
