THE LAKE IS ALIVE AND READY FOR YOU. DRASTIC PRICE REDUCTION OVER PREVIOUS LISTING. SELLER SAYS SELL NOW!! CUSTOM BUILT HOME BY ONE OF CANYON LAKES OLDEST AND BEST BUILDERS, 2X6 FRAME, EVERYTHING TOP OF THE LINE, INSULATION BETWEEN ROOMS AND UPSTAIRS FLOOR, AC CUSTOM VENTED FOR MAX AIR, DUAL ZONES. MASTER AND LIVING AREAS ON SECOND FLOOR (MAIN LEVEL) TO TAKE ADVANTAGE OF THE VIEWS. VERY OPEN FLOOR PLAN. BIG LIVING, DINING, KITCHEN OPEN FOR UNOBSTRUCTED VIEWS FROM ANY OF THE ROOMS FEATURING TOP OF THE LINE TILE FLOORS. KITCHEN FEATURES A HUGE ISLAND/BREAKFAST BAR, LOTS OF CUSTOM CABINETS, STAINLESS APPLIANCES, BACK-SPLASH, GRANITE COUNTERS AND BIG WALK-IN PANTRY. LARGE MASTER WITH VIEW OF LAKE, HUGE WALK-IN SHOWER WITH RAIN-HEAD SHOWER, BIG DOUBLE VANITY, LARGE WALK-IN CLOSET AND BEUTIFUL TILE FLOORS. LARGE BATHROOM PLUS TWO BEDROOMS ON LOWER LEVEL. ALSO, ELECTRICAL OUTLETS UNDER THE STAIRS AND TO MAKE NICE PRIVATE OFFICE. HUGE TILE COVERED DECK ON SECOND FLOOR PLUS SECOND DECK ON LOWER LEVEL (2ND LEVEL). AEROBIC SEPTIC WITH DRIP LINES IN THE BACK OF LOT AND ROOM LEFT FOR A POOL, OUTDOOR LIVING OASIS, BASKETBALL COURT OR MORE. BIG OVERSIZE TWO CAR GARAGE TALL ENOUGH TO GET A PICKUP IN. COVERED FRONT PORCH. ALL THIS WITH A GREAT VIEW OF THE LAKE.
New construction
$500,000
677 CIRCLEVIEW DR, Canyon Lake, TX 78133
3beds
2,277sqft
Single Family Residence
Built in 2022
9,757 Square Feet Lot
$489,600 Zestimate®
$220/sqft
$25/mo HOA
What's special
Very open floor planGranite countersStainless appliancesLarge walk-in closetCovered front porchBig double vanityLots of custom cabinets
- 26 days
- 413
- 16
Likely to sell faster than
Zillow last checked:
Listing updated:
Listed by:
Jeff Smith TREC #430382 (210) 710-5326,
San Antonio Elite Realty
Source: LERA MLS,MLS#: 2008870
Facts & features
Interior
Bedrooms & bathrooms
- Bedrooms: 3
- Bathrooms: 3
- Full bathrooms: 2
- 1/2 bathrooms: 1
Primary bedroom
- Features: Walk-In Closet(s), Ceiling Fan(s), Full Bath
- Level: Upper
- Area: 315
- Dimensions: 21 x 15
Bedroom 2
- Area: 182
- Dimensions: 14 x 13
Bedroom 3
- Area: 182
- Dimensions: 14 x 13
Primary bathroom
- Features: Shower Only, Double Vanity
- Area: 192
- Dimensions: 16 x 12
Dining room
- Area: 216
- Dimensions: 18 x 12
Kitchen
- Area: 228
- Dimensions: 19 x 12
Living room
- Area: 399
- Dimensions: 21 x 19
Office
- Area: 70
- Dimensions: 10 x 7
Heating
- Central, Electric
Cooling
- Central Air
Appliances
- Included: Self Cleaning Oven, Microwave, Range, Disposal, Dishwasher, Vented Exhaust Fan, Electric Water Heater
- Laundry: Washer Hookup, Dryer Connection
Features
- One Living Area, Liv/Din Combo, Kitchen Island, Breakfast Bar, Pantry, Utility Room Inside, High Ceilings, Open Floorplan, High Speed Internet, Telephone, Walk-In Closet(s), Ceiling Fan(s), Chandelier, Custom Cabinets
- Flooring: Carpet, Ceramic Tile
- Windows: Double Pane Windows
- Has basement: No
- Attic: Pull Down Storage
- Has fireplace: No
- Fireplace features: Not Applicable
Interior area
- Total interior livable area: 2,277 sqft
Property
Parking
- Total spaces: 2
- Parking features: Two Car Garage, Oversized, Garage Door Opener
- Garage spaces: 2
Features
- Levels: Two
- Stories: 2
- Patio & porch: Covered, Deck
- Pool features: None, Community
- Has water view: Yes
- Water view: Water
- Body of water: Canyon Lake
Lot
- Size: 9,757 Square Feet
- Residential vegetation: Mature Trees, Mature Trees (ext feat)
Details
- Parcel number: 130225162900
Construction
Type & style
- Home type: SingleFamily
- Property subtype: Single Family Residence
Materials
- Siding, Fiber Cement
- Foundation: Slab
- Roof: Heavy Composition
Condition
- New Construction
- New construction: Yes
- Year built: 2022
Details
- Builder name: TIMELINE CANYON LAKE
Utilities & green energy
- Sewer: Septic
- Water: Water System
- Utilities for property: Cable Available
Community & HOA
Community
- Features: Waterfront Access, Tennis Court(s), Clubhouse, Playground, BBQ/Grill, Boat Ramp
- Security: Smoke Detector(s)
- Subdivision: Canyon Lake Hills
HOA
- Has HOA: Yes
- HOA fee: $300 annually
- HOA name: CANYON LAKE HILLS POA
Location
- Region: Canyon Lake
Financial & listing details
- Price per square foot: $220/sqft
- Tax assessed value: $50,840
- Annual tax amount: $1,039
- Price range: $500K - $500K
- Date on market: 8/14/2026
- Cumulative days on market: 1512 days
- Listing terms: Conventional,VA Loan,Cash
Estimated market value
$489,600
$465,000 - $514,000
$2,474/mo
Price history
| Date | Event | Price |
|---|---|---|
| 8/14/2026 | Listed for sale | $500,000-20%$220/sqft |
Source:  LERA MLS #2008870 Report a problem LERA MLS #2008870 Report a problem | ||
| 8/14/2026 | Listing removed | $625,000$274/sqft |
Source: LERA MLS #1911740 Report a problem | ||
| 10/1/2025 | Listed for sale | $625,000$274/sqft |
Source: LERA MLS #1911740 Report a problem | ||
| 10/1/2025 | Listing removed | $625,000$274/sqft |
Source: LERA MLS #1826274 Report a problem | ||
| 11/30/2024 | Listed for sale | $625,000$274/sqft |
Source: LERA MLS #1826274 Report a problem | ||
| 10/30/2024 | Listing removed | $625,000$274/sqft |
Source:  Unlock MLS #5373412 Report a problem Unlock MLS #5373412 Report a problem | ||
| 7/5/2024 | Listed for sale | $625,000-3.8%$274/sqft |
Source: LERA MLS #1790456 Report a problem | ||
| 7/3/2024 | Listing removed | -- |
Source: LERA MLS #1748922 Report a problem | ||
| 2/2/2024 | Listed for sale | $650,000$285/sqft |
Source: LERA MLS #1748922 Report a problem | ||
| 2/2/2024 | Listing removed | -- |
Source:  Central Texas MLS #517127 Report a problem Central Texas MLS #517127 Report a problem | ||
| 8/29/2023 | Price change | $650,000-7.1%$285/sqft |
Source: LERA MLS #1710342 Report a problem | ||
| 8/10/2023 | Listed for sale | $700,000$307/sqft |
Source: LERA MLS #1710342 Report a problem | ||
| 8/10/2023 | Listing removed | -- |
Source: Central Texas MLS #477839 Report a problem | ||
| 2/9/2023 | Listed for sale | $700,000-3.4%$307/sqft |
Source: LERA MLS #1666427 Report a problem | ||
| 1/29/2023 | Listing removed | -- |
Source: Central Texas MLS #477839 Report a problem | ||
| 9/27/2022 | Price change | $725,000-9.4%$318/sqft |
Source: LERA MLS #1617784 Report a problem | ||
| 8/26/2022 | Price change | $800,000-11.1%$351/sqft |
Source: LERA MLS #1617784 Report a problem | ||
| 6/25/2022 | Listed for sale | $900,000$395/sqft |
Source: LERA MLS #1617784 Report a problem | ||
Public tax history
| Year | Property taxes | Tax assessment |
|---|---|---|
| 2025 | $762 -26.7% | $50,840 -28% |
| 2024 | $1,041 +13.7% | $70,630 +15% |
| 2023 | $916 -11.4% | $61,410 |
| 2022 | $1,034 +111.2% | $61,410 +125.2% |
| 2021 | $489 +56.6% | $27,270 +56.3% |
| 2020 | $313 -3.6% | $17,450 |
| 2019 | $324 +26.4% | $17,450 +29.7% |
| 2018 | $257 | $13,450 |
| 2017 | -- | $13,450 |
| 2016 | $252 +25.7% | $13,450 +25.7% |
| 2015 | $200 | $10,700 |
| 2014 | $200 | $10,700 |
Find assessor info on the county website
Monthly payment
Est. payment
Payment breakdown
Explore the cost of this home by adjusting the details. Changes won't be saved.Climate risks
Neighborhood: 78133
Nearby schools
Schools provided by the listing agent
- District: Comal
Source: LERA MLS. This data may not be complete. We recommend contacting the local school district to confirm school assignments for this home.

Similar homes
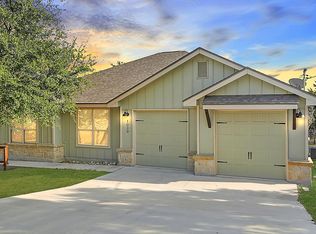
- $499,0003 bd2 ba1.3k sqft2325 Colleen Dr, Canyon Lake, TX 78133For Sale
 MLS ID #95401074, Kylee McCartney, Walzel Properties - Corporate Office. HAR
 - $449,0003 bd2 ba1.7k sqft1039 Primrose Path, Canyon Lake, TX 78133For Sale
 MLS ID #2002380, Erin Rodriguez TREC #587889, Rodriguez Collective. LERA MLS
 - $398,0003 bd3 ba1.6k sqft1216 Canyon Lake, Canyon Lake, TX 78133For Sale
 MLS ID #1928123, Jeffrey Garza TREC #648429, Redbird Realty LLC. LERA MLS
 - $320,0003 bd3 ba1.8k sqft1130 Twin Deer Ln, Canyon Lake, TX 78133For Sale
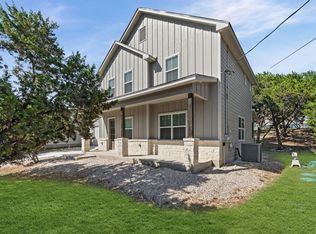 MLS ID #15173011, Sharon Leshikar, eXp Realty, LLC. HAR
 - $699,9004 bd4 ba2.5k sqft1270 HERITAGE HL, Canyon Lake, TX 78133For SaleMLS ID #2008280, Rodolfo Flores TREC #702299, HomeSmart. LERA MLS
- $429,0006 bd4 ba3.2k sqft19959 Fm 306, Canyon Lake, TX 78133For SaleMLS ID #1973394, Lauren Alff TREC #681777, Premier Town & Country Realty. LERA MLS
- $288,6153 bd2 ba1.3k sqft1734 Blueridge Dr, Canyon Lake, TX 78133New ConstructionMLS ID #1957006, Genesis Ramos TREC #809105, Real Broker, LLC. LERA MLS
- $399,9003 bd2 ba1.7k sqft1041 MADRONE RD, Fischer, TX 78623For SaleMLS ID #1991608, Cheryl Carpenter-Bourgeois TREC #695906, LPT Realty, LLC. LERA MLS
- $419,0002 bd2 ba1.4k sqft197 SPRING MOUNTAIN DR, Canyon Lake, TX 78133New ConstructionMLS ID #1995646, Mark Phillips TREC #636392, Hill Country Flat Fee Realty. LERA MLS
- $544,9004 bd3 ba2.6k sqft239 Bamberger Ave, New Braunfels, TX 78132For SaleMLS ID #2012617, Erin Rodriguez TREC #587889, Rodriguez Collective. LERA MLS
- $495,0003 bd2 ba2k sqft22811 Grande Vista, San Antonio, TX 78261For SaleMLS ID #2007367, Michael Daniell TREC #582885, Century 21 Scott Myers, REALTORS. LERA MLS
- $399,9003 bd3 ba1.9k sqft1620 Point Vw, Spring Branch, TX 78070For SaleMLS ID #2002250, Denese Harris TREC #652814, eXp Realty. LERA MLS
- $490,0004 bd3 ba2.5k sqft1838 PINING ST, New Braunfels, TX 78132New ConstructionLERA MLS
- $449,5003 bd2 ba2.2k sqft230 Sigel Ave, New Braunfels, TX 78132Active
 MLS ID #620148, Scott Bettersworth, Bettersworth Realty. Central Texas MLS
 - $535,0004 bd4 ba2.8k sqft619 HIDDEN VIEW ST, New Braunfels, TX 78130For SaleMLS ID #2013005, Jennifer Fry TREC #590228, 1st Choice Realty Group. LERA MLS
- $459,0003 bd2 ba2.1k sqft2250 Steerhead Trl, New Braunfels, TX 78132ActiveMLS ID #623965, Brandon Melvin, Lion Drive Realty. Central Texas MLS
- $624,0003 bd3 ba2.3k sqft806 SHADY HOLW, New Braunfels, TX 78132For SaleMLS ID #2003061, Brittany Simpson TREC #609388, Compass RE Texas, LLC.. LERA MLS
- $530,0004 bd3 ba3.3k sqft2230 Steerhead Trail, New Braunfels, TX 78132For SaleMLS ID #2002398, Josh Boggs TREC #563487, Keller Williams Heritage. LERA MLS
- $479,0004 bd4 ba2.8k sqft30615 Horseshoe Path, Bulverde, TX 78163For SaleMLS ID #1997317, Emily Beall TREC #812430, Fathom Realty. LERA MLS
