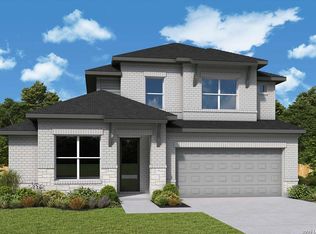
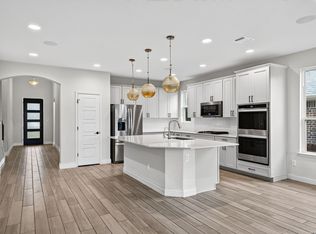
MOVE IN READY!! 2-story beauty in Meyer Ranch! This home is thoughtfully designed with 4 spacious bedrooms, 3 full baths, a dedicated study, an expansive game room, and a large, covered patio perfect for outdoor entertaining. The primary suite is conveniently located on the main floor and showcases a luxurious Texas-sized walk-in shower, dual vanities, and an oversized walk-in closet. Upstairs, you'll find two additional bedrooms, another full bath & a large game room.
New construction
Price cut: $10K (10/27)
$480,000
1838 PINING ST, New Braunfels, TX 78132
4beds
2,573sqft
Single Family Residence
Built in 2026
5,227 Square Feet Lot
$477,400 Zestimate®
$187/sqft
$50/mo HOA
What's special
Dedicated studyLuxurious texas-sized walk-in showerExpansive game roomOversized walk-in closetDual vanities
- 147 days
- 100
- 6
Zillow last checked:
Listing updated:
Listed by:
Katie Craig TREC #836640 (210) 361-8635,
Chesmar Homes
Source: LERA MLS,MLS#: 1990735
Facts & features
Interior
Bedrooms & bathrooms
- Bedrooms: 4
- Bathrooms: 3
- Full bathrooms: 3
Primary bedroom
- Features: Walk-In Closet(s), Ceiling Fan(s), Full Bath
- Area: 234
- Dimensions: 18 x 13
Bedroom 2
- Area: 120
- Dimensions: 10 x 12
Bedroom 3
- Area: 130
- Dimensions: 13 x 10
Bedroom 4
- Area: 121
- Dimensions: 11 x 11
Primary bathroom
- Features: Tub/Shower Separate, Double Vanity
- Area: 99
- Dimensions: 9 x 11
Dining room
- Area: 108
- Dimensions: 12 x 9
Family room
- Area: 306
- Dimensions: 17 x 18
Kitchen
- Area: 132
- Dimensions: 11 x 12
Heating
- Zoned, Natural Gas
Cooling
- Central Air
Appliances
- Included: Cooktop, Built-In Oven, Microwave, Gas Cooktop, Disposal, Dishwasher, Plumbed For Ice Maker, Gas Water Heater, Plumb for Water Softener
- Laundry: Main Level, Washer Hookup, Dryer Connection
Features
- One Living Area, Two Living Area, Eat-in Kitchen, Kitchen Island, Breakfast Bar, Pantry, Media Room, Utility Room Inside, Open Floorplan, Walk-In Closet(s), Master Downstairs
- Flooring: Carpet, Ceramic Tile
- Has basement: No
- Number of fireplaces: 1
- Fireplace features: Living Room
Interior area
- Total interior livable area: 2,573 sqft
Video & virtual tour
Property
Parking
- Total spaces: 2
- Parking features: Two Car Garage, Attached, Garage Door Opener
- Attached garage spaces: 2
Features
- Levels: Two
- Stories: 2
- Pool features: None, Community
Lot
- Size: 5,227 Square Feet
Details
- Parcel number: 350471070000
Construction
Type & style
- Home type: SingleFamily
- Property subtype: Single Family Residence
Materials
- 4 Sides Masonry, Stone, Stucco
- Foundation: Slab
- Roof: Composition
Condition
- New Construction
- New construction: Yes
- Year built: 2026
Details
- Builder name: Chesmar Homes
Utilities & green energy
- Sewer: Sewer System
- Water: Water System
- Utilities for property: Private Garbage Service
Community & HOA
Community
- Features: Clubhouse, Playground, Jogging Trails
- Security: Smoke Detector(s), Security System Owned
- Subdivision: Meyer Ranch
HOA
- Has HOA: Yes
- HOA fee: $600 annually
- HOA name: KITH MANAGEMENT SERVICES
Location
- Region: New Braunfels
Financial & listing details
- Price per square foot: $187/sqft
- Tax assessed value: $56,910
- Annual tax amount: $2
- Price range: $480K - $480K
- Date on market: 6/10/2026
- Cumulative days on market: 148 days
- Listing terms: Conventional,FHA,VA Loan,TX Vet,Cash
Estimated market value
$477,400
$454,000 - $501,000
$2,882/mo
Price history
| Date | Event | Price |
|---|---|---|
| 10/27/2026 | Price change | $480,000-2%$187/sqft |
Source:  LERA MLS #1990735 Report a problem | ||
| 7/8/2026 | Price change | $490,000-2%$190/sqft |
Source: Chesmar Homes Report a problem | ||
| 7/7/2026 | Price change | $500,000+2%$194/sqft |
Source: Chesmar Homes Report a problem | ||
| 7/6/2026 | Price change | $490,000-2%$190/sqft |
Source: LERA MLS #1990735 Report a problem | ||
| 6/10/2026 | Listed for sale | $500,000$194/sqft |
Source: LERA MLS #1990735 Report a problem | ||
Public tax history
| Year | Property taxes | Tax assessment |
|---|---|---|
| 2026 | -- | $56,910 |
| 2025 | $1,394 -34.3% | $56,910 -35% |
| 2024 | $2,122 | $87,560 |
Find assessor info on the county website
Monthly payment
Est. payment
Payment breakdown
Explore the cost of this home by adjusting the details. Changes won't be saved.Climate risks
Neighborhood: 78132
Nearby schools
Schools provided by the listing agent
- Elementary: Bill Brown
- Middle: Smithson Valley
- High: Smithson Valley
- District: Comal
Source: LERA MLS. This data may not be complete. We recommend contacting the local school district to confirm school assignments for this home.

Similar homes
- $485,0004 bd3 ba2k sqft1763 Heritage Maples, New Braunfels, TX 78132New Construction

 MLS ID #2024784, Katie Craig TREC #836640, Chesmar Homes. LERA MLS
- $399,9004 bd4 ba2.9k sqft1239 LOMA RNCH, New Braunfels, TX 78132For Sale
 MLS ID #2013967, Vincent Salas TREC #516943, Texas Home Realty. LERA MLS
- $320,0004 bd2 ba1.9k sqft1620 Stone House, New Braunfels, TX 78132For Sale
 MLS ID #2014166, Vincent Salas TREC #516943, Texas Home Realty. LERA MLS
- $475,0004 bd3 ba3.3k sqft2230 Steerhead Trail, New Braunfels, TX 78132For Sale
 MLS ID #2002398, Josh Boggs TREC #563487, Keller Williams Heritage. LERA MLS
- $439,5003 bd2 ba2.2k sqft230 Sigel Ave, New Braunfels, TX 78132Active
 MLS ID #620148, Scott Bettersworth, Bettersworth Realty. Central Texas MLS
- $480,2102 bd2 ba1.8k sqft2267 BARETTA LANE, New Braunfels, TX 78132New ConstructionLERA MLS
- $469,5002 bd2 ba1.3k sqft2091 Green Ash, New Braunfels, TX 78132For SaleMLS ID #1991721, Diana Colbath TREC #580071, Century 21 River & Ridge. LERA MLS
- $450,0005 bd4 ba2.5k sqft32325 Ginger Cv, Bulverde, TX 78163For SaleMLS ID #2004216, Erin Christensen TREC #761075, Better Homes and Gardens Winans. LERA MLS
- $615,0004 bd3 ba2.4k sqft24055 SIDEHILL LIE, San Antonio, TX 78261For SaleMLS ID #2028099, Ana Martinez TREC #728812, Kuper Sotheby's Int'l Realty. LERA MLS
- $499,9904 bd3 ba2.7k sqft4548 YOAKUM VLY, Cibolo, TX 78108New ConstructionLERA MLS
- $519,9994 bd4 ba3k sqft325 Waterford, Cibolo, TX 78108For SaleMLS ID #2020839, Persia McMillan TREC #728851, Premier Realty Group Platinum. LERA MLS
- $394,0004 bd4 ba3k sqft5512 Paschal Park, New Braunfels, TX 78132New ConstructionMLS ID #1920099, Christopher Marti TREC #628996, Keller Williams City-View. LERA MLS
- $499,9254 bd4 ba2.9k sqft1638 Saddleback Run, New Braunfels, TX 78130New ConstructionLERA MLS
- $495,0003 bd2 ba2k sqft22811 Grande Vista, San Antonio, TX 78261For SaleMLS ID #2007367, Michael Daniell TREC #582885, Century 21 Scott Myers, REALTORS. LERA MLS
- $487,0004 bd3 ba2.2k sqft2205 MESA BRK, Schertz, TX 78154New ConstructionMLS ID #1999490, Cristina Perez-Santana TREC #702498, IH 10 Realty. LERA MLS
- $459,9993 bd3 ba2.1k sqft24203 Dante Circle, San Antonio, TX 78261For SaleMLS ID #2015650, April Villegas TREC #775784, Exquisite Properties, LLC. LERA MLS
- $517,0004 bd4 ba3.3k sqft3219 BLENHEIM PARK, Bulverde, TX 78163For SaleMLS ID #1970527, Kaylee Miller TREC #794919, Epique Realty LLC. LERA MLS
- $378,0004 bd4 ba2.6k sqft5524 Paschal Park, New Braunfels, TX 78132New ConstructionMLS ID #1896918, Christopher Marti TREC #628996, Keller Williams City-View. LERA MLS
- $429,9005 bd4 ba3k sqft3254 Blenheim Park, Bulverde, TX 78163For SaleMLS ID #1972913, Lia Horton TREC #573993, Keller Williams Heritage. LERA MLS
- $353,0004 bd3 ba2.1k sqft5532 Paschal Park, New Braunfels, TX 78132New ConstructionMLS ID #1896921, Christopher Marti TREC #628996, Keller Williams City-View. LERA MLS
